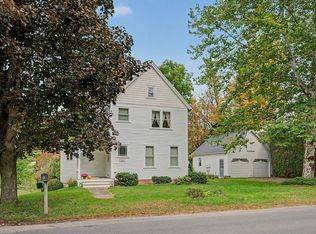
A new price for a changing market! Incredible charm, character, and workmanship - there is so much to love about this 1930's Center Hall Colonial! Step into the gracious foyer & you are greeted with a stunning staircase, wainscoting, and original hardwood floors. With unique bookend fireplaces, you'll find a huge front-to-back living room on one side, and kitchen/dining room on the other. The living room was made for entertaining and filled with period details - gorgeous built-ins, an 8ft window seat, & french doors leading to the 3 season mudroom - with a hot tub! The kitchen/dining room is bright and spacious, boasting stainless appliances, a WOLF gas range, and an 8ft long island. Upstairs you'll find three generous bedrooms, and a unique double-sized full bathroom that can be converted to two separate bathrooms if you'd prefer. The half acre lot feels much bigger, with distinct areas for recreation & relaxation - including a beautiful inground pool, gardens, and grassy lawn. Modern convenience & efficiency with natural gas-fired heat, hot water, central A/C, and a 33 panel PV solar array - currently leased but eligible for transfer or buyout. All of this, located a short walk to downtown Easthampton - where you can enjoy shops, restaurants, town library, conservation areas, and bike path! Open House Sunday Oct 4 from 11am-12:30pm or showings by private appointment.
Under contract
Price cut: $51K (9/29)
$499,000
66 Glendale St, Easthampton, MA 01027
3beds
2,184sqft
Single Family Residence
Built in 1932
0.52 Acres Lot
$493,500 Zestimate®
$228/sqft
$-- HOA
What's special
Grassy lawnNatural gas-fired heatBeautiful inground poolOriginal hardwood floorsThree generous bedroomsGorgeous built-insHalf acre lot
- 50 days
- 1,536
- 107
Zillow last checked:
Listing updated:
Listed by:
Laura Scott 413-548-6598,
5 College REALTORS® 413-549-5555
Source: MLS PIN,MLS#: 73567293
Facts & features
Interior
Bedrooms & bathrooms
- Bedrooms: 3
- Bathrooms: 1
- Full bathrooms: 1
Primary bedroom
- Features: Closet, Flooring - Hardwood, Wainscoting
- Level: Second
- Area: 235.5
- Dimensions: 15.7 x 15
Bedroom 2
- Features: Closet, Flooring - Hardwood
- Level: Second
- Area: 200.88
- Dimensions: 16.2 x 12.4
Bedroom 3
- Features: Closet, Flooring - Hardwood
- Level: Second
- Area: 205.74
- Dimensions: 16.2 x 12.7
Bathroom 1
- Features: Bathroom - Full, Bathroom - Tiled With Tub & Shower, Closet - Linen, Flooring - Stone/Ceramic Tile, Double Vanity
- Level: Second
- Area: 153
- Dimensions: 15.3 x 10
Dining room
- Features: Closet/Cabinets - Custom Built, Flooring - Laminate, Open Floorplan
- Level: Main,First
- Area: 174.43
- Dimensions: 15.7 x 11.11
Kitchen
- Features: Ceiling Fan(s), Flooring - Laminate, Dining Area, Pantry, Kitchen Island, Breakfast Bar / Nook, Open Floorplan, Stainless Steel Appliances, Gas Stove, Peninsula
- Level: Main,First
- Area: 211.95
- Dimensions: 15.7 x 13.5
Living room
- Features: Flooring - Hardwood, Window(s) - Bay/Bow/Box, French Doors, Wainscoting, Window Seat
- Level: Main,First
- Area: 411.48
- Dimensions: 25.4 x 16.2
Heating
- Central, Forced Air, Natural Gas
Cooling
- Central Air
Appliances
- Included: Gas Water Heater, Water Heater, Range, Dishwasher, Disposal, Refrigerator, Washer, Dryer, Plumbed For Ice Maker
- Laundry: In Basement, Electric Dryer Hookup, Washer Hookup
Features
- Wainscoting, Entrance Foyer, Mud Room, Bonus Room, Central Vacuum, Sauna/Steam/Hot Tub, Internet Available - Broadband, High Speed Internet
- Flooring: Tile, Laminate, Hardwood, Flooring - Hardwood, Flooring - Stone/Ceramic Tile
- Windows: Screens
- Basement: Full,Partially Finished,Interior Entry,Concrete
- Number of fireplaces: 2
- Fireplace features: Dining Room, Living Room
Interior area
- Total structure area: 2,184
- Total interior livable area: 2,184 sqft
- Finished area above ground: 2,184
- Finished area below ground: 1,092
Video & virtual tour
Property
Parking
- Total spaces: 7
- Parking features: Attached, Garage Door Opener, Storage, Workshop in Garage, Garage Faces Side, Paved Drive, Paved
- Attached garage spaces: 1
- Uncovered spaces: 6
Features
- Patio & porch: Porch, Screened, Patio, Covered
- Exterior features: Porch, Porch - Screened, Patio, Covered Patio/Deck, Pool - Inground, Rain Gutters, Hot Tub/Spa, Storage, Screens, Garden
- Has private pool: Yes
- Pool features: In Ground
- Has spa: Yes
- Spa features: Hot Tub / Spa, Private
- Frontage length: 578.00
Lot
- Size: 0.52 Acres
- Features: Corner Lot, Level
Details
- Parcel number: 3029632
- Zoning: R10
Construction
Type & style
- Home type: SingleFamily
- Architectural style: Colonial
- Property subtype: Single Family Residence
Materials
- Frame
- Foundation: Block
- Roof: Shingle
Condition
- Year built: 1932
Utilities & green energy
- Electric: Circuit Breakers, 200+ Amp Service
- Sewer: Public Sewer
- Water: Public
- Utilities for property: for Gas Range, for Electric Dryer, Washer Hookup, Icemaker Connection
Community & HOA
Community
- Features: Public Transportation, Shopping, Pool, Tennis Court(s), Park, Walk/Jog Trails, Stable(s), Medical Facility, Bike Path, Conservation Area, Highway Access, House of Worship, Private School, Public School
HOA
- Has HOA: No
Location
- Region: Easthampton
Financial & listing details
- Price per square foot: $228/sqft
- Tax assessed value: $580,900
- Annual tax amount: $7,720
- Date on market: 8/24/2026
- Road surface type: Paved
Estimated market value
$493,500
$469,000 - $518,000
$2,923/mo
Price history
| Date | Event | Price |
|---|---|---|
| 10/9/2026 | Contingent | $499,000$228/sqft |
Source: MLS PIN #73567293 Report a problem | ||
| 9/29/2026 | Price change | $499,000-9.3%$228/sqft |
Source: MLS PIN #73567293 Report a problem | ||
| 9/17/2026 | Price change | $550,000-1.6%$252/sqft |
Source: MLS PIN #73567293 Report a problem | ||
| 8/24/2026 | Listed for sale | $559,000+123.6%$256/sqft |
Source: MLS PIN #73567293 Report a problem | ||
| 5/18/2004 | Sold | $250,000+38.9%$114/sqft |
Source: Public Record Report a problem | ||
| 2/9/1999 | Sold | $180,000+89.5%$82/sqft |
Source: Public Record Report a problem | ||
| 1/28/1994 | Sold | $95,000$43/sqft |
Source: Public Record Report a problem | ||
Public tax history
| Year | Property taxes | Tax assessment |
|---|---|---|
| 2025 | $7,423 +3.7% | $543,000 +2.8% |
| 2024 | $7,160 +35% | $528,000 +45.9% |
| 2023 | $5,303 -11.4% | $362,000 |
| 2022 | $5,984 -9.5% | $362,000 -3.9% |
| 2021 | $6,609 +2.8% | $376,800 +4.1% |
| 2020 | $6,429 +16.8% | $362,000 +1.7% |
| 2019 | $5,505 +4.2% | $356,100 +7.8% |
| 2018 | $5,285 +2.5% | $330,300 +3.8% |
| 2017 | $5,158 +4% | $318,200 |
| 2016 | $4,961 +2.9% | $318,200 |
| 2015 | $4,821 +2% | $318,200 |
| 2014 | $4,728 +5.3% | $318,200 +2.9% |
| 2013 | $4,488 +9.4% | $309,300 |
| 2012 | $4,104 +4.6% | $309,300 |
| 2011 | $3,925 +2.3% | $309,300 |
| 2010 | $3,838 +6.9% | $309,300 -1.4% |
| 2009 | $3,591 | $313,600 |
| 2008 | $3,591 +5.8% | $313,600 +2.9% |
| 2007 | $3,395 +8.7% | $304,800 +13.4% |
| 2006 | $3,122 +2.6% | $268,700 +8.7% |
| 2005 | $3,044 +3% | $247,300 +14.1% |
| 2004 | $2,955 +5.8% | $216,800 +28.5% |
| 2002 | $2,792 +37% | $168,700 +25.1% |
| 1997 | $2,038 | $134,800 |
Find assessor info on the county website
Monthly payment
Est. payment
Payment breakdown
Explore the cost of this home by adjusting the details. Changes won't be saved.Climate risks
Neighborhood: 01027
Nearby schools
Schools provided by the listing agent
- Elementary: Mountain View Elementary
- Middle: Mountain View Middle
- High: Easthampton High
Source: MLS PIN. This data may not be complete. We recommend contacting the local school district to confirm school assignments for this home.
Similar homes
- $475,0003 bd3 ba1.8k sqft7 Lawndale St, Easthampton, MA 01027For Sale
 MLS ID #73577825, Stacy Ashton, Ashton Realty Group Inc.. MLS PIN
 - $524,9005 bd4 ba2.8k sqft238 Park St, Easthampton, MA 01027For Sale
 MLS ID #73575665, Raymond Boutin, RE/MAX Innovative Properties. MLS PIN
 - $599,9003 bd2 ba1.8k sqft207 Loudville Rd, Easthampton, MA 01027For Sale
 MLS ID #73577564, Kylene Canon-Smith, Canon Real Estate, Inc.. MLS PIN
 - $479,9003 bd3 ba2.4k sqft13 East St, Southampton, MA 01073For Sale
 MLS ID #73585185, Kristin Brodeur, Taylor Agency. MLS PIN
