A rare Chesterfield opportunity with character, acreage, and local history! Set in the beautiful countryside of Chesterfield, this 3-bedroom ranch offers an exciting opportunity to make a fantastic home your own. Situated on 1.5 acres, with an additional 3.43 contiguous acres included, this property offers room to spread out and enjoy the privacy and possibilities of country living. The home features a practical single-level layout, a bonus room ( with its own heat) that used to house a pool table, a 2-car garage, entryway sunroom and all kitchen appliances to remain. While some updating is needed, the potential to personalize and build equity makes this an opportunity worth exploring. Adding to the property’s unique charm is a barn once used to raise oxen for local oxen pulls-a special piece of New England agriculture. Whether you are dreaming of a country retreat, seeking extra land, or looking for a property with character and potential, this wonderful Chesterfield offering is full of possibilities. Passing Title V. Seller will have tank pumped prior to closing. Whip City Fiber internet available!
For sale
$325,000
66 Fuller Rd, Goshen, MA 01032
3beds
1,531sqft
Single Family Residence
Built in 1960
4.93 Acres Lot
$-- Zestimate®
$212/sqft
$-- HOA
What's special
Practical single-level layoutBeautiful countryside of chesterfieldEntryway sunroom
- 2 days
- 386
- 45
Zillow last checked:
Listing updated:
Listed by:
Amber Bach 413-244-2507,
Lamacchia Realty, Inc. 413-785-1636,
Amber Bach 413-244-2507
Source: MLS PIN,MLS#: 73592234
Facts & features
Interior
Bedrooms & bathrooms
- Bedrooms: 3
- Bathrooms: 1
- Full bathrooms: 1
Primary bedroom
- Features: Closet, Flooring - Wall to Wall Carpet
- Level: First
- Area: 162.62
- Dimensions: 9.4 x 17.3
Bedroom 2
- Features: Flooring - Wall to Wall Carpet
- Level: First
- Area: 120.61
- Dimensions: 13.11 x 9.2
Bedroom 3
- Features: Closet, Flooring - Laminate, Exterior Access
- Level: First
- Area: 119.43
- Dimensions: 13.11 x 9.11
Bathroom 1
- Features: Bathroom - Full, Bathroom - With Tub & Shower, Flooring - Vinyl, Countertops - Stone/Granite/Solid
- Level: First
- Area: 86.45
- Dimensions: 9.5 x 9.1
Dining room
- Area: 80.56
- Dimensions: 10.6 x 7.6
Family room
- Features: Flooring - Wall to Wall Carpet
- Level: First
- Area: 189.09
- Dimensions: 19.1 x 9.9
Kitchen
- Features: Flooring - Vinyl, Dining Area
- Level: First
- Area: 113.32
- Dimensions: 10.2 x 11.11
Living room
- Features: Wood / Coal / Pellet Stove, Ceiling Fan(s), Flooring - Laminate, Window(s) - Bay/Bow/Box, Cable Hookup
- Level: First
- Area: 349.05
- Dimensions: 17.9 x 19.5
Heating
- Forced Air, Oil, Propane, Wood Stove
Cooling
- None
Appliances
- Included: Water Heater, Oven, Microwave, Range, Refrigerator, Washer, Dryer
- Laundry: Flooring - Vinyl, Electric Dryer Hookup, Exterior Access, Washer Hookup, First Floor
Features
- High Speed Internet
- Flooring: Vinyl, Carpet, Laminate, Wood Laminate
- Doors: Insulated Doors, Storm Door(s)
- Windows: Insulated Windows
- Has basement: No
- Has fireplace: No
Interior area
- Total structure area: 1,531
- Total interior livable area: 1,531 sqft
- Finished area above ground: 1,531
- Finished area below ground: 0
Video & virtual tour
Property
Parking
- Total spaces: 8
- Parking features: Attached, Garage Door Opener, Storage, Paved Drive, Off Street, Paved
- Attached garage spaces: 2
- Uncovered spaces: 6
Features
- Patio & porch: Porch - Enclosed
- Exterior features: Porch - Enclosed, Rain Gutters, Storage, Barn/Stable
Lot
- Size: 4.93 Acres
- Features: Wooded, Cleared, Farm
Details
- Additional structures: Barn/Stable
- Parcel number: M:0006 B:0000 L:00040,3412652
- Zoning: all pa
Construction
Type & style
- Home type: SingleFamily
- Architectural style: Ranch
- Property subtype: Single Family Residence
Materials
- Frame
- Foundation: Block
- Roof: Metal
Condition
- Year built: 1960
Utilities & green energy
- Electric: Circuit Breakers
- Sewer: Private Sewer
- Water: Private
Green energy
- Energy efficient items: Thermostat
Community & HOA
Community
- Features: Walk/Jog Trails, Bike Path, Conservation Area, Public School
HOA
- Has HOA: No
Location
- Region: Goshen
Financial & listing details
- Price per square foot: $212/sqft
- Tax assessed value: $327,800
- Annual tax amount: $5,002
- Date on market: 10/18/2026
- Exclusions: None
Estimated market value
Not available
Estimated sales range
Not available
Not available
Price history
| Date | Event | Price |
|---|---|---|
| 10/18/2026 | Listed for sale | $325,000$212/sqft |
Source: MLS PIN #73592234 Report a problem | ||
Public tax history
Tax history is unavailable.
Monthly payment
Est. payment
Payment breakdown
Explore the cost of this home by adjusting the details. Changes won't be saved.Climate risks
Neighborhood: 01032

Similar homes
- $435,0003 bd2 ba1.5k sqft63 West St, Goshen, MA 01032For Sale
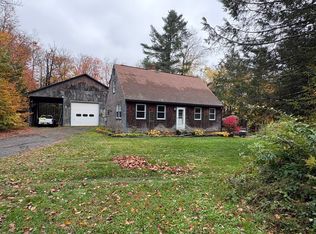 MLS ID #73590697, Michael Packard, Coldwell Banker Community REALTORS®. MLS PIN
- $350,0004 bd1 ba1.9k sqft441 Dingle Rd, Worthington, MA 01098For Sale
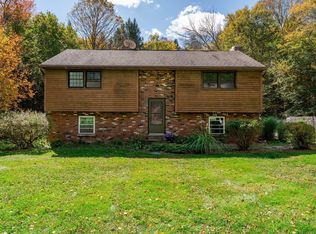 MLS ID #73587133, Ruthie Oland, Keller Williams Realty. MLS PIN
- $318,0003 bd1 ba1k sqft20 Deerfield Dr, Northampton, MA 01062For Sale
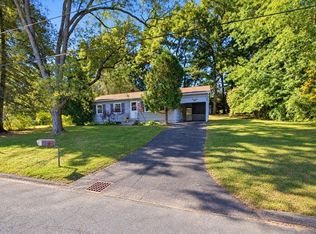 MLS ID #73592230, Kathryn Daly, River Flows Realty LLC. MLS PIN
- $425,0002 bd1 ba846 sqft50 Bray Rd, Chesterfield, MA 01012For Sale
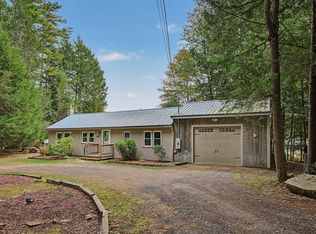 MLS ID #73586487, Lisa Palumbo, Delap Real Estate LLC. MLS PIN
