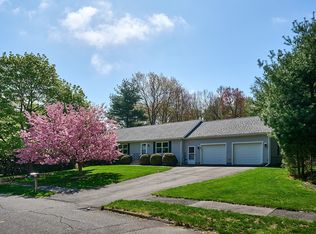
Opportunity knocks! Delight in this Expanded & Upgraded Ranch Rambler, sited on a private .95-acre lot on a quiet cul-de-sac. As their family grew, the owners created common & separate spaces to meet their changing needs, along with a plethora of built-in shelving & cubbies. The small ranch became a larger one with major additions: a living room & 2-car garage with expanded storage + EV charging station; a primary bedroom, later split to create a 4th bedroom. Not included in the generous 1848 SF on the 1st floor is the 400 SF, semi-finished, workshop walk-out. The main level features the Mudroom Entry/LR with access to the covered blue stone patio + DR/Maple Cab Kitchen/Full Bath + Connector to the 4-bedroom wing. Downstairs 458 SF comprises a versatile family room with media set-up; separate laundry/mechanical & storage spaces. Along with their judicious use of space, the Sellers focused on energy efficient & lasting upgrades: mini-splits, added insulation, gas boiler & indirect hot water tank; replacement Andersen windows; laminate floors; all newer appliances + washer/dryer. Upgrades abound outside: vinyl siding & gutters, roof; chicken coop & tractor shed; front & back door replacements, etc. The interior space is oriented south to the large, totally private backyard which welcomes all to gardens, fun family activities and up until recently – chickens. This So. Amherst location offers quick access to the Town academic hub, to local parks & hiking on the Mt. Holyoke Range, as well as to shopping at nearby grocery & retail stores.
For sale
$599,900
50 Deepwoods Dr, Amherst, MA 01002
4beds
1,848sqft
Single Family Residence
Built in 1971
0.95 Acres Lot
$602,100 Zestimate®
$325/sqft
$-- HOA
What's special
Replacement andersen windowsVinyl siding and guttersCovered blue stone patioAdded insulationQuiet cul-de-sacPrimary bedroomLaminate floors
- 12 days
- 447
- 26
Zillow last checked:
Listing updated:
Listed by:
Sally Malsch 413-519-4465,
5 College REALTORS® 413-549-5555
Source: MLS PIN,MLS#: 73580169
Facts & features
Interior
Bedrooms & bathrooms
- Bedrooms: 4
- Bathrooms: 2
- Full bathrooms: 2
- Main level bathrooms: 1
- Main level bedrooms: 4
Primary bedroom
- Features: Ceiling Fan(s), Vaulted Ceiling(s), Flooring - Laminate, Remodeled, Lighting - Overhead, Closet - Double
- Level: Main,First
Bedroom 2
- Features: Vaulted Ceiling(s), Closet, Flooring - Laminate, Recessed Lighting, Remodeled, Lighting - Overhead
- Level: Main,First
Bedroom 3
- Features: Closet, Flooring - Hardwood, Remodeled
- Level: Main,First
Bedroom 4
- Features: Closet, Flooring - Hardwood, Remodeled
- Level: Main,First
Bathroom 1
- Features: Bathroom - Full, Bathroom - With Tub & Shower, Ceiling Fan(s), Closet, Flooring - Stone/Ceramic Tile, Laundry Chute, Remodeled, Lighting - Sconce, Lighting - Overhead
- Level: Main,First
Bathroom 2
- Features: Bathroom - 3/4, Ceiling Fan(s), Closet/Cabinets - Custom Built, Flooring - Stone/Ceramic Tile, Remodeled, Lighting - Sconce, Lighting - Overhead
- Level: Basement
Dining room
- Features: Closet/Cabinets - Custom Built, Flooring - Laminate, Lighting - Pendant, Decorative Molding
- Level: Main,First
Family room
- Features: Flooring - Wall to Wall Carpet, Cable Hookup, Recessed Lighting, Remodeled, Storage, Lighting - Overhead, Closet - Double
- Level: Basement
Kitchen
- Features: Closet/Cabinets - Custom Built, Flooring - Laminate, Dining Area, Countertops - Upgraded, Kitchen Island, Recessed Lighting, Remodeled, Stainless Steel Appliances, Gas Stove
- Level: Main,First
Living room
- Features: Flooring - Laminate, Exterior Access, Remodeled, Lighting - Overhead
- Level: Main,First
Heating
- Baseboard, Propane, Ductless
Cooling
- Ductless, Other
Appliances
- Included: Water Heater, Range, Dishwasher, Disposal, Refrigerator, Washer, Dryer, Other
- Laundry: Closet/Cabinets - Custom Built, Flooring - Vinyl, Gas Dryer Hookup, Remodeled, Washer Hookup, Sink, In Basement
Features
- Closet/Cabinets - Custom Built, High Speed Internet Hookup, Open Floorplan, Lighting - Overhead, Mud Room, Internet Available - Broadband
- Flooring: Tile, Laminate, Concrete
- Doors: Insulated Doors
- Windows: Insulated Windows, Screens
- Basement: Full,Partially Finished,Walk-Out Access,Interior Entry
- Has fireplace: No
Interior area
- Total structure area: 1,848
- Total interior livable area: 1,848 sqft
- Finished area above ground: 1,848
- Finished area below ground: 458
Video & virtual tour
Property
Parking
- Total spaces: 4
- Parking features: Attached, Garage Door Opener, Storage, Paved Drive, Off Street, Deeded, Paved
- Attached garage spaces: 2
- Uncovered spaces: 2
Features
- Patio & porch: Covered
- Exterior features: Covered Patio/Deck, Rain Gutters, Storage, Screens, Garden
- Frontage length: 119.00
Lot
- Size: 0.95 Acres
- Features: Cul-De-Sac, Wooded, Cleared, Level
Details
- Additional structures: Workshop
- Parcel number: M:022A B:0000 L:0144,3012572
- Zoning: RN
Construction
Type & style
- Home type: SingleFamily
- Architectural style: Ranch
- Property subtype: Single Family Residence
Materials
- Frame
- Foundation: Concrete Perimeter
- Roof: Shingle
Condition
- Year built: 1971
Utilities & green energy
- Electric: 110 Volts, 220 Volts, Circuit Breakers, 100 Amp Service, 200+ Amp Service, Other (See Remarks)
- Sewer: Public Sewer
- Water: Public
- Utilities for property: for Gas Dryer, Washer Hookup
Green energy
- Energy efficient items: Thermostat
Community & HOA
Community
- Features: Public Transportation, Shopping, Walk/Jog Trails, Conservation Area, Highway Access, House of Worship, Private School, Public School, University
- Subdivision: Orchard Valley
HOA
- Has HOA: No
Location
- Region: Amherst
Financial & listing details
- Price per square foot: $325/sqft
- Tax assessed value: $456,300
- Annual tax amount: $7,716
- Date on market: 9/23/2026
- Road surface type: Paved
Estimated market value
$602,100
$572,000 - $632,000
$3,173/mo
Price history
| Date | Event | Price |
|---|---|---|
| 9/21/2026 | Listed for sale | $599,900+306.7%$325/sqft |
Source: MLS PIN #73580169 Report a problem | ||
| 6/30/1999 | Sold | $147,500+15.7%$80/sqft |
Source: Public Record Report a problem | ||
| 7/7/1995 | Sold | $127,500$69/sqft |
Source: Public Record Report a problem | ||
Public tax history
| Year | Property taxes | Tax assessment |
|---|---|---|
| 2025 | $7,701 -0.5% | $429,000 +2.6% |
| 2024 | $7,739 +4.5% | $418,100 +13.5% |
| 2023 | $7,407 +3.8% | $368,500 +9.8% |
| 2022 | $7,136 +5.2% | $335,500 +7.9% |
| 2021 | $6,784 +2.4% | $310,900 |
| 2020 | $6,628 +3.4% | $310,900 +5.7% |
| 2019 | $6,409 +3.1% | $294,000 |
| 2018 | $6,215 +4.2% | $294,000 +7.7% |
| 2017 | $5,962 +2.9% | $273,100 |
| 2016 | $5,795 +3.3% | $273,100 |
| 2015 | $5,609 +0.5% | $273,100 +2.6% |
| 2014 | $5,580 +2.8% | $266,100 |
| 2013 | $5,426 +3.3% | $266,100 |
| 2012 | $5,253 -2.1% | $266,100 -9.7% |
| 2011 | $5,365 +10.6% | $294,800 +3% |
| 2010 | $4,849 +1.5% | $286,100 -5.2% |
| 2009 | $4,776 -0.7% | $301,900 +0.6% |
| 2008 | $4,809 +2.2% | $300,200 |
| 2007 | $4,707 -5.2% | $300,200 -8.9% |
| 2006 | $4,965 +7.5% | $329,700 +19.2% |
| 2005 | $4,618 +16.6% | $276,700 +21.6% |
| 2004 | $3,959 +3.3% | $227,500 +1.6% |
| 2003 | $3,831 +8.4% | $223,900 +20.4% |
| 2002 | $3,534 +58.8% | $186,000 +53.3% |
| 1997 | $2,225 | $121,300 |
Find assessor info on the county website
Monthly payment
Est. payment
Payment breakdown
Explore the cost of this home by adjusting the details. Changes won't be saved.Climate risks
Neighborhood: South Amherst
Nearby schools
Schools provided by the listing agent
- Elementary: Crocker Farm
- Middle: Amherst Reg Ms
- High: Amherst Reg Hs
Source: MLS PIN. This data may not be complete. We recommend contacting the local school district to confirm school assignments for this home.

Similar homes
- $565,0005 bd2 ba1.8k sqft210 Strong St, Amherst, MA 01002For Sale
 MLS ID #73568526, Karen Kopeski, Today Real Estate, Inc.. MLS PIN
 - $459,9004 bd2 ba1.3k sqft319 West St, Amherst, MA 01002For Sale
 MLS ID #73581678, Eunsuk Song, Premier Realty Group-Hadley. MLS PIN
 - $607,0004 bd2 ba1.6k sqft691 E Pleasant St, Amherst, MA 01002For Sale
 MLS ID #73513885, Roy Johnson, William Raveis R.E. & Home Services. MLS PIN
 - $530,0003 bd3 ba1.8k sqft61 Pelham Rd, Amherst, MA 01002For Sale
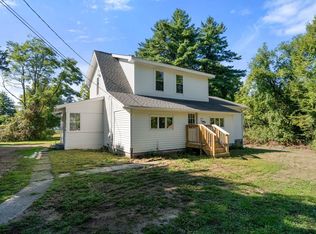 MLS ID #73574257, Ross Magnant, Churchill Properties. MLS PIN
