Welcome home to this spacious expanded Colonial, tucked away on a side street just a short walk from downtown Amherst and UMass. A versatile layout - enabled by the 2000 addition of two levels to what had been a ranch home - provides many options for home office spaces and multigenerational living. The main level includes living, dining, family room, kitchen, sunroom, two bedrooms, and two full baths. Family room could also be used as a one-bedroom suite. The sunroom's slider opens up to Goshen stone patio, perfect for al fresco dining. On the second floor are two more bedrooms, full bath, and two office/bonus rooms. The third floor features a fifth bedroom with cedar walk-in closet and an unfinished room which is plumbed for future bath. Outside, find a one car detached garage and generous yard with potential for ADU. Come see this walkable neighborhood gem while it lasts!
For sale
Price cut: $50K (11/14)
$725,000
18 Dana St, Amherst, MA 01002
5beds
2,699sqft
Single Family Residence
Built in 1945
0.39 Acres Lot
$714,800 Zestimate®
$269/sqft
$-- HOA
What's special
Spacious expanded colonialOne car detached garageFamily roomGenerous yardVersatile layout
- 33 days
- 876
- 41
Zillow last checked:
Listing updated:
Listed by:
Greg Stutsman 413-687-7128,
Brick & Mortar 413-259-8888
Source: MLS PIN,MLS#: 73589984
Facts & features
Interior
Bedrooms & bathrooms
- Bedrooms: 5
- Bathrooms: 3
- Full bathrooms: 3
Primary bedroom
- Features: Flooring - Hardwood
- Level: First
Bedroom 2
- Features: Flooring - Hardwood
- Level: First
Bedroom 3
- Features: Flooring - Wall to Wall Carpet
- Level: Second
Bedroom 4
- Features: Flooring - Wall to Wall Carpet
- Level: Second
Bedroom 5
- Features: Flooring - Wall to Wall Carpet
- Level: Third
Primary bathroom
- Features: No
Bathroom 1
- Features: Bathroom - Full, Flooring - Laminate
- Level: First
Bathroom 2
- Features: Bathroom - Full, Flooring - Laminate
- Level: First
Bathroom 3
- Features: Bathroom - Full, Flooring - Laminate
- Level: Second
Dining room
- Features: Flooring - Stone/Ceramic Tile
- Level: First
Family room
- Features: Flooring - Hardwood
- Level: First
Kitchen
- Features: Flooring - Stone/Ceramic Tile
- Level: First
Living room
- Features: Closet/Cabinets - Custom Built, Flooring - Hardwood
- Level: First
Office
- Features: Flooring - Wall to Wall Carpet
- Level: Second
Heating
- Forced Air, Baseboard, Natural Gas
Cooling
- None
Appliances
- Included: Gas Water Heater, Range, Dishwasher, Refrigerator, Washer, Dryer
- Laundry: Electric Dryer Hookup, Washer Hookup
Features
- Slider, Mud Room, Home Office, Sun Room, Finish - Sheetrock, Internet Available - Broadband
- Flooring: Wood, Tile, Carpet, Laminate, Flooring - Wall to Wall Carpet, Flooring - Stone/Ceramic Tile
- Windows: Skylight
- Has basement: No
- Number of fireplaces: 1
- Fireplace features: Living Room
Interior area
- Total structure area: 2,699
- Total interior livable area: 2,699 sqft
- Finished area above ground: 2,699
Property
Parking
- Total spaces: 3
- Parking features: Detached, Storage, Paved Drive, Off Street, Paved
- Garage spaces: 1
- Uncovered spaces: 2
Features
- Patio & porch: Patio
- Exterior features: Patio, Rain Gutters
- Frontage length: 95.00
Lot
- Size: 0.39 Acres
- Features: Gentle Sloping
Details
- Foundation area: 0
- Parcel number: M:014A B:0000 L:0159,3009378
- Zoning: RN
Construction
Type & style
- Home type: SingleFamily
- Architectural style: Colonial
- Property subtype: Single Family Residence
Materials
- Frame, Modular
- Foundation: Block
- Roof: Shingle
Condition
- Year built: 1945
Utilities & green energy
- Electric: Circuit Breakers, 200+ Amp Service
- Sewer: Public Sewer
- Water: Public
- Utilities for property: for Electric Range, for Electric Dryer, Washer Hookup
Community & HOA
Community
- Features: Public Transportation, Shopping, Park, Walk/Jog Trails, Golf, Medical Facility, Laundromat, Bike Path, Conservation Area, Highway Access, House of Worship, Private School, Public School, University
HOA
- Has HOA: No
Location
- Region: Amherst
Financial & listing details
- Price per square foot: $269/sqft
- Tax assessed value: $675,500
- Annual tax amount: $11,423
- Date on market: 10/14/2026
- Exclusions: Some Plantings Will Be Removed
- Road surface type: Paved
Estimated market value
$714,800
$679,000 - $751,000
$4,093/mo
Price history
| Date | Event | Price |
|---|---|---|
| 11/14/2026 | Price change | $725,000-6.5%$269/sqft |
Source: MLS PIN #73589984 Report a problem | ||
| 10/13/2026 | Listed for sale | $775,000+342.9%$287/sqft |
Source: MLS PIN #73589984 Report a problem | ||
| 6/27/1989 | Sold | $175,000$65/sqft |
Source: Agent Provided Report a problem | ||
Public tax history
| Year | Property taxes | Tax assessment |
|---|---|---|
| 2025 | $11,160 +2.1% | $621,700 +5.3% |
| 2024 | $10,930 +3.3% | $590,500 +12.1% |
| 2023 | $10,585 +4.3% | $526,600 +10.4% |
| 2022 | $10,144 +4.7% | $476,900 +7.4% |
| 2021 | $9,686 +2.3% | $443,900 |
| 2020 | $9,464 +3.3% | $443,900 +5.7% |
| 2019 | $9,158 +3.1% | $420,100 |
| 2018 | $8,881 +1% | $420,100 +4.3% |
| 2017 | $8,793 +2.9% | $402,800 |
| 2016 | $8,547 +3.3% | $402,800 |
| 2015 | $8,274 +2.1% | $402,800 +4.2% |
| 2014 | $8,105 +2.8% | $386,500 |
| 2013 | $7,881 +3.3% | $386,500 |
| 2012 | $7,630 +2% | $386,500 -5.9% |
| 2011 | $7,477 +7.4% | $410,800 |
| 2010 | $6,963 +4.8% | $410,800 -2.1% |
| 2009 | $6,641 +0.8% | $419,800 +2% |
| 2008 | $6,591 +2.2% | $411,400 |
| 2007 | $6,451 -13.7% | $411,400 -17.1% |
| 2006 | $7,473 +10.8% | $496,200 +22.8% |
| 2005 | $6,744 +26.5% | $404,100 +31.9% |
| 2004 | $5,330 +3.4% | $306,300 +1.7% |
| 2003 | $5,154 -5.1% | $301,200 +5.4% |
| 2002 | $5,430 +96.5% | $285,800 +89.6% |
| 1997 | $2,764 | $150,700 |
Find assessor info on the county website
Monthly payment
Est. payment
Payment breakdown
Explore the cost of this home by adjusting the details. Changes won't be saved.Climate risks
Neighborhood: 01002
Nearby schools
Schools provided by the listing agent
- Elementary: Amethyst Brook
- Middle: Arms
- High: Arhs
Source: MLS PIN. This data may not be complete. We recommend contacting the local school district to confirm school assignments for this home.

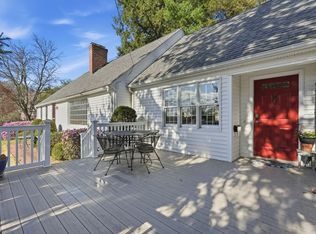
Similar homes
- $799,9006 bd4 ba3.2k sqft145 Eames Pl, Amherst, MA 01002For Sale
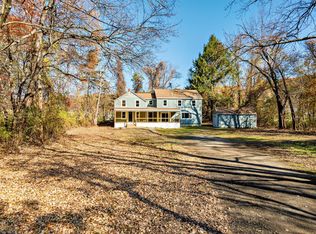 MLS ID #73600170, Kempf-Vanderburgh Realty Consultants, Kempf-Vanderburgh Realty Consultants, Inc.. MLS PIN
- $799,0004 bd4 ba2.7k sqft33 Gaylord St, Amherst, MA 01002For Sale
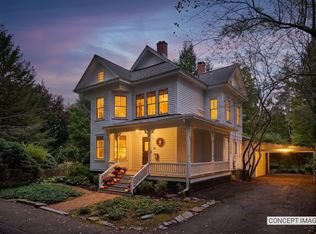 MLS ID #73586648, Heather Ferrari Homes Team, William Raveis R.E. & Home Services. MLS PIN
- $699,0005 bd2 ba1.7k sqft155 Amity St, Amherst, MA 01002For Sale
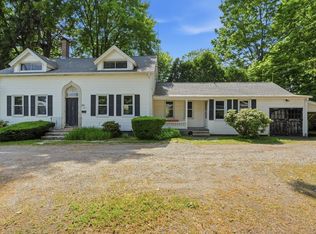 MLS ID #73537461, Heather Ferrari Homes Team, William Raveis R.E. & Home Services. MLS PIN
- $698,0005 bd2 ba2.4k sqft1006 S East St, Amherst, MA 01002For Sale
 MLS ID #73520870, The Gallagher, Aguasvivas & Bloom Team, Gallagher Real Estate. MLS PIN
