Unwind away from the traffic & noise on this side street with a backyard facing privacy & woods. All new interior paint, lighting fixtures, kitchen flooring, basement carpet, front exterior door, and basement bathroom (all 2026) in this attractive mid-century ranch. Heated sunroom with ceramic tile floor in rear of home could be used to dine or a playroom or a perfect office facing woods--any pretty season of the year is time well-spent in this haven not seen from the street. Living room looks out at fields with cozy wood insert and brand new paint. Nicely finished 1,000 sq ft finished basement w/ ample room for multiple home offices & playroom & family room & home gym. Roof is 18-years-old, sizeable garage with fantastic shelving/storage-- plus roomy additional shed. Garage entryway w/ 1st floor laundry will make an excellent pantry. Mature perennials and supberb landscaping all over. Vinyl windows & vinyl siding.
Pending
Price cut: $25.4K (10/13)
$549,500
26 Gore Ave, Hatfield, MA 01038
3beds
2,483sqft
Single Family Residence
Built in 1969
0.84 Acres Lot
$555,600 Zestimate®
$221/sqft
$-- HOA
What's special
Brand new paintRoomy additional shedCozy wood insert
- 171 days
- 162
- 4
Zillow last checked:
Listing updated:
Listed by:
Amy Heflin 413-977-3818,
Keller Williams Realty 413-585-0022
Source: MLS PIN,MLS#: 73511884
Facts & features
Interior
Bedrooms & bathrooms
- Bedrooms: 3
- Bathrooms: 2
- Full bathrooms: 2
Primary bedroom
- Level: First
Bedroom 2
- Level: First
Bedroom 3
- Level: First
Primary bathroom
- Features: No
Bathroom 1
- Level: First
Bathroom 2
- Level: Basement
Kitchen
- Level: First
Living room
- Features: Vaulted Ceiling(s), Flooring - Wall to Wall Carpet
- Level: First
Heating
- Oil
Cooling
- Central Air
Appliances
- Included: Electric Water Heater
- Laundry: First Floor
Features
- Sun Room
- Flooring: Flooring - Stone/Ceramic Tile
- Basement: Full,Finished
- Number of fireplaces: 1
- Fireplace features: Living Room
Interior area
- Total structure area: 2,483
- Total interior livable area: 2,483 sqft
- Finished area above ground: 1,500
- Finished area below ground: 983
Property
Parking
- Total spaces: 12
- Parking features: Attached, Garage Faces Side, Off Street, Paved
- Attached garage spaces: 2
- Uncovered spaces: 10
Features
- Patio & porch: Enclosed
- Exterior features: Patio - Enclosed, Storage, Professional Landscaping
Lot
- Size: 0.84 Acres
- Features: Wooded, Cleared, Level
Details
- Foundation area: 0
- Parcel number: 3625926
- Zoning: resident
Construction
Type & style
- Home type: SingleFamily
- Architectural style: Ranch
- Property subtype: Single Family Residence
Materials
- Frame
- Foundation: Concrete Perimeter
- Roof: Shingle
Condition
- Year built: 1969
Utilities & green energy
- Electric: Circuit Breakers
- Sewer: Public Sewer
- Water: Public
Community & HOA
Community
- Features: Public Transportation, Conservation Area, Highway Access, House of Worship, Public School
HOA
- Has HOA: No
Location
- Region: Hatfield
Financial & listing details
- Price per square foot: $221/sqft
- Tax assessed value: $395,700
- Annual tax amount: $5,478
- Date on market: 6/4/2026
Estimated market value
$555,600
$528,000 - $583,000
$2,621/mo
Price history
| Date | Event | Price |
|---|---|---|
| 11/2/2026 | Pending sale | $549,500$221/sqft |
Source: MLS PIN #73511884 Report a problem | ||
| 10/26/2026 | Contingent | $549,500$221/sqft |
Source: MLS PIN #73511884 Report a problem | ||
| 10/13/2026 | Price change | $549,500-4.4%$221/sqft |
Source: MLS PIN #73511884 Report a problem | ||
| 9/28/2026 | Price change | $574,900-4%$232/sqft |
Source: MLS PIN #73511884 Report a problem | ||
| 8/1/2026 | Listed for sale | $599,000-4.2%$241/sqft |
Source: MLS PIN #73511884 Report a problem | ||
| 6/29/2026 | Listing removed | $625,000$252/sqft |
Source: MLS PIN #73511884 Report a problem | ||
| 5/3/2026 | Listed for sale | $625,000$252/sqft |
Source: MLS PIN #73511884 Report a problem | ||
Public tax history
| Year | Property taxes | Tax assessment |
|---|---|---|
| 2025 | $5,476 +3.8% | $395,700 +14.9% |
| 2024 | $5,274 +20.1% | $344,500 +5.7% |
| 2023 | $4,393 +5.7% | $325,900 +7.2% |
| 2022 | $4,156 +4.7% | $304,000 +8.7% |
| 2021 | $3,968 +4.9% | $279,600 |
| 2020 | $3,783 -0.3% | $279,600 +2.3% |
| 2019 | $3,795 +3.6% | $273,200 +1.3% |
| 2018 | $3,664 +0.2% | $269,800 -2.5% |
| 2017 | $3,658 +0.3% | $276,700 |
| 2016 | $3,647 +3% | $276,700 +2.9% |
| 2015 | $3,541 +3.4% | $268,900 -0.6% |
| 2014 | $3,426 +2.4% | $270,400 -0.6% |
| 2013 | $3,346 +12% | $272,000 -2.3% |
| 2012 | $2,987 -6.8% | $278,400 -5.8% |
| 2011 | $3,204 -1.2% | $295,600 -0.9% |
| 2010 | $3,244 +8.7% | $298,400 +4.3% |
| 2009 | $2,985 | $286,200 |
| 2008 | $2,985 +0.1% | $286,200 |
| 2007 | $2,982 -0.1% | $286,200 +19.2% |
| 2006 | $2,986 +0.5% | $240,200 |
| 2005 | $2,971 +12.4% | $240,200 +13.5% |
| 2004 | $2,643 +16.6% | $211,600 +21.7% |
| 2003 | $2,266 +5.8% | $173,900 |
| 2001 | $2,142 +23% | $173,900 +15.4% |
| 1997 | $1,741 | $150,700 |
Find assessor info on the county website
Monthly payment
Est. payment
Payment breakdown
Explore the cost of this home by adjusting the details. Changes won't be saved.Climate risks
Neighborhood: 01038

Similar homes
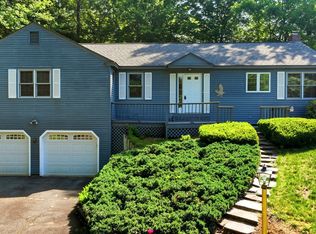
- $675,0003 bd2 ba2.2k sqft177 Long Plain Rd, South Deerfield, MA 01373For Sale
 MLS ID #73603133, Tori Denton, Coldwell Banker Realty - Western MA. MLS PIN
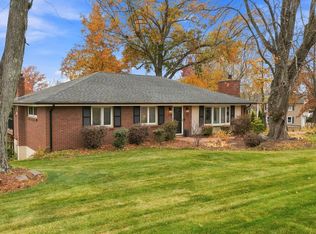
- $489,0003 bd3 ba2.2k sqft4 Ladyslipper Ln, Hadley, MA 01035For Sale
 MLS ID #73531313, Kimberly Allen Team, Berkshire Hathaway HomeServices Realty Professionals. MLS PIN
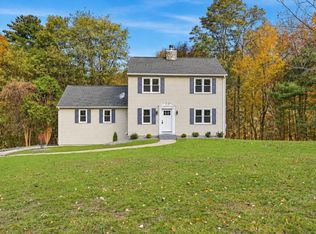
- $549,9003 bd2 ba1.6k sqft15 W Parkview Dr, South Hadley, MA 01075For Sale
 MLS ID #73600182, Kylene Canon-Smith, Canon Real Estate, Inc.. MLS PIN
- $579,0003 bd2 ba2.6k sqft149 Carver St, Granby, MA 01033For Sale
 MLS ID #73596672, Marisol Franco, Coldwell Banker Realty - Western MA. MLS PIN
