Skip main navigation
Off market
  • Price Unknown

    141 Cherry Dr #141, Wilbraham, MA 01095

    2beds
    1,439sqft
    Condominium
    Built in 2011
    -- sqft lot
    $-- Zestimate®
    $--/sqft
    $2,444 Estimated rent

    Home value

    Not available

    Estimated sales range

    Not available

    $2,444/mo

    Zestimate® history
    Loading
    Loading...

    Owner options

    List your home for rent

    $2,444/mo

    Rent Zestimate®

    Find your next renter with Zillow Rental Manager. Plus, with online applications, you can quickly screen prospective tenants – for free.

    Learn more

    $2,444/mo

    Rent Zestimate®

    Refinance and save

    $434/mo

    Est. payment

    Refinancing to a lower rate could help reduce your monthly payments and save thousands over the life of the loan.

    See today's rates

    $434/mo

    Est. payment

    Explore your selling options

    Work with a Zillow partner agent

    Leverage their expertise and Zillow's premium Showcase listings to get your home seen by more buyers.

    Get started

    List with your own agent

    Get your home in front of millions of buyers by listing it on Zillow.

    Learn how to do it

    Sell it yourself

    Take full control of how buyers see your home on Zillow by listing For Sale by Owner (FSBO).

    List your home

    What's special

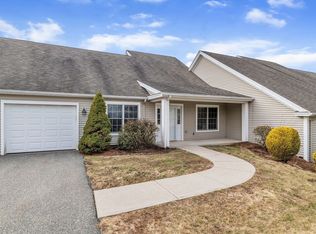
    Welcome to the Gardens of Wilbraham premier 55+ community.Beautiful end unit with attention paid to every detail.Large corner yard,garage and 2 car driveway leads to a lovely entry.Large foyer is open to living room,dining room and kitchen with large center island,SSappliances,upgraded features.The kitchen opens to a sunroom and a slider to a large porch overlooking the yard,perfect for entertaining.The sunroom also opens to a level yard without stairs to enjoy coffee and company! .Spacious Master bedroom has large airy windows,walk in closet and private bathroom with c tile and a walk in shower.Second bedroom has large windows,and a walk in closet.The second bath includes c tile, walk in shower off of the guest bedroom.The bath leads into a separate laundry room with pantry closet. This condo has a large open basement which can be finished. Meet your neighbors daily at the Resort style Club House which includes a fitness center,community room, outdoor heated pool and many activities

    This property is off market, which means it's not currently listed for sale or rent on Zillow. This may be different from what's available on other websites or public sources.

    Zillow last checked:

    Listing updated:

    Listed by:

    Elizabeth A. Eisold 413-575-0757,

    Coldwell Banker Realty - Western MA 413-567-8931

    Bought with:

    Non Member

    Non Member Office

    Source: MLS PIN,MLS#: 73106143

    Facts & features

    Interior

    Bedrooms & bathrooms
    • Bedrooms: 2
    • Bathrooms: 2
    • Full bathrooms: 2
    Primary bedroom
    • Features: Bathroom - Full, Ceiling Fan(s), Walk-In Closet(s), Flooring - Wall to Wall Carpet, Window(s) - Picture, Handicap Accessible
    Bedroom 2
    • Features: Bathroom - Full, Ceiling Fan(s), Walk-In Closet(s), Flooring - Wall to Wall Carpet, Handicap Accessible
    Bathroom 1
    • Features: Bathroom - Full, Flooring - Stone/Ceramic Tile, Handicap Accessible, Enclosed Shower - Fiberglass
    Bathroom 2
    • Features: Bathroom - Full, Flooring - Stone/Ceramic Tile, Handicap Accessible, Enclosed Shower - Fiberglass
    Dining room
    • Features: Window(s) - Picture, Open Floorplan, Flooring - Engineered Hardwood
    Kitchen
    • Features: Kitchen Island, Cabinets - Upgraded, Open Floorplan, Slider
    Living room
    • Features: Cathedral Ceiling(s), Ceiling Fan(s), Open Floorplan, Flooring - Engineered Hardwood
    Heating
    • Forced Air, Natural Gas
    Cooling
    • Central Air
    Appliances
    • Included: Range, Dishwasher, Disposal, Microwave, Refrigerator, Washer, Dryer
    • Laundry: Flooring - Stone/Ceramic Tile, Electric Dryer Hookup, Washer Hookup, In Unit
    Features
    • Flooring: Tile, Carpet, Engineered Hardwood
    • Has basement: Yes
    • Has fireplace: No
    • Common walls with other units/homes: End Unit
    Interior area
    • Total structure area: 1,439
    • Total interior livable area: 1,439 sqft

    Property

    Parking
    • Total spaces: 3
    • Parking features: Attached, Garage Door Opener, Garage Faces Side, Off Street
    • Attached garage spaces: 1
    • Uncovered spaces: 2
    Features
    • Patio & porch: Enclosed, Screened
    • Exterior features: Porch - Enclosed, Porch - Screened
    Details
    • Parcel number: M:2490 B:141 L:102150,4850043
    • Zoning: 0

    Construction

    Type & style
    • Home type: Condo
    • Property subtype: Condominium
    Materials
    • Frame
    • Roof: Shingle
    Condition
    • Year built: 2011

    Utilities & green energy

    • Sewer: Public Sewer
    • Water: Public

    Community & HOA

    Community
    • Features: Adult Community
    • Security: Security System
    • Senior community: Yes
    HOA
    • Amenities included: Pool, Fitness Center, Clubhouse
    • Services included: Water, Sewer, Insurance, Maintenance Structure, Road Maintenance, Maintenance Grounds, Snow Removal, Trash
    • HOA fee: $434 monthly
    Location
    • Region: Wilbraham

    Financial & listing details

    • Tax assessed value: $361,100
    • Annual tax amount: $6,753
    • Date on market: 12/29/2025

    Price history

    DateEventPrice
    6/30/2023Sold$380,000-4.8%$264/sqft
    Source: MLS PIN #73106143 Report a problem
    5/7/2023Price change$399,000-3.9%$277/sqft
    Source: MLS PIN #73106143 Report a problem
    5/3/2023Listed for sale$415,000$288/sqft
    Source: MLS PIN #73106143 Report a problem

    Public tax history

    Tax history is unavailable.
    Find assessor info on the county website

    Neighborhood: 01095

    Nearby schools

    GreatSchools rating