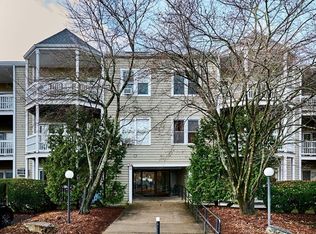
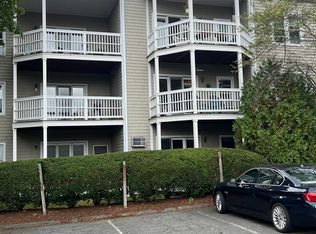
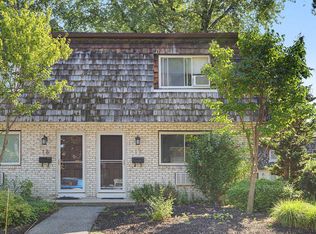
Tucked away on a quiet side street steps from downtown Northampton, this main-level 2-bedroom, 1-bath condo offers unbeatable convenience. Step out your door and you're moments from the bike path, restaurants and shops, the Amtrak station, and public transportation — everything you need right at your fingertips. The building itself is fully accessible, and with an elevator, on-site laundry and dedicated storage space it is as functional as it is convenient. Positioned at the back of the building, this enviable spot offers peaceful greenery views right from your private deck! Excellent opportunity for ownership downtown, whether as owner occupant or investor.
For sale
Price cut: $10K (9/3)
$259,000
23 Randolph Pl APT 108, Northampton, MA 01060
2beds
860sqft
Condominium
Built in 1988
-- sqft lot
$256,100 Zestimate®
$301/sqft
$388/mo HOA
What's special
Private deckPeaceful greenery views
- 52 days
- 863
- 31
Zillow last checked:
Listing updated:
Listed by:
Natasha Yakovlev 413-320-9864,
5 College REALTORS® Northampton 413-585-8555
Source: MLS PIN,MLS#: 73548714
Facts & features
Interior
Bedrooms & bathrooms
- Bedrooms: 2
- Bathrooms: 1
- Full bathrooms: 1
Primary bedroom
- Features: Flooring - Wall to Wall Carpet
- Level: First
Bedroom 2
- Features: Flooring - Wall to Wall Carpet, French Doors
- Level: Second
Dining room
- Features: Flooring - Wall to Wall Carpet, Balcony - Exterior, Open Floorplan
- Level: First
Kitchen
- Features: Flooring - Vinyl
- Level: First
Living room
- Features: Flooring - Wall to Wall Carpet, Balcony - Exterior, Open Floorplan
- Level: First
Heating
- Electric Baseboard
Cooling
- None
Appliances
- Included: Range, Dishwasher, Refrigerator
- Laundry: In Basement, Common Area, In Building
Features
- Internet Available - Unknown
- Flooring: Vinyl, Carpet
- Has basement: Yes
- Has fireplace: No
- Common walls with other units/homes: 2+ Common Walls
Interior area
- Total structure area: 860
- Total interior livable area: 860 sqft
- Finished area above ground: 860
Property
Parking
- Total spaces: 2
- Parking features: Off Street, Common, Guest, Paved
- Uncovered spaces: 2
Features
- Entry location: Unit Placement(Back,Ground)
- Patio & porch: Porch, Deck - Wood
- Exterior features: Porch, Deck - Wood
Details
- Parcel number: 3721218
- Zoning: Res
Construction
Type & style
- Home type: Condo
- Property subtype: Condominium
Materials
- Frame
- Roof: Shingle
Condition
- Year built: 1988
Utilities & green energy
- Electric: 100 Amp Service
- Sewer: Public Sewer
- Water: Public
- Utilities for property: for Electric Range
Community & HOA
Community
- Features: Public Transportation, Shopping, Park, Medical Facility, Laundromat, Bike Path, Conservation Area, Highway Access, House of Worship, Private School, Public School, T-Station
HOA
- Amenities included: Laundry, Elevator(s), Storage
- Services included: Water, Sewer, Insurance, Maintenance Structure, Road Maintenance, Maintenance Grounds, Snow Removal, Trash, Reserve Funds
- HOA fee: $388 monthly
Location
- Region: Northampton
Financial & listing details
- Price per square foot: $301/sqft
- Tax assessed value: $249,700
- Annual tax amount: $3,255
- Date on market: 7/13/2026
Estimated market value
$256,100
$243,000 - $269,000
$2,332/mo
Price history
| Date | Event | Price |
|---|---|---|
| 9/3/2026 | Price change | $259,000-3.7%$301/sqft |
Source: MLS PIN #73548714 Report a problem | ||
| 7/13/2026 | Listed for sale | $269,000+284.3%$313/sqft |
Source: MLS PIN #73548714 Report a problem | ||
| 2/24/1994 | Sold | $70,000$81/sqft |
Source: Public Record Report a problem | ||
Public tax history
| Year | Property taxes | Tax assessment |
|---|---|---|
| 2025 | $3,254 +7.2% | $233,600 +16.9% |
| 2024 | $3,036 +5.5% | $199,900 +10% |
| 2023 | $2,878 +1.8% | $181,700 +15% |
| 2022 | $2,827 +3% | $158,000 |
| 2021 | $2,744 +3.4% | $158,000 |
| 2020 | $2,654 -3.3% | $158,000 |
| 2019 | $2,744 +1.9% | $158,000 |
| 2018 | $2,692 +2.1% | $158,000 |
| 2017 | $2,637 +3.3% | $158,000 |
| 2016 | $2,553 +2.3% | $158,000 |
| 2015 | $2,496 +2.6% | $158,000 |
| 2014 | $2,432 +7.9% | $158,000 |
| 2013 | $2,253 +6.8% | $158,000 |
| 2012 | $2,109 +3% | $158,000 |
| 2011 | $2,048 -12.5% | $158,000 -14.7% |
| 2010 | $2,341 +10.1% | $185,200 |
| 2009 | $2,126 +2.5% | $185,200 |
| 2008 | $2,074 | $185,200 |
Find assessor info on the county website
Monthly payment
Est. payment
Payment breakdown
Explore the cost of this home by adjusting the details. Changes won't be saved.Climate risks
Neighborhood: 01060
Nearby schools
Schools provided by the listing agent
- Elementary: Northampton
- Middle: Jfk
- High: Nhs/Svahs
Source: MLS PIN. This data may not be complete. We recommend contacting the local school district to confirm school assignments for this home.


Similar homes
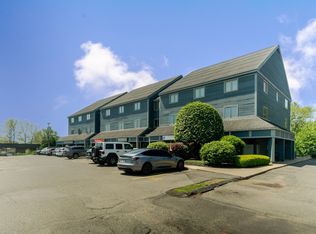
- $329,9002 bd1 ba1.1k sqft351 Pleasant St APT 9, Northampton, MA 01060For Sale
 MLS ID #73548789, Armando Roman, Signature Realty. MLS PIN
 - $344,9002 bd1 ba1k sqftMillbank Place One, Northampton, MA 01060For Sale
 MLS ID #73538407, Bradley McGrath, Coldwell Banker Community REALTORS®. MLS PIN
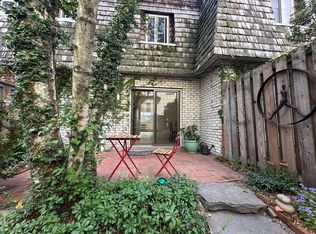
 - $329,0002 bd2 ba950 sqftCoolidge Park, Northampton, MA 01060For Sale
 MLS ID #73568549, Jessica Ryan Lapinski, Delap Real Estate LLC. MLS PIN
 - $317,5002 bd2 ba950 sqftCoolidge Park, Northampton, MA 01060For Sale
 MLS ID #73558839, Anne M. Young, Brick & Mortar Northampton. MLS PIN
