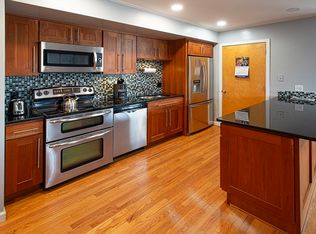
Discover the perfect blend of modern design and neighborhood charming these newly built, garden-style condos. Each unit features contemporary updates, quality finishes and a sleek minimalist aesthetic- ideal for full time residents seeking a stylish city retreat. Enjoy a quiet community and feel just moments from downtown's vibrant restaurants, arts and entertainment. With convenient highway access and 3 styles of units to choose from, now is the time to take advantage of desirable buyer incentives and make one of these modern condos your new home. The unit features an open concept layout with hardwood flooring, updated cabinetry with stone countertops, custom tiled shower surrounds and much more.
For sale
Price increase: $75K (6/11)
$475,000
2-2B 107 Williams St, Northampton, MA 01060
2beds
800sqft
Condominium
Built in 2025
-- sqft lot
$-- Zestimate®
$594/sqft
$423/mo HOA
What's special
Contemporary updatesQuality finishesCustom tiled shower surroundsNewly built garden-style condosOpen concept layoutHardwood flooringSleek minimalist aesthetic
- 95 days |
- 178 |
- 4 |
Likely to sell faster than
Zillow last checked:
Listing updated:
Listed by:
Stacy Ashton 413-687-3098,
Ashton Realty Group Inc. 413-247-4909
Source: MLS PIN,MLS#: 73502834
Facts & features
Interior
Bedrooms & bathrooms
- Bedrooms: 2
- Bathrooms: 1
- Full bathrooms: 1
Primary bedroom
- Features: Closet, Flooring - Wood
- Level: Second
Bedroom 2
- Features: Closet, Flooring - Wood
- Level: Second
Bathroom 1
- Features: Bathroom - 3/4, Bathroom - Tiled With Shower Stall, Flooring - Stone/Ceramic Tile, Countertops - Stone/Granite/Solid
- Level: Second
Kitchen
- Features: Flooring - Wood, Countertops - Stone/Granite/Solid, Breakfast Bar / Nook, Cabinets - Upgraded, Open Floorplan, Recessed Lighting, Stainless Steel Appliances, Lighting - Pendant
- Level: Second
Living room
- Features: Flooring - Wood, Open Floorplan, Recessed Lighting
- Level: Second
Heating
- Heat Pump, Wall Furnace, Ductless
Cooling
- Heat Pump, Individual, Ductless
Appliances
- Included: Disposal, Microwave, ENERGY STAR Qualified Refrigerator, ENERGY STAR Qualified Dishwasher, Range
- Laundry: Second Floor, In Unit, Washer Hookup
Features
- Flooring: Wood, Tile
- Doors: Insulated Doors
- Windows: Insulated Windows
- Has basement: No
- Has fireplace: No
- Common walls with other units/homes: 2+ Common Walls
Interior area
- Total structure area: 800
- Total interior livable area: 800 sqft
- Finished area above ground: 800
Property
Parking
- Total spaces: 1
- Parking features: Off Street, Deeded, Paved, Exclusive Parking
- Uncovered spaces: 1
Features
- Entry location: Unit Placement(Upper)
- Exterior features: Balcony
Details
- Zoning: URC
Construction
Type & style
- Home type: Condo
- Property subtype: Condominium
- Attached to another structure: Yes
Materials
- Frame
- Roof: Shingle,Rubber
Condition
- Year built: 2025
Utilities & green energy
- Electric: Circuit Breakers
- Sewer: Public Sewer
- Water: Public
- Utilities for property: for Electric Range, Washer Hookup
Community & HOA
Community
- Features: Public Transportation, Shopping, Park, Medical Facility, Laundromat, Bike Path, Highway Access, House of Worship, Marina, Public School, T-Station, University
- Security: Intercom, TV Monitor, Other, Security System
HOA
- Services included: Water, Sewer, Insurance, Security, Maintenance Structure, Road Maintenance, Maintenance Grounds, Snow Removal, Trash, Reserve Funds
- HOA fee: $423 monthly
Location
- Region: Northampton
Financial & listing details
- Price per square foot: $594/sqft
- Annual tax amount: $4,800
- Date on market: 4/16/2026
Estimated market value
Not available
Estimated sales range
Not available
Not available
Price history
| Date | Event | Price |
|---|---|---|
| 6/11/2026 | Price change | $475,000+18.8%$594/sqft |
Source: MLS PIN #73502834 Report a problem | ||
| 4/24/2026 | Price change | $399,999-11.1%$500/sqft |
Source: MLS PIN #73502834 Report a problem | ||
| 4/16/2026 | Listed for sale | $450,000$563/sqft |
Source: MLS PIN #73502834 Report a problem | ||
Public tax history
Tax history is unavailable.
Monthly payment
Est. payment
Payment breakdown
Explore the cost of this home by adjusting the details. Changes won't be saved.Climate risks
Neighborhood: 01060
Nearby schools
GreatSchools rating
- 4/10Bridge Street Elementary SchoolGrades: PK-5Distance: 0.6 mi
- 6/10John F Kennedy Middle SchoolGrades: 6-8Distance: 3.4 mi
- 9/10Northampton High SchoolGrades: 9-12Distance: 1.6 mi
Schools provided by the listing agent
- Middle: Jfk
- High: Nhs
Source: MLS PIN. This data may not be complete. We recommend contacting the local school district to confirm school assignments for this home.
- $1,689,0006 bd3 ba2.4k sqft107 Williams St, Northampton, MA 01060For Sale
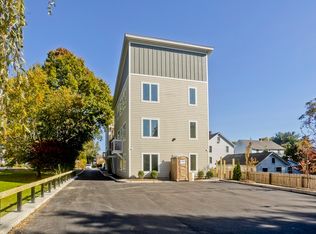
- $500,0002 bd1 ba800 sqft107 Williams St #B1, Northampton, MA 01060Sold
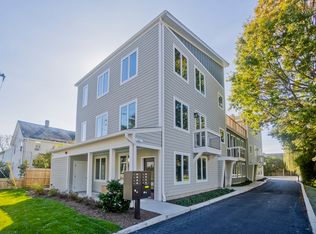
- $560,0002 bd1 ba800 sqft107 Williams St #C1, Northampton, MA 01060Sold
- $529,1004 bd2 ba2.1k sqft113 Williams St, Northampton, MA 01060Off Market
- $496,8005 bd2 ba1.9k sqft121 Williams St, Northampton, MA 01060Off Market
- $599,7004 bd2 ba1.8k sqft99 Williams St, Northampton, MA 01060Off Market
- $541,0004 bd2 ba1.9k sqft123 Williams St, Northampton, MA 01060Off Market
- $401,1002 bd1 ba1.1k sqft8 Hockanum Rd APT 3, Northampton, MA 01060Off Market
A local agent can set up tours, give advice and negotiate with sellers.
A local lender can help you make sure your offer is ready when you are.
Similar homes
- $439,9002 bd3 ba1.1k sqft132 Cross Path Rd, Northampton, MA 01060For Sale
 MLS ID #73539760, David A Murphy, The Murphys REALTORS®, Inc.. MLS PIN
 - $399,0002 bd1 ba807 sqftPomeroy Place, Northampton, MA 01060For Sale
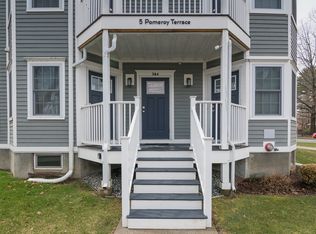 MLS ID #73543272, Rachel Simpson, 5 College REALTORS® Northampton. MLS PIN
 - $339,9002 bd1 ba1.1k sqft351 Pleasant St APT 9, Northampton, MA 01060For Sale
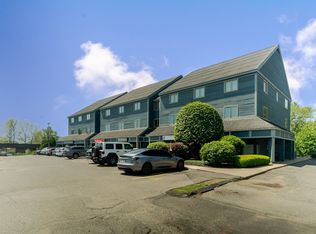 MLS ID #73548789, Armando Roman, Signature Realty. MLS PIN
 - $354,9002 bd1 ba1k sqftMillbank Place One, Northampton, MA 01060For Sale
 MLS ID #73538407, Bradley McGrath, Coldwell Banker Community REALTORS®. MLS PIN
 - $349,9001 bd2 ba1.1k sqftThe Columns At Rockwell Place, Northampton, MA 01060For SaleMLS ID #73543063, Robert A Canon, Canon Real Estate, Inc.. MLS PIN
- $260,0002 bd2 ba1k sqft80 Damon Rd APT 4302, Northampton, MA 01060For SaleMLS ID #73542568, Jocelyn Cleary, Canon Real Estate, Inc.. MLS PIN
- $299,0002 bd2 ba924 sqft192 South St, Northampton, MA 01060For SaleMLS ID #73536381, Maureen Borg, Delap Real Estate LLC. MLS PIN
- $525,0003 bd2 ba1.1k sqft23 Phelps St, Easthampton, MA 01027For SaleMLS ID #73539726, Kimberly Allen Team, Berkshire Hathaway HomeServices Realty Professionals. MLS PIN
- $--2 bd1 ba720 sqft117 Corcoran Blvd, Springfield, MA 01118AuctionAuction.com 2
- $--3 bd1 ba1k sqft44 Pelham St, Springfield, MA 01109AuctionAuction.com 2
- $289,9002 bd2 ba1k sqftYankee Hill, Leeds, MA 01053For SaleMLS ID #73538449, Matthew Crowner, William Raveis R.E. & Home Services. MLS PIN
- $287,0002 bd2 ba1k sqftYankee Hill, Leeds, MA 01053For SaleMLS ID #73543233, Ruthie Oland, Keller Williams Realty. MLS PIN
- $359,9002 bd1 ba880 sqftAlvord Place, South Hadley, MA 01075For SaleMLS ID #73520553, Andrzej Jamroga, Keller Williams Realty. MLS PIN
- $399,9002 bd1 ba899 sqft294 N Valley Rd, Pelham, MA 01002For SaleMLS ID #73539782, Joni Fleming, ERA M Connie Laplante Real Estate. MLS PIN
- $279,0002 bd1 ba875 sqftGreenleaves Condominium, Amherst, MA 01002For SaleMLS ID #73515520, Jocelyn Cleary, Canon Real Estate, Inc.. MLS PIN
- $349,9003 bd1 ba1k sqft64 Brigham Rd, South Hadley, MA 01075For SaleMLS ID #73545314, Samantha Donnelly, ERA M Connie Laplante Real Estate. MLS PIN
- $295,0002 bd1 ba864 sqft24 Green Leaves Dr Unit 413, Amherst, MA 01002For SaleMLS ID #73520973, Amy Heflin, Keller Williams Realty. MLS PIN
- $549,9002 bd2 ba1.1k sqft32 Pond Hill Rd, Goshen, MA 01032For SaleMLS ID #73521280, Alex Anthony, Alex Anthony R.E.. MLS PIN
- $295,0002 bd1 ba899 sqftGreenleaves, Amherst, MA 01002For SaleMLS ID #73524587, Kathleen Carney Iles, Delap Real Estate LLC. MLS PIN
- $--3 bd1 ba1k sqft148 Regal St, Springfield, MA 01118AuctionServiceLink Auction
