Welcome to this distinctive 3 bed/2 bath Tudor-inspired contemporary home w/ a private dock for direct access to Wood Pond. Another standout feature of this property is the substantial garage addition completed in 2016 (APO). This approx. 1400 sq ft climate controlled garage offers exceptional space for vehicles, a workshop, storage, etc.. At the heart of this home, is a spacious kitchen featuring warm wood cabinetry, SS appliances, tile flooring, center island w/ sink and granite countertops. Kitchen flows into both the adjoining dining area and an inviting living room w/ wood floors, exposed wood beam and large windows. First floor also features a full bath, office nook, and a large recreation room w/ vaulted wood plank ceilings, skylights and access to the backyard patio and deck. Three bedrooms and a full bath are located on the second floor. Basement offers additional partially finished living space and laundry hook ups. Furnace replaced 2021 (APO). Ideally situated on a dead end street near the center of town with easy access to shopping, major highways, schools, parks, etc. Don't miss your opportunity to own this gem of a property w/ plenty of backyard space for your entertaining needs and gorgeous views of the pond. THIS ONE WON'T LAST!!
For sale
$499,000
122 Haviland St, Ludlow, MA 01056
3beds
1,823sqft
Single Family Residence
Built in 1919
0.8 Acres Lot
$492,800 Zestimate®
$274/sqft
$-- HOA
What's special
Exposed wood beamOffice nookSs appliancesWarm wood cabinetryLarge windowsSpacious kitchenTile flooring
- 9 days
- 1,384
- 68
Zillow last checked:
Listing updated:
Listed by:
Christina Santos Pietras 413-364-7432,
Naples Realty Group 413-650-1314
Source: MLS PIN,MLS#: 73574681
Facts & features
Interior
Bedrooms & bathrooms
- Bedrooms: 3
- Bathrooms: 2
- Full bathrooms: 2
Primary bedroom
- Level: Second
Bedroom 2
- Level: Second
Bedroom 3
- Level: Second
Bathroom 1
- Level: First
Bathroom 2
- Level: Second
Dining room
- Level: First
Kitchen
- Level: First
Living room
- Level: First
Heating
- Forced Air, Electric, Propane, Air Source Heat Pumps (ASHP), Ductless, Leased Propane Tank
Cooling
- Air Source Heat Pumps (ASHP), Ductless, Whole House Fan
Appliances
- Included: Electric Water Heater, Water Heater, Range, Dishwasher, Disposal, Microwave, Refrigerator, Washer, Dryer, Plumbed For Ice Maker
- Laundry: In Basement, Electric Dryer Hookup, Washer Hookup
Features
- Flooring: Wood, Tile, Carpet
- Windows: Screens
- Basement: Full,Partially Finished,Interior Entry,Concrete
- Has fireplace: No
Interior area
- Total structure area: 1,823
- Total interior livable area: 1,823 sqft
- Finished area above ground: 1,823
Property
Parking
- Total spaces: 8
- Parking features: Attached, Garage Door Opener, Heated Garage, Garage Faces Side, Oversized, Paved Drive, Off Street, Paved
- Attached garage spaces: 4
- Uncovered spaces: 4
Features
- Patio & porch: Porch, Deck, Patio
- Exterior features: Porch, Deck, Patio, Rain Gutters, Sprinkler System, Screens
- On waterfront: Yes
- Waterfront features: Waterfront, Pond, Dock/Mooring, Access
Lot
- Size: 0.8 Acres
- Features: Cleared, Level
Details
- Parcel number: M:015B B:6800 L:0073,2552814
- Zoning: 02
Construction
Type & style
- Home type: SingleFamily
- Architectural style: Tudor
- Property subtype: Single Family Residence
Materials
- Frame
- Foundation: Block
- Roof: Shingle
Condition
- Year built: 1919
Utilities & green energy
- Electric: Circuit Breakers, Generator Connection
- Sewer: Public Sewer
- Water: Public
- Utilities for property: for Electric Range, for Electric Dryer, Washer Hookup, Icemaker Connection, Generator Connection
Green energy
- Energy efficient items: Thermostat
- Energy generation: Solar
Community & HOA
Community
- Features: Public Transportation, Shopping, Park, Medical Facility, Laundromat, Highway Access, House of Worship, Private School, Public School
HOA
- Has HOA: No
Location
- Region: Ludlow
Financial & listing details
- Price per square foot: $274/sqft
- Tax assessed value: $336,900
- Annual tax amount: $5,394
- Date on market: 9/9/2026
- Listing terms: Contract
- Road surface type: Paved
Estimated market value
$492,800
$468,000 - $517,000
$2,707/mo
Price history
| Date | Event | Price |
|---|---|---|
| 9/9/2026 | Listed for sale | $499,000+145.2%$274/sqft |
Source: MLS PIN #73574681 Report a problem | ||
| 8/14/2002 | Sold | $203,500+32.1%$112/sqft |
Source: Public Record Report a problem | ||
| 10/19/1988 | Sold | $154,000$84/sqft |
Source: Public Record Report a problem | ||
Public tax history
| Year | Property taxes | Tax assessment |
|---|---|---|
| 2025 | $5,328 +3.1% | $307,100 +7.5% |
| 2024 | $5,170 +4.4% | $285,800 +12.6% |
| 2023 | $4,952 +5% | $253,800 +7.6% |
| 2022 | $4,716 -0.4% | $235,900 +5% |
| 2021 | $4,735 +0% | $224,600 +2% |
| 2020 | $4,735 +11% | $220,100 +2.3% |
| 2019 | $4,265 +6.7% | $215,200 +2.4% |
| 2018 | $3,996 +15.7% | $210,200 +12.8% |
| 2017 | $3,454 +4.3% | $186,400 +2.1% |
| 2016 | $3,311 | $182,600 |
Find assessor info on the county website
Monthly payment
Est. payment
Payment breakdown
Explore the cost of this home by adjusting the details. Changes won't be saved.Climate risks
Neighborhood: 01056
Similar homes
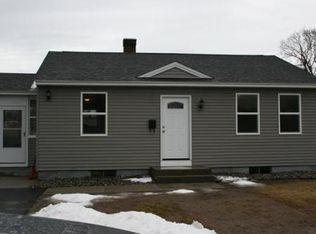
- $498,9002 bd2 ba1.6k sqft36 Crescent Dr, Ludlow, MA 01056For Sale
 MLS ID #73547593, Maria Crespo, Keller Williams Realty. MLS PIN
 - $499,9993 bd2 ba2.2k sqft1373 Center St, Ludlow, MA 01056For Sale
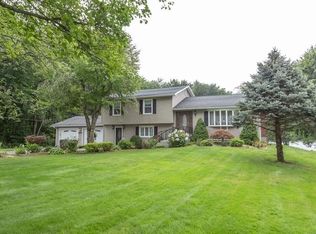 MLS ID #73499540, Migdalia Buxo, Berkshire Hathaway HomeServices Realty Professionals. MLS PIN
 - $469,0003 bd3 ba2.4k sqft450 Glendale Rd, Wilbraham, MA 01095For Sale
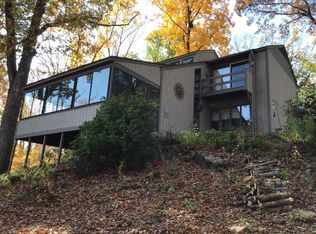 MLS ID #73571992, Peter Avdoulos, BKaye Realty. MLS PIN
 - $449,0003 bd2 ba1.8k sqft79 Porter Rd, East Longmeadow, MA 01028For Sale
 MLS ID #73575784, Rebecca Kingston Team, Berkshire Hathaway HomeServices Realty Professionals. MLS PIN
 - $475,0003 bd2 ba1.7k sqft80 East Street South, Suffield, CT 06078For Sale
 MLS ID #24206141, Alban Martinaj, eXp Realty. Smart MLS
