Presenting an exceptional townhouse at The Elms! A meticulously crafted condominium with over 2532 square feet of living space, offering a sophisticated, elegant living experience designed for discerning individuals. The open layout allows you to enjoy conversations from the kitchen, dining room and living room. The home features a well-appointed kitchen with breakfast nook & bay window, an expanse of granite counters, hazelnut-stained cabinetry with unique hardware and tiled floors, a dining area with room for many guests, a living room with a beautiful gas fireplace with tile surround, sky light and French doors leading to the exterior deck and screened in porch, giving you more entertainment space. The exterior has a private feel with a woodland view. Beautiful lighting and unique fans throughout. Take your pick of a first floor primary bedroom suite featuring another set of French doors to the exterior screened in porch, a full bath with upgraded features such as spacious cultured marble vanity, walk in shower with fluted glass doors, or second floor bedroom with access to a double vanity with cultured marble and a luxurious soaking tub. The spacious 2nd floor family room/or office overlooks the living room below. The basement is ready to be finished complete with plumbed in area for full bath. Two car oversized garage allows for a golf cart and painted floors allows for easy cleaning. Other features include Central Air, Central Vac, custom painted walls, custom draperies and upgraded landscaping with extra plantings. You won't want to miss this one! One of the largest units in the complex!
For sale
$549,000
341 Pinehurst Dr Unit 341, East Longmeadow, MA 01028
2beds
2,532sqft
Condominium, Townhouse
Built in 2003
-- sqft lot
$-- Zestimate®
$217/sqft
$664/mo HOA
What's special
Open layoutWell-appointed kitchenCustom draperiesCustom painted wallsExpanse of granite countersTiled floors
- 10 days |
- 394 |
- 13 |
Likely to sell faster than
Zillow last checked:
Listing updated:
Listed by:
Rosemary Murphy 413-530-1028,
Coldwell Banker Realty - Western MA 413-567-8931
Source: MLS PIN,MLS#: 73562716
Facts & features
Interior
Bedrooms & bathrooms
- Bedrooms: 2
- Bathrooms: 3
- Full bathrooms: 2
- 1/2 bathrooms: 1
- Main level bathrooms: 2
- Main level bedrooms: 1
Primary bedroom
- Features: Bathroom - Full, Ceiling Fan(s), Walk-In Closet(s), Flooring - Wall to Wall Carpet, French Doors, Deck - Exterior, Exterior Access
- Level: Main,First
Bedroom 2
- Features: Ceiling Fan(s), Walk-In Closet(s), Flooring - Wall to Wall Carpet, Lighting - Overhead
- Level: Second
Primary bathroom
- Features: Yes
Bathroom 1
- Features: Bathroom - Half, Flooring - Stone/Ceramic Tile, Dryer Hookup - Gas, Washer Hookup, Lighting - Overhead, Pedestal Sink
- Level: Main,First
Bathroom 2
- Features: Bathroom - Full, Bathroom - With Shower Stall, Ceiling Fan(s), Flooring - Stone/Ceramic Tile, Countertops - Stone/Granite/Solid, Lighting - Overhead
- Level: Main,First
Bathroom 3
- Features: Bathroom - Full, Bathroom - Double Vanity/Sink, Ceiling Fan(s), Closet - Linen, Flooring - Stone/Ceramic Tile, Wainscoting, Soaking Tub
- Level: Second
Dining room
- Features: Flooring - Hardwood, Open Floorplan, Recessed Lighting, Lighting - Overhead
- Level: Main,First
Family room
- Features: Closet, Flooring - Wall to Wall Carpet, Recessed Lighting
- Level: Second
Kitchen
- Features: Flooring - Hardwood, Window(s) - Bay/Bow/Box, Countertops - Stone/Granite/Solid, Breakfast Bar / Nook, Cabinets - Upgraded, Exterior Access, Open Floorplan, Recessed Lighting, Gas Stove, Peninsula, Lighting - Pendant
- Level: Main,First
Living room
- Features: Skylight, Ceiling Fan(s), Vaulted Ceiling(s), Flooring - Hardwood, French Doors, Deck - Exterior, Open Floorplan, Recessed Lighting, Lighting - Overhead, Decorative Molding
- Level: Main,First
Heating
- Central, Forced Air, Natural Gas
Cooling
- Central Air
Appliances
- Included: Range, Dishwasher, Disposal, Microwave, Refrigerator, Washer, Dryer, Vacuum System
- Laundry: Main Level, Gas Dryer Hookup, Washer Hookup, Lighting - Overhead, First Floor, In Unit
Features
- Central Vacuum
- Flooring: Tile, Carpet, Concrete, Hardwood
- Doors: French Doors
- Windows: Screens
- Has basement: Yes
- Number of fireplaces: 1
- Fireplace features: Living Room
- Common walls with other units/homes: End Unit
Interior area
- Total structure area: 2,532
- Total interior livable area: 2,532 sqft
- Finished area above ground: 2,532
Property
Parking
- Total spaces: 6
- Parking features: Attached, Garage Door Opener, Storage, Deeded, Off Street, Paved
- Attached garage spaces: 2
- Uncovered spaces: 4
Features
- Entry location: Unit Placement(Street,Back,Walkout)
- Patio & porch: Screened, Deck
- Exterior features: Porch - Screened, Deck, Screens, Rain Gutters, Professional Landscaping, Sprinkler System
Details
- Parcel number: 4402984
- Zoning: PURD
Construction
Type & style
- Home type: Townhouse
- Property subtype: Condominium, Townhouse
Materials
- Frame
- Roof: Shingle
Condition
- Year built: 2003
Utilities & green energy
- Electric: Circuit Breakers
- Sewer: Public Sewer
- Water: Public
- Utilities for property: for Gas Range, for Gas Dryer
Community & HOA
Community
- Features: Shopping, Walk/Jog Trails, Golf, Medical Facility, Bike Path, Conservation Area, Highway Access, House of Worship, Private School, Public School, University
HOA
- Services included: Insurance, Maintenance Structure, Road Maintenance, Maintenance Grounds, Snow Removal, Trash
- HOA fee: $664 monthly
Location
- Region: East Longmeadow
Financial & listing details
- Price per square foot: $217/sqft
- Tax assessed value: $413
- Annual tax amount: $8,079
- Date on market: 8/12/2026
Estimated market value
Not available
Estimated sales range
Not available
Not available
Price history
| Date | Event | Price |
|---|---|---|
| 8/12/2026 | Listed for sale | $549,000$217/sqft |
Source: MLS PIN #73562716 Report a problem | ||
Public tax history
Tax history is unavailable.
Monthly payment
Est. payment
Payment breakdown
Explore the cost of this home by adjusting the details. Changes won't be saved.Climate risks
Neighborhood: 01028
Nearby schools
GreatSchools rating
- 6/10Mountain View Elementary SchoolGrades: 3-5Distance: 0.9 mi
- 7/10Birchland Park Middle SchoolGrades: 6-8Distance: 2.7 mi
- 8/10East Longmeadow High SchoolGrades: 9-12Distance: 2.8 mi
- $517,5002 bd2 ba1.6k sqft355 Pinehurst Dr UNIT 355, East Longmeadow, MA 01028Sold

- $510,0002 bd3 ba2.5k sqft314 Pinehurst Dr UNIT 314, East Longmeadow, MA 01028Sold
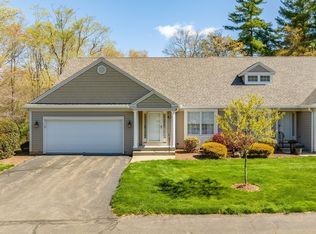
- $570,1003 bd4 ba2.3k sqft370 Pinehurst Dr, East Longmeadow, MA 01028Off Market
- $444,0002 bd3 ba2.2k sqft302 Pinehurst Dr UNIT 302, East Longmeadow, MA 01028Sold
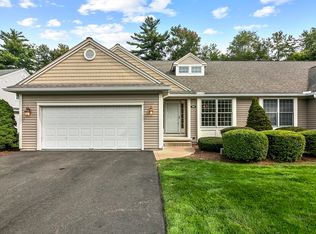
- $489,2002 bd3 ba2.1k sqft244 Pinehurst Dr, East Longmeadow, MA 01028Off Market
- $451,4002 bd2 ba1.7k sqft101 Pinehurst Dr #101, East Longmeadow, MA 01028Off Market
- $441,0002 bd3 ba1.7k sqft102 Pinehurst Dr, East Longmeadow, MA 01028Sold
- $427,8002 bd2 ba1.6k sqft103 Pinehurst Dr, East Longmeadow, MA 01028Off Market
A local agent can set up tours, give advice and negotiate with sellers.
A local lender can help you make sure your offer is ready when you are.
Similar homes
- $514,9003 bd3 ba2.3k sqftThe Elms Condominiums, East Longmeadow, MA 01028For Sale
 MLS ID #73492386, Kristin Fitzpatrick, William Raveis R.E. & Home Services. MLS PIN
 - $570,0004 bd3 ba2.4k sqft471 Porter Rd, East Longmeadow, MA 01028For Sale
 MLS ID #73560146, Team Cuoco, Cuoco & Co. Real Estate. MLS PIN
 - $629,9994 bd3 ba2.6k sqft94 Meadowbrook Rd, East Longmeadow, MA 01028For Sale
 MLS ID #73538331, Zell Melendez, Berkshire Hathaway HomeServices Realty Professionals. MLS PIN
 - $579,9004 bd4 ba1.8k sqft38 White Ave, East Longmeadow, MA 01028For Sale
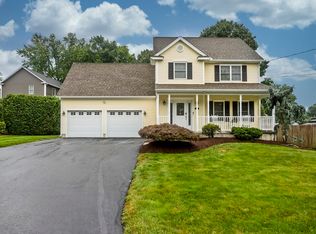 MLS ID #73557499, New Homes Realty Group, Gallagher Real Estate. MLS PIN
 - $489,9003 bd2 ba1.9k sqft296 Pease Rd, East Longmeadow, MA 01028For SaleMLS ID #73530700, Rich Tariff and Associates, William Raveis R.E. & Home Services. MLS PIN
- $524,9003 bd2 ba2k sqft71 Cedar Rd, Longmeadow, MA 01106For SaleMLS ID #73564409, Lesly Bogoff, Keller Williams Realty. MLS PIN
- $679,9004 bd4 ba2.3k sqft35 Cross Meadow Rd, East Longmeadow, MA 01028For SaleMLS ID #73549141, Kathleen Grudgen, Berkshire Hathaway HomeServices Realty Professionals. MLS PIN
- $399,9003 bd2 ba1.4k sqft159 Mountainview Rd, East Longmeadow, MA 01028For SaleMLS ID #73555809, The Gallagher, Aguasvivas & Bloom Team, Gallagher Real Estate. MLS PIN
- $499,9003 bd3 ba3k sqftThe Woods, Wilbraham, MA 01095For SaleMLS ID #73564055, Carol E. Smith, Home Equity Assets Realty, LLC. MLS PIN
- $395,0003 bd2 ba1.6k sqft20 Westernview Cir, East Longmeadow, MA 01028For SaleMLS ID #73555432, Patriot Living Group, Lock and Key Realty Inc.. MLS PIN
- $550,0003 bd3 ba2.3k sqft55 Shaw St, Belchertown, MA 01007For SaleMLS ID #73529036, Patrick Hegarty, REMAX Connections - Belchertown. MLS PIN
- $529,0003 bd3 ba2k sqft222 Granby Rd, Belchertown, MA 01007For SaleMLS ID #73552074, The Aimee Kelly Crew, eXp Realty LLC. MLS PIN
- $535,0003 bd3 ba1.7k sqft142 Oak Knoll Cir, Ludlow, MA 01056For SaleMLS ID #73558832, Danielle Langevin, Lock and Key Realty Inc.. MLS PIN
- $619,9004 bd4 ba2.4k sqft21 Parson Road, Somers, CT 06071For Sale
 MLS ID #24187498, Dave Leal, KW Legacy Partners. Smart MLS
 - $429,9993 bd3 ba1.8k sqft75 Tioga St, Springfield, MA 01128For SaleMLS ID #73562928, John Torres, Executive Real Estate, Inc.. MLS PIN
- $590,0005 bd4 ba2.3k sqft72 Chicopee St, Granby, MA 01033For SaleMLS ID #73561299, The Aimee Kelly Crew, eXp Realty LLC. MLS PIN
- $649,0003 bd4 ba2.2k sqft27 Shirley St, Wilbraham, MA 01095For SaleMLS ID #73561275, Deborah Krawiec, Berkshire Hathaway HomeServices Realty Professionals. MLS PIN
- $530,0003 bd3 ba2.1k sqft80 Elizabeth Dr, Ludlow, MA 01056For SaleMLS ID #73535046, Evette Rodrigues, Grace Group Realty, LLC. MLS PIN
- $679,0003 bd3 ba2.5k sqft200 Crestview Cir, Longmeadow, MA 01106For SaleMLS ID #73563831, Kristin Fitzpatrick, William Raveis R.E. & Home Services. MLS PIN
- $525,0004 bd3 ba2.4k sqft20 Mountain View St, South Hadley, MA 01075For SaleMLS ID #73564256, Katie Orszulak, ERA M Connie Laplante Real Estate. MLS PIN
