Welcome to this spacious 4-bedroom, 3.5-bath home offering three levels of finished living space designed for comfort, flexibility, and entertaining. The main level features an open kitchen and dining area, perfect for gathering, along with generous living space and access to a large, inviting balcony & wrap around porch—ideal for relaxing or hosting guests. Upstairs, you'll find cathedral ceilings, creating a bright and airy feel throughout. The expansive primary suite offers a private retreat with an attached full bathroom and a walk-in closet, while additional bedrooms provide flexibility for family, guests, or a home office. The finished lower level offers exceptional bonus space with in-law potential, including a full bathroom and endless possibilities for extended family, guests, recreation, or multigenerational living. Additional highlights include ample storage throughout, a spacious backyard perfect for entertaining, and a functional floor plan that offers room for everyone. This home combines space, versatility, and comfort in one exceptional package.
For sale
Price cut: $29K (9/3)
$450,000
70 High St, Monson, MA 01057
4beds
3,588sqft
Single Family Residence
Built in 1988
0.57 Acres Lot
$445,100 Zestimate®
$125/sqft
$-- HOA
What's special
Generous living spaceCathedral ceilingsExpansive primary suiteAmple storage throughoutWalk-in closet
- 49 days
- 970
- 114
Zillow last checked:
Listing updated:
Listed by:
Brianna Boffoli 774-239-3280,
Century 21 North East 978-208-0449
Source: MLS PIN,MLS#: 73558720
Facts & features
Interior
Bedrooms & bathrooms
- Bedrooms: 4
- Bathrooms: 4
- Full bathrooms: 3
- 1/2 bathrooms: 1
Heating
- Electric, Active Solar, Pellet Stove
Cooling
- None
Appliances
- Included: Water Heater, Range, Dishwasher, Microwave, Refrigerator, Washer, Dryer
Features
- Flooring: Wood, Vinyl, Carpet, Laminate
- Doors: Insulated Doors
- Windows: Insulated Windows
- Basement: Full,Finished,Garage Access
- Has fireplace: No
Interior area
- Total structure area: 3,588
- Total interior livable area: 3,588 sqft
- Finished area above ground: 2,392
- Finished area below ground: 1,196
Property
Parking
- Total spaces: 6
- Parking features: Paved Drive
- Garage spaces: 1
- Uncovered spaces: 5
Features
- Patio & porch: Porch
- Exterior features: Porch, Balcony, Storage
Lot
- Size: 0.57 Acres
- Features: Sloped
Details
- Parcel number: M:0093 B:0024 L:0000,3751984
- Zoning: RV
Construction
Type & style
- Home type: SingleFamily
- Architectural style: Colonial
- Property subtype: Single Family Residence
Materials
- Foundation: Concrete Perimeter
- Roof: Shingle
Condition
- Year built: 1988
Utilities & green energy
- Electric: 200+ Amp Service
- Sewer: Public Sewer
- Water: Public
Community & HOA
Community
- Features: Pool, Tennis Court(s), Park, Walk/Jog Trails, Stable(s), Golf, Medical Facility, Laundromat, Conservation Area, House of Worship, Public School
HOA
- Has HOA: No
Location
- Region: Monson
Financial & listing details
- Price per square foot: $125/sqft
- Tax assessed value: $433,900
- Annual tax amount: $6,205
- Date on market: 8/8/2026
Estimated market value
$445,100
$423,000 - $467,000
$4,788/mo
Price history
| Date | Event | Price |
|---|---|---|
| 9/3/2026 | Price change | $450,000-6.1%$125/sqft |
Source: MLS PIN #73558720 Report a problem | ||
| 8/19/2026 | Price change | $479,000-4%$134/sqft |
Source: MLS PIN #73558720 Report a problem | ||
| 8/4/2026 | Listed for sale | $499,000+24.8%$139/sqft |
Source: MLS PIN #73558720 Report a problem | ||
| 9/1/2023 | Sold | $400,000+6.7%$111/sqft |
Source: MLS PIN #73136735 Report a problem | ||
| 7/15/2023 | Listed for sale | $374,900+38.9%$104/sqft |
Source: MLS PIN #73136735 Report a problem | ||
| 4/12/2019 | Sold | $270,000+0.2%$75/sqft |
Source: Public Record Report a problem | ||
| 2/21/2019 | Pending sale | $269,500$75/sqft |
Source: RE/MAX Prof Associates #72445782 Report a problem | ||
| 1/25/2019 | Price change | $269,500-2%$75/sqft |
Source: RE/MAX Prof Associates #72445782 Report a problem | ||
| 11/5/2018 | Price change | $275,000-1.8%$77/sqft |
Source: RE/MAX Prof Associates #72377210 Report a problem | ||
| 10/11/2018 | Listed for sale | $280,000$78/sqft |
Source: RE/MAX Prof Associates #72377210 Report a problem | ||
| 10/2/2018 | Pending sale | $280,000$78/sqft |
Source: RE/MAX Prof Associates #72377210 Report a problem | ||
| 8/30/2018 | Price change | $280,000-3.4%$78/sqft |
Source: RE/MAX Prof Associates #72377210 Report a problem | ||
| 8/10/2018 | Listed for sale | $289,900+144.7%$81/sqft |
Source: RE/MAX Prof Associates #72377210 Report a problem | ||
| 6/4/2004 | Sold | $118,450-6.7%$33/sqft |
Source: Public Record Report a problem | ||
| 6/12/1996 | Sold | $127,000-9.2%$35/sqft |
Source: Public Record Report a problem | ||
| 9/16/1988 | Sold | $139,900$39/sqft |
Source: Public Record Report a problem | ||
Public tax history
| Year | Property taxes | Tax assessment |
|---|---|---|
| 2025 | $6,176 +2.3% | $415,300 +6.6% |
| 2024 | $6,040 +2.7% | $389,700 +5% |
| 2023 | $5,884 +6.4% | $371,000 +19.6% |
| 2022 | $5,531 +6.8% | $310,200 +8.6% |
| 2021 | $5,177 -0.8% | $285,700 |
| 2020 | $5,220 +19.2% | $285,700 +19.6% |
| 2019 | $4,380 +4.9% | $238,800 +0.7% |
| 2018 | $4,175 +4.7% | $237,200 +3.6% |
| 2017 | $3,987 +1.8% | $229,000 +0.1% |
| 2016 | $3,917 | $228,800 |
Find assessor info on the county website
Monthly payment
Est. payment
Payment breakdown
Explore the cost of this home by adjusting the details. Changes won't be saved.Climate risks
Neighborhood: 01057
Similar homes
- $419,9004 bd2 ba2.1k sqft3 Maplelawn Dr, Monson, MA 01057For Sale
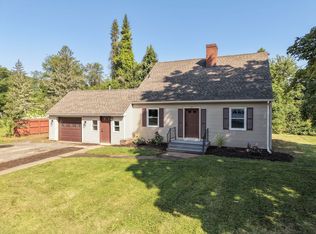 MLS ID #73568142, Amy Simmons, Cornerstone Realty, LLC. MLS PIN
 - $475,0003 bd2 ba1.8k sqft195 Brimfield Rd, Monson, MA 01057For Sale
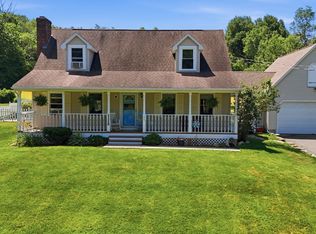 MLS ID #73545454, Anthony Pandolfi, Berkshire Hathaway HomeServices Realty Professionals. MLS PIN
 - $449,9004 bd2 ba2.6k sqft211 Main St, Wilbraham, MA 01095For Sale
 MLS ID #73557339, Liane Sikes, Lock and Key Realty Inc.. MLS PIN
 - $459,9004 bd3 ba2.3k sqft194 Pleasant St, East Longmeadow, MA 01028For Sale
 MLS ID #73553319, Kevin Perrier, Taylor Agency. MLS PIN
 - $499,0004 bd3 ba1.9k sqft25 Cook Road, Tolland, CT 06084For Sale
 MLS ID #24206983, Reza Abbassi, New Door Realty. Smart MLS
 - $445,0004 bd2 ba2.4k sqft45 Colonial Drive, Enfield, CT 06082For SaleMLS ID #24198565, Maureen M. Tsatsos, Coldwell Banker Realty. Smart MLS
- $449,9003 bd3 ba3.2k sqft85 Tolland Green, Tolland, CT 06084For SaleMLS ID #24203875, Pam Moriarty, Coldwell Banker Realty. Smart MLS
- $500,0004 bd3 ba2.6k sqft283 Merrow Road, Tolland, CT 06084For SaleMLS ID #24203458, Ed M. Sutton, LPT Realty. Smart MLS
