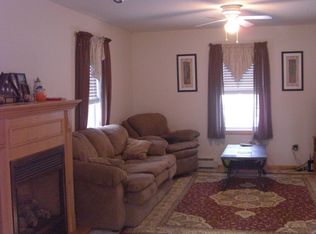
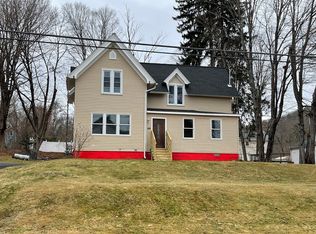
Welcome home to classic Colonial charm! Nestled in a quiet, small-town setting, this 4-bedroom, 2-bath Colonial offers the perfect blend of space, comfort, and timeless character. Inside, you'll find a welcoming layout with generously sized living spaces and four comfortable bedrooms, providing plenty of room for family, guests, or a home office. Large windows fill the home with natural light, creating a warm and inviting atmosphere throughout. Step outside to enjoy the spacious backyard, offering endless possibilities for entertaining, gardening, outdoor activities, or simply relaxing in your own private retreat. Located in a peaceful neighborhood with the charm of small-town living, this home provides the ideal balance of tranquility and convenience. Whether you're looking for more space or a place to put down roots, this Colonial is ready to welcome you home.
For sale
Price cut: $14K (9/13)
$435,000
100 Mechanic St, Warren, MA 01083
4beds
2,016sqft
Single Family Residence
Built in 2004
0.34 Acres Lot
$434,700 Zestimate®
$216/sqft
$-- HOA
What's special
Spacious backyardGenerously sized living spacesPrivate retreatWarm and inviting atmosphereFour comfortable bedroomsWelcoming layout
- 67 days
- 353
- 42
Zillow last checked:
Listing updated:
Listed by:
Team Molet 508-783-5342,
Keller Williams Realty North Central 978-840-9000,
Donna Molet 508-783-5342
Source: MLS PIN,MLS#: 73548803
Facts & features
Interior
Bedrooms & bathrooms
- Bedrooms: 4
- Bathrooms: 2
- Full bathrooms: 2
Primary bedroom
- Features: Ceiling Fan(s), Walk-In Closet(s), Flooring - Wall to Wall Carpet
- Level: Second
- Area: 240
- Dimensions: 20 x 12
Bedroom 2
- Features: Ceiling Fan(s), Closet, Flooring - Wall to Wall Carpet
- Level: Second
- Area: 135
- Dimensions: 15 x 9
Bedroom 3
- Features: Ceiling Fan(s), Closet, Flooring - Wall to Wall Carpet
- Level: Second
- Area: 180
- Dimensions: 15 x 12
Bedroom 4
- Features: Closet, Flooring - Wall to Wall Carpet
- Level: First
- Area: 156
- Dimensions: 13 x 12
Primary bathroom
- Features: No
Bathroom 1
- Features: Bathroom - Full, Bathroom - With Tub & Shower, Closet - Linen, Flooring - Vinyl
- Level: First
- Area: 81
- Dimensions: 9 x 9
Bathroom 2
- Features: Bathroom - Full, Bathroom - With Tub & Shower, Closet - Linen, Flooring - Vinyl
- Level: Second
- Area: 90
- Dimensions: 10 x 9
Dining room
- Features: Flooring - Hardwood, Open Floorplan, Slider
- Level: Main,First
- Area: 169
- Dimensions: 13 x 13
Kitchen
- Features: Flooring - Hardwood, Pantry, Open Floorplan, Stainless Steel Appliances
- Level: Main,First
- Area: 182
- Dimensions: 14 x 13
Living room
- Features: Flooring - Wall to Wall Carpet
- Level: Main,First
- Area: 180
- Dimensions: 15 x 12
Heating
- Forced Air, Natural Gas
Cooling
- Central Air
Appliances
- Included: Gas Water Heater, Range, Dishwasher, Disposal, Refrigerator, Washer, Dryer, Plumbed For Ice Maker
- Laundry: Linen Closet(s), Laundry Closet, Flooring - Vinyl, Electric Dryer Hookup, Washer Hookup, Second Floor
Features
- Flooring: Carpet, Hardwood
- Doors: Storm Door(s)
- Windows: Insulated Windows, Screens
- Has basement: No
- Has fireplace: No
Interior area
- Total structure area: 2,016
- Total interior livable area: 2,016 sqft
- Finished area above ground: 2,016
- Finished area below ground: 0
Property
Parking
- Total spaces: 6
- Parking features: Under, Off Street, Tandem, Paved
- Attached garage spaces: 2
- Uncovered spaces: 4
Accessibility
- Accessibility features: No
Features
- Patio & porch: Porch, Deck - Wood
- Exterior features: Porch, Deck - Wood, Screens, Fenced Yard
- Fencing: Fenced/Enclosed,Fenced
Lot
- Size: 0.34 Acres
- Features: Corner Lot
Details
- Parcel number: M:0023 B:0000 L:971,4451577
- Zoning: VIL
Construction
Type & style
- Home type: SingleFamily
- Architectural style: Colonial
- Property subtype: Single Family Residence
Materials
- Frame, Conventional (2x4-2x6)
- Foundation: Concrete Perimeter
- Roof: Asphalt/Composition Shingles
Condition
- Year built: 2004
Utilities & green energy
- Electric: 200+ Amp Service
- Sewer: Public Sewer
- Water: Public
- Utilities for property: for Gas Range, for Electric Dryer, Washer Hookup, Icemaker Connection
Green energy
- Energy efficient items: Thermostat
Community & HOA
Community
- Features: Walk/Jog Trails, Conservation Area, Public School
HOA
- Has HOA: No
Location
- Region: Warren
Financial & listing details
- Price per square foot: $216/sqft
- Tax assessed value: $357,600
- Annual tax amount: $5,296
- Date on market: 7/19/2026
- Listing terms: Contract
Estimated market value
$434,700
$413,000 - $456,000
$3,337/mo
Price history
| Date | Event | Price |
|---|---|---|
| 9/13/2026 | Price change | $435,000-3.1%$216/sqft |
Source: MLS PIN #73548803 Report a problem | ||
| 8/25/2026 | Price change | $449,000-1.3%$223/sqft |
Source: MLS PIN #73548803 Report a problem | ||
| 8/17/2026 | Price change | $455,000-2.2%$226/sqft |
Source: MLS PIN #73548803 Report a problem | ||
| 8/8/2026 | Listed for sale | $465,000$231/sqft |
Source: MLS PIN #73548803 Report a problem | ||
| 7/25/2026 | Contingent | $465,000$231/sqft |
Source: MLS PIN #73548803 Report a problem | ||
| 7/13/2026 | Listed for sale | $465,000+60.3%$231/sqft |
Source: MLS PIN #73548803 Report a problem | ||
| 12/11/2020 | Sold | $290,000-2.7%$144/sqft |
Source: Public Record Report a problem | ||
| 10/9/2020 | Listed for sale | $298,000+41.9%$148/sqft |
Source: Century 21 North East #72740699 Report a problem | ||
| 9/8/2014 | Sold | $210,000-12.5%$104/sqft |
Source: Public Record Report a problem | ||
| 11/22/2009 | Listing removed | $240,000$119/sqft |
Source: Re/Max Professional Ass. - Spencer #70898556 Report a problem | ||
| 9/27/2009 | Listed for sale | $240,000$119/sqft |
Source: Re/Max Professional Ass. - Spencer #70898556 Report a problem | ||
| 8/16/2009 | Listing removed | $240,000$119/sqft |
Source: Lorraine Herbert #70898556 Report a problem | ||
| 4/7/2009 | Listed for sale | $240,000+6.2%$119/sqft |
Source: Lorraine Herbert #70898556 Report a problem | ||
| 5/27/2004 | Sold | $225,900$112/sqft |
Source: Public Record Report a problem | ||
Public tax history
| Year | Property taxes | Tax assessment |
|---|---|---|
| 2025 | $5,296 -1.7% | $357,600 |
| 2024 | $5,389 +2.8% | $357,600 +7.8% |
| 2023 | $5,242 +22.6% | $331,800 +20.7% |
| 2022 | $4,276 +2.2% | $274,800 +4.8% |
| 2021 | $4,186 -0.5% | $262,300 +6.9% |
| 2020 | $4,209 +0.3% | $245,300 +6.1% |
| 2019 | $4,198 +4.7% | $231,300 0% |
| 2018 | $4,008 -3.9% | $231,400 +3% |
| 2017 | $4,170 -2.2% | $224,700 +4.6% |
| 2016 | $4,264 +11.7% | $214,900 +5.6% |
| 2015 | $3,818 -3.5% | $203,600 -1.7% |
| 2014 | $3,958 +1% | $207,200 -5.2% |
| 2013 | $3,920 +0.4% | $218,500 -9.2% |
| 2012 | $3,905 +5.9% | $240,600 |
| 2011 | $3,686 -6.9% | $240,600 -5.6% |
| 2010 | $3,959 +2.6% | $254,900 -9.3% |
| 2009 | $3,857 +7.9% | $280,900 |
| 2008 | $3,573 +8.5% | $280,900 +7.2% |
| 2007 | $3,293 -3.3% | $262,000 +9% |
| 2006 | $3,404 +2.4% | $240,400 +6.5% |
| 2005 | $3,325 +746.1% | $225,700 +944.9% |
| 2004 | $393 | $21,600 |
Find assessor info on the county website
Monthly payment
Est. payment
Payment breakdown
Explore the cost of this home by adjusting the details. Changes won't be saved.Climate risks
Neighborhood: 01083
Nearby schools
Schools provided by the listing agent
- Elementary: Warren Community
- Middle: Quabaug
- High: Quabaug
Source: MLS PIN. This data may not be complete. We recommend contacting the local school district to confirm school assignments for this home.
Similar homes
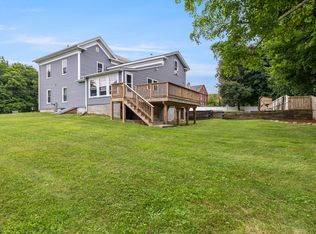
- $418,0004 bd4 ba2.9k sqft1255 Main St, Warren, MA 01083For Sale
 MLS ID #73554252, Joshua Hoffsommer, ERA Key Realty Services- Auburn. MLS PIN
 - $519,9003 bd2 ba2.6k sqft893 Cronin Rd, Warren, MA 01083For Sale
 MLS ID #73538617, Paul Murphy, Coldwell Banker Realty - Worcester. MLS PIN
 - $474,5004 bd3 ba2.7k sqft378 Rondeau St, Palmer, MA 01069For Sale
 MLS ID #73505463, Kelle O'Keefe, Keller Williams Realty North Central. MLS PIN
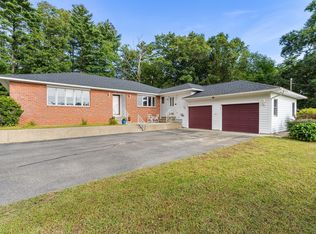
 - $505,0003 bd3 ba2.1k sqft9 Jim Ash Rd, Palmer, MA 01069For Sale
 MLS ID #73577156, Nikki DavenBrie, Redfin Corp.. MLS PIN
 - $479,0003 bd2 ba1.5k sqft31 Webster Road, Union, CT 06076For Sale
 MLS ID #24199978, Rachel Locke, Arute Realty Group LLC. Smart MLS
