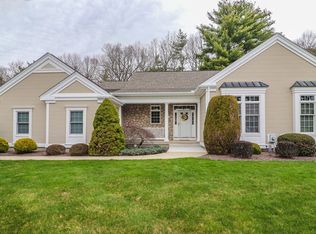
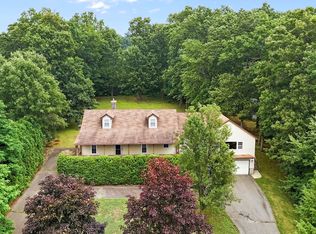
Embrace a maintenance-free lifestyle in this expansive townhouse at The Woods at Wilbraham, featuring an open floor plan, gorgeous hardwood floors, and an attached two-car garage. The main level is designed for effortless living, highlighting an elegant formal dining room adorned with exquisite millwork and a tray ceiling, alongside a spacious kitchen that flows seamlessly into a vaulted living room with a cozy fireplace, skylight, and a bright sunroom opening to the backyard. Convenience is key with a first-floor primary en-suite bedroom, laundry room, and guest powder room, while the upper level hosts a versatile loft, a massive walk-in storage closet, a full bath, and two additional generous bedrooms. Complete with a fully finished lower-level media and recreation room, and a peaceful backyard that borders a conservation area for ultimate woodland privacy, this home perfectly balances luxury and comfort. 24 hr notice for all accompanied showings
For sale
Price cut: $40K (10/1)
$499,900
79 High Pine Cir, Wilbraham, MA 01095
3beds
3,531sqft
Condominium, Townhouse
Built in 2001
-- sqft lot
$497,800 Zestimate®
$142/sqft
$719/mo HOA
What's special
Cozy fireplaceVersatile loftLaundry roomTray ceilingAttached two-car garageGorgeous hardwood floorsOpen floor plan
- 121 days
- 562
- 25
Zillow last checked:
Listing updated:
Listed by:
Doreen Lewis 508-272-6888,
Redfin Corp. 617-340-7803
Source: MLS PIN,MLS#: 73536875
Facts & features
Interior
Bedrooms & bathrooms
- Bedrooms: 3
- Bathrooms: 3
- Full bathrooms: 2
- 1/2 bathrooms: 1
- Main level bathrooms: 2
- Main level bedrooms: 1
Primary bedroom
- Features: Bathroom - Full, Ceiling Fan(s), Walk-In Closet(s), Flooring - Wall to Wall Carpet, Cable Hookup
- Level: Main,First
Bedroom 2
- Features: Flooring - Wall to Wall Carpet, Closet - Double
- Level: Second
Bedroom 3
- Features: Walk-In Closet(s), Flooring - Wall to Wall Carpet
- Level: Second
Primary bathroom
- Features: Yes
Bathroom 1
- Features: Bathroom - Half, Flooring - Stone/Ceramic Tile
- Level: Main,First
Bathroom 2
- Features: Bathroom - Full, Bathroom - With Shower Stall, Closet, Flooring - Stone/Ceramic Tile
- Level: Main,First
Bathroom 3
- Features: Bathroom - Full, Bathroom - With Tub & Shower, Flooring - Stone/Ceramic Tile
- Level: Second
Dining room
- Features: Flooring - Hardwood, Chair Rail, Recessed Lighting, Lighting - Overhead, Crown Molding
- Level: Main,First
Family room
- Features: Flooring - Wall to Wall Carpet, Open Floorplan, Recessed Lighting
- Level: Basement
Kitchen
- Features: Dining Area, Pantry, Breakfast Bar / Nook, Open Floorplan, Recessed Lighting
- Level: Main,First
Living room
- Features: Skylight, Flooring - Hardwood, Open Floorplan
- Level: Main,First
Heating
- Forced Air, Natural Gas
Cooling
- Central Air
Appliances
- Included: Range, Dishwasher, Microwave, Refrigerator, Washer, Dryer, Oven, Plumbed For Ice Maker
- Laundry: Closet - Walk-in, Electric Dryer Hookup, Washer Hookup, First Floor, In Unit
Features
- Balcony - Interior, Loft, Sitting Room
- Flooring: Tile, Carpet, Hardwood, Flooring - Wall to Wall Carpet, Flooring - Hardwood
- Windows: Insulated Windows
- Has basement: Yes
- Number of fireplaces: 1
- Fireplace features: Living Room
Interior area
- Total structure area: 3,531
- Total interior livable area: 3,531 sqft
- Finished area above ground: 2,733
- Finished area below ground: 798
Property
Parking
- Total spaces: 6
- Parking features: Attached, Garage Door Opener, Off Street, Guest, Paved
- Attached garage spaces: 2
- Uncovered spaces: 4
Features
- Entry location: Unit Placement(Street)
- Waterfront features: Lake/Pond, 1 to 2 Mile To Beach, Beach Ownership(Public)
Details
- Parcel number: M:0523 B:0079 L:100421,4297305
- Zoning: R
Construction
Type & style
- Home type: Townhouse
- Property subtype: Condominium, Townhouse
Materials
- Frame
- Roof: Shingle
Condition
- Year built: 2001
Utilities & green energy
- Electric: Circuit Breakers
- Sewer: Public Sewer
- Water: Public
- Utilities for property: for Electric Range, for Electric Dryer, Washer Hookup, Icemaker Connection
Community & HOA
Community
- Features: Shopping, Tennis Court(s), Park, Walk/Jog Trails, Stable(s), Golf, Medical Facility, Bike Path, Conservation Area, Highway Access, House of Worship, Private School, Public School, University, Adult Community
- Security: Security System
HOA
- Services included: Insurance, Maintenance Structure, Road Maintenance, Maintenance Grounds, Snow Removal, Reserve Funds
- HOA fee: $719 monthly
Location
- Region: Wilbraham
Financial & listing details
- Price per square foot: $142/sqft
- Tax assessed value: $566,300
- Annual tax amount: $9,882
- Date on market: 6/16/2026
Estimated market value
$497,800
$473,000 - $523,000
$3,851/mo
Price history
| Date | Event | Price |
|---|---|---|
| 10/1/2026 | Price change | $499,900-7.4%$142/sqft |
Source: MLS PIN #73536875 Report a problem | ||
| 6/16/2026 | Listed for sale | $539,900+17.4%$153/sqft |
Source: MLS PIN #73536875 Report a problem | ||
| 12/30/2025 | Listing removed | $460,000$130/sqft |
Source: MLS PIN #73458843 Report a problem | ||
| 12/8/2025 | Listed for sale | $460,000+2.2%$130/sqft |
Source: MLS PIN #73458843 Report a problem | ||
| 8/19/2022 | Sold | $450,000-2%$127/sqft |
Source: MLS PIN #72969858 Report a problem | ||
| 7/8/2022 | Contingent | $459,000$130/sqft |
Source: MLS PIN #72969858 Report a problem | ||
| 6/10/2022 | Price change | $459,000-3.4%$130/sqft |
Source: MLS PIN #72969858 Report a problem | ||
| 5/25/2022 | Listed for sale | $475,000+66.1%$135/sqft |
Source: MLS PIN #72969858 Report a problem | ||
| 4/23/2002 | Sold | $285,900$81/sqft |
Source: Public Record Report a problem | ||
Public tax history
| Year | Property taxes | Tax assessment |
|---|---|---|
| 2025 | $9,464 +12.9% | $529,300 +16.8% |
| 2024 | $8,381 +6.6% | $453,000 +7.8% |
| 2023 | $7,860 -2.7% | $420,300 +6.6% |
| 2022 | $8,075 +9.3% | $394,100 +22.4% |
| 2021 | $7,391 +2.6% | $321,900 |
| 2020 | $7,204 +2.7% | $321,900 |
| 2019 | $7,017 -2.5% | $321,900 +1.3% |
| 2018 | $7,197 +2.9% | $317,900 |
| 2017 | $6,994 +2.2% | $317,900 +0.3% |
| 2016 | $6,843 +3.4% | $316,800 |
| 2015 | $6,615 +2.2% | $316,800 |
| 2014 | $6,475 +3.9% | $316,800 0% |
| 2013 | $6,230 -1.4% | $316,900 -9.5% |
| 2012 | $6,321 +6.2% | $350,200 -2% |
| 2011 | $5,953 -3% | $357,300 -5.8% |
| 2010 | $6,138 +13.1% | $379,100 +6.8% |
| 2009 | $5,425 +2.6% | $354,800 |
| 2008 | $5,287 +2.5% | $354,800 |
| 2007 | $5,159 +0.3% | $354,800 +5.3% |
| 2006 | $5,146 +4.9% | $336,800 +16.5% |
| 2005 | $4,905 -1.3% | $289,200 -4.6% |
| 2004 | $4,972 +9.5% | $303,200 +22% |
| 2003 | $4,542 | $248,600 |
Find assessor info on the county website
Monthly payment
Est. payment
Payment breakdown
Explore the cost of this home by adjusting the details. Changes won't be saved.Climate risks
Neighborhood: 01095
Nearby schools
Schools provided by the listing agent
- Elementary: Pboe
- Middle: Stony Hill
- High: Minnechaug
Source: MLS PIN. This data may not be complete. We recommend contacting the local school district to confirm school assignments for this home.

Similar homes
- $499,9993 bd3 ba1.9k sqft208 Main St, Wilbraham, MA 01095For Sale
 MLS ID #73570033, Zoe Czaplicki, Landmark, REALTORS®. MLS PIN
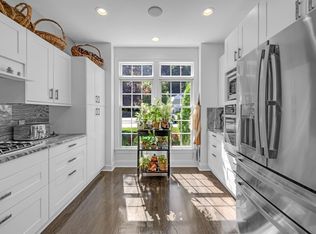
 - $599,0003 bd4 ba3.2k sqftThe Woods At Wilbraham, Wilbraham, MA 01095For Sale
 MLS ID #73533833, Stephanie Lachapelle Group, Compass. MLS PIN
 - $589,0003 bd4 ba2.6k sqftThe Woods, Wilbraham, MA 01095For Sale
 MLS ID #73518968, Cheryl Malandrinos, HB Real Estate, LLC. MLS PIN
 - $569,0003 bd3 ba2.5k sqft7 Margaret Dr, Wilbraham, MA 01095For Sale
 MLS ID #73551096, Melissa Whitelock, ERA M Connie Laplante Real Estate. MLS PIN
 - $485,0004 bd2 ba2.2k sqft35 North Street, Enfield, CT 06082For Sale
 MLS ID #24214018, Kevin M. Bennett, Irving Group Realty. Smart MLS
