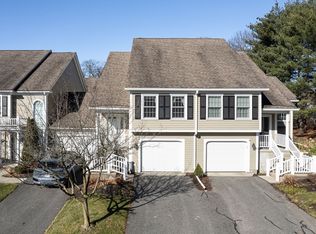
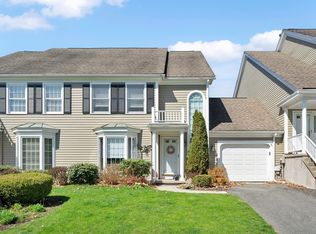
SELLER IS WILLING TO COVER up to 12 MONTHS OF HOA DUES! Elevate your lifestyle at 38 Shady Brook, a premier townhouse where luxury meets the fairways. This rare 7-room gem offers breathtaking views of the Springfield Country Club’s 8th hole from your private porch, deck, and patio. The gourmet kitchen shines with custom cabinetry, granite countertops, and a sun-drenched bay window dining area. Elegant hardwoods and a cozy gas fireplace anchor the main level, while French doors open to an enclosed porch for seamless indoor-outdoor living. The second floor features a versatile loft and a primary sanctuary with a private balcony, a massive walk-in closet, and a spa-inspired bath with a glass-enclosed tile shower. Descend to the lower level to find a dedicated home gym and ample storage. Perfectly positioned for commuters near Baystate Medical and downtown shopping, this home offers a "vacation-at-home" vibe every single day. Live where you play in this sophisticated suburban retreat!
For sale
Price cut: $20K (8/27)
$530,000
38 Shady Brk, West Springfield, MA 01089
3beds
2,106sqft
Condominium, Townhouse
Built in 1987
-- sqft lot
$524,100 Zestimate®
$252/sqft
$640/mo HOA
What's special
Cozy gas fireplaceVersatile loftGranite countertopsDedicated home gymElegant hardwoodsGourmet kitchenCustom cabinetry
- 89 days
- 776
- 10
Zillow last checked:
Listing updated:
Listed by:
Team ROVI 413-213-3472,
Real Broker MA, LLC 413-273-1381,
Lauren Czarniecki 413-657-4049
Source: MLS PIN,MLS#: 73515950
Facts & features
Interior
Bedrooms & bathrooms
- Bedrooms: 3
- Bathrooms: 3
- Full bathrooms: 2
- 1/2 bathrooms: 1
Primary bedroom
- Features: Bathroom - Full, Bathroom - Double Vanity/Sink, Walk-In Closet(s), Flooring - Wood, Balcony - Exterior, Cable Hookup, Dressing Room, Exterior Access
- Level: Second
Bedroom 2
- Features: Closet, Flooring - Wall to Wall Carpet
- Level: Second
Bedroom 3
- Features: Closet, Flooring - Wall to Wall Carpet
- Level: Second
Bathroom 1
- Features: Bathroom - Half, Countertops - Stone/Granite/Solid
- Level: First
Bathroom 2
- Features: Bathroom - Full, Bathroom - Double Vanity/Sink, Bathroom - Tiled With Shower Stall, Flooring - Stone/Ceramic Tile
- Level: Second
Bathroom 3
- Features: Bathroom - Full, Bathroom - Double Vanity/Sink, Bathroom - With Shower Stall, Flooring - Stone/Ceramic Tile, Flooring - Wood
- Level: Second
Dining room
- Features: Flooring - Wood, Exterior Access, Open Floorplan, Slider
- Level: Main,First
Kitchen
- Features: Flooring - Stone/Ceramic Tile, Window(s) - Bay/Bow/Box, Dining Area, Pantry
- Level: Main,First
Living room
- Features: Flooring - Wood, Exterior Access, Slider
- Level: Main,First
Heating
- Central, Forced Air, Individual
Cooling
- Central Air
Appliances
- Included: Range, Dishwasher, Disposal, Microwave, Refrigerator, Washer, Dryer
- Laundry: Electric Dryer Hookup, Washer Hookup, In Basement
Features
- Cable Hookup, Loft, Sun Room
- Flooring: Wood, Tile, Carpet, Flooring - Wall to Wall Carpet
- Has basement: Yes
- Number of fireplaces: 1
- Fireplace features: Living Room
Interior area
- Total structure area: 2,106
- Total interior livable area: 2,106 sqft
- Finished area above ground: 2,106
Video & virtual tour
Property
Parking
- Total spaces: 3
- Parking features: Attached, Garage Door Opener, Off Street, Paved
- Attached garage spaces: 1
- Uncovered spaces: 2
Features
- Patio & porch: Screened, Patio
- Exterior features: Porch - Screened, Patio
Details
- Parcel number: M:00C04 B:00048 L:00C10,2664465
- Zoning: -
Construction
Type & style
- Home type: Townhouse
- Property subtype: Condominium, Townhouse
- Attached to another structure: Yes
Materials
- Frame
- Roof: Shingle
Condition
- Year built: 1987
Utilities & green energy
- Sewer: Public Sewer
- Water: Public
Community & HOA
Community
- Features: Public Transportation, Shopping, Golf, Medical Facility, Highway Access, House of Worship, Public School
HOA
- Services included: Water, Sewer, Insurance, Road Maintenance, Maintenance Grounds, Snow Removal
- HOA fee: $640 monthly
Location
- Region: West Springfield
Financial & listing details
- Price per square foot: $252/sqft
- Tax assessed value: $433,700
- Annual tax amount: $6,449
- Date on market: 7/3/2026
Estimated market value
$524,100
$498,000 - $550,000
$2,813/mo
Price history
| Date | Event | Price |
|---|---|---|
| 8/27/2026 | Price change | $530,000-3.6%$252/sqft |
Source: MLS PIN #73515950 Report a problem | ||
| 8/8/2026 | Listed for sale | $550,000$261/sqft |
Source: MLS PIN #73515950 Report a problem | ||
| 6/16/2026 | Listing removed | $550,000$261/sqft |
Source: MLS PIN #73515950 Report a problem | ||
| 5/11/2026 | Listed for sale | $550,000+22.2%$261/sqft |
Source: MLS PIN #73515950 Report a problem | ||
| 7/22/2025 | Sold | $450,000-4.1%$214/sqft |
Source: Public Record Report a problem | ||
| 11/10/2024 | Listing removed | $469,000$223/sqft |
Source:  William Raveis Real Estate, Mortgage & Insurance #73245516 Report a problem William Raveis Real Estate, Mortgage & Insurance #73245516 Report a problem | ||
| 10/18/2024 | Price change | $469,000-2.1%$223/sqft |
Source: MLS PIN #73245516 Report a problem | ||
| 7/18/2024 | Listed for sale | $479,000$227/sqft |
Source: MLS PIN #73245516 Report a problem | ||
| 7/4/2024 | Pending sale | $479,000$227/sqft |
Source: William Raveis Real Estate, Mortgage & Insurance #73245516 Report a problem | ||
| 7/4/2024 | Contingent | $479,000$227/sqft |
Source: MLS PIN #73245516 Report a problem | ||
| 5/31/2024 | Listed for sale | $479,000+38%$227/sqft |
Source: MLS PIN #73245516 Report a problem | ||
| 5/30/2019 | Sold | $347,000-13.5%$165/sqft |
Source: Public Record Report a problem | ||
| 11/29/2004 | Sold | $401,000+87.8%$190/sqft |
Source: Public Record Report a problem | ||
| 6/28/1996 | Sold | $213,500+5.4%$101/sqft |
Source: Public Record Report a problem | ||
| 10/23/1992 | Sold | $202,500-20.1%$96/sqft |
Source: Public Record Report a problem | ||
| 4/29/1988 | Sold | $253,500$120/sqft |
Source: Public Record Report a problem | ||
Public tax history
| Year | Property taxes | Tax assessment |
|---|---|---|
| 2025 | $6,449 -1.9% | $433,700 -2.3% |
| 2024 | $6,576 +1.5% | $444,000 +6.5% |
| 2023 | $6,477 +6.4% | $416,800 +8% |
| 2022 | $6,085 +1% | $386,100 +8.3% |
| 2021 | $6,025 +0.1% | $356,500 +0.7% |
| 2020 | $6,016 +0.2% | $354,100 |
| 2019 | $6,006 -0.5% | $354,100 |
| 2018 | $6,037 | $354,100 |
| 2017 | $6,037 +6.1% | $354,100 +5.7% |
| 2016 | $5,692 +2% | $335,000 +2% |
| 2015 | $5,581 +311.3% | $328,500 |
| 2014 | $1,357 -75.8% | $328,500 -3.7% |
| 2013 | $5,606 -4.7% | $341,000 |
| 2012 | $5,882 +12.5% | $341,000 +9.1% |
| 2011 | $5,227 -11.4% | $312,600 -15.3% |
| 2010 | $5,902 -4.9% | $368,900 -12.9% |
| 2009 | $6,206 +2.7% | $423,300 |
| 2008 | $6,045 -3.1% | $423,300 -0.7% |
| 2007 | $6,238 +13.8% | $426,400 +22.2% |
| 2006 | $5,480 | $348,800 |
| 2005 | -- | -- |
| 2004 | $4,829 +4.8% | $260,900 |
| 2002 | $4,607 +13.9% | $260,900 +19.3% |
| 2001 | $4,046 | $218,700 |
Find assessor info on the county website
Monthly payment
Est. payment
Payment breakdown
Explore the cost of this home by adjusting the details. Changes won't be saved.Climate risks
Neighborhood: 01089
Similar homes
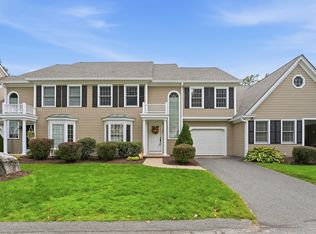
- $479,9003 bd3 ba2k sqftWindpath Condominiums, West Springfield, MA 01089For Sale
 MLS ID #73575675, Kelley & Katzer Team, Kelley & Katzer Real Estate, LLC. MLS PIN
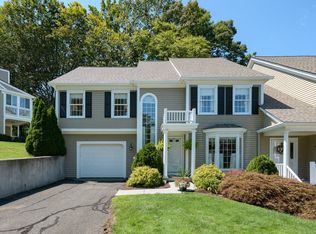
 - $505,0002 bd3 ba2k sqftWindpath, West Springfield, MA 01089For Sale
 MLS ID #73561168, Anita Taylor, William Raveis R.E. & Home Services. MLS PIN
 - $575,0005 bd3 ba2k sqft38 Green Meadow Ln, West Springfield, MA 01089For Sale
 MLS ID #73561477, Victor Bortolussi, Berkshire Hathaway HomeServices Realty Professionals. MLS PIN
 - $390,0002 bd3 ba1.7k sqft36 Shady Brk, West Springfield, MA 01089For Sale
 MLS ID #73511637, James Bartoes, Berkshire Hathaway Home Service New England Properties. MLS PIN
 - $550,0004 bd3 ba2.6k sqft2 Clinton Lane, Enfield, CT 06082For Sale
 MLS ID #24206150, Cheryl Alaimo, Chestnut Oak Associates. Smart MLS
