Golf Course Setting, Sophisticated Updates & Exceptional Indoor-Outdoor Living! Enjoy a beautifully remodeled townhouse-style condo ideally situated overlooking the 8th tee box, where stylish interiors meet a serene golf course setting. This exceptional 2-bedroom, 1.5-bath home offers an inviting blend of elegance, comfort, and easy living, with thoughtful updates throughout.The impressive combination living room and dining room features a vaulted ceiling and fireplace, creating a dramatic yet welcoming space for both everyday living and entertaining.The dining room opens directly to the screened-in porch, providing a wonderful extension of the living space and the perfect spot for morning coffee, outdoor dining, or relaxing while enjoying the peaceful golf course setting.Beautiful wood flooring in the foyer and dining area of the kitchen adds warmth and sophistication.The brand-new kitchen is a true standout, featuring luxury vinyl plank flooring, stainless steel appliances, recessed lighting, granite countertops, and a granite-topped island — an ideal space for preparing meals, gathering with guests, and enjoying everyday moments. New carpeting and luxury vinyl plank flooring continue throughout the home, creating a fresh and cohesive feel. The spacious primary suite offers a comfortable private retreat with generous closet space and blackout shades for added privacy and restful nights. The beautifully updated primary bath features a double vanity and walk-in shower, creating a stylish and inviting space to start or end your day.Downstairs, the expansive family room offers a relaxed setting for entertaining or unwinding and features a wet bar. Step directly from the family room onto the patio, creating an inviting outdoor living space for gatherings, grilling, or simply enjoying the tranquil surroundings.Additional features include a dedicated exercise room and a one-car garage with epoxy flooring, room for the golf cart provides both convenience and functionality.Features also include new roof & HW heater. Perfectly situated close to shopping, dining, major highways, golf, and numerous amenities, this beautifully updated condo offers an exceptional combination of location, lifestyle, and low-maintenance living.Beautifully remodeled, thoughtfully appointed, and ready to enjoy — this exceptional home brings together sophisticated updates, inviting spaces, and the ease of condo living in a desirable golf course setting.
For sale
$499,900
42 Shady Brk, West Springfield, MA 01089
2beds
2,443sqft
Condominium, Townhouse
Built in 1987
-- sqft lot
$493,600 Zestimate®
$205/sqft
$623/mo HOA
What's special
Walk-in showerThoughtfully appointedScreened-in porchVaulted ceilingBrand-new kitchenDedicated exercise roomGolf course setting
- 5 days
- 247
- 13
Zillow last checked:
Listing updated:
Listed by:
Dana Ivers 413-218-7236,
Coldwell Banker Realty - Western MA 413-567-8931
Source: MLS PIN,MLS#: 73577967
Facts & features
Interior
Bedrooms & bathrooms
- Bedrooms: 2
- Bathrooms: 3
- Full bathrooms: 2
- 1/2 bathrooms: 1
- Main level bathrooms: 2
- Main level bedrooms: 1
Primary bedroom
- Features: Bathroom - Full, Closet, Flooring - Wall to Wall Carpet
- Level: Main,First
Bedroom 2
- Features: Closet, Flooring - Vinyl
- Level: Basement
Primary bathroom
- Features: Yes
Bathroom 1
- Features: Bathroom - Half, Flooring - Vinyl
- Level: Main,First
Bathroom 2
- Features: Bathroom - Full, Bathroom - Double Vanity/Sink, Bathroom - With Shower Stall, Closet, Flooring - Vinyl
- Level: Main,First
Bathroom 3
- Features: Bathroom - Full, Bathroom - With Tub & Shower, Flooring - Stone/Ceramic Tile
- Level: Basement
Dining room
- Features: Flooring - Wall to Wall Carpet, French Doors
- Level: Main,First
Family room
- Features: Closet, Flooring - Laminate, Wet Bar, Cable Hookup, Recessed Lighting, Slider
- Level: Basement
Kitchen
- Features: Flooring - Vinyl, Flooring - Wood, Window(s) - Bay/Bow/Box, Dining Area, Countertops - Stone/Granite/Solid, Kitchen Island, Recessed Lighting, Remodeled, Stainless Steel Appliances, Gas Stove, Lighting - Pendant
- Level: Main,First
Living room
- Features: Vaulted Ceiling(s), Flooring - Wall to Wall Carpet, Balcony - Exterior, French Doors, Cable Hookup, Exterior Access, Lighting - Pendant
- Level: Main,First
Heating
- Forced Air, Natural Gas
Cooling
- Central Air
Appliances
- Included: Range, Dishwasher, Disposal, Microwave, Refrigerator, Washer, Dryer
- Laundry: Electric Dryer Hookup, Washer Hookup, In Basement, In Unit
Features
- Exercise Room, Central Vacuum, Wet Bar, Internet Available - Unknown
- Flooring: Wood, Tile, Carpet, Flooring - Wall to Wall Carpet
- Doors: French Doors
- Has basement: Yes
- Number of fireplaces: 1
Interior area
- Total structure area: 2,443
- Total interior livable area: 2,443 sqft
- Finished area above ground: 2,443
Property
Parking
- Total spaces: 3
- Parking features: Under, Off Street
- Attached garage spaces: 1
- Uncovered spaces: 2
Features
- Patio & porch: Screened, Patio
- Exterior features: Porch - Screened, Patio, City View(s), Rain Gutters, Professional Landscaping
- Has view: Yes
- View description: City
Details
- Parcel number: WSPRM00C04B00050L00C10
- Zoning: SU-M
Construction
Type & style
- Home type: Townhouse
- Property subtype: Condominium, Townhouse
Materials
- Frame
- Roof: Shingle
Condition
- Year built: 1987
Utilities & green energy
- Sewer: Public Sewer
- Water: Public
- Utilities for property: for Gas Range, for Electric Dryer, Washer Hookup
Green energy
- Energy efficient items: Thermostat
Community & HOA
Community
- Features: Public Transportation, Shopping, Park, Golf, Highway Access, House of Worship, Private School, Public School
- Security: Security System
HOA
- Services included: Water, Sewer, Insurance, Maintenance Structure, Road Maintenance, Maintenance Grounds, Snow Removal
- HOA fee: $623 monthly
Location
- Region: West Springfield
Financial & listing details
- Price per square foot: $205/sqft
- Tax assessed value: $404,600
- Annual tax amount: $5,672
- Date on market: 9/16/2026
Estimated market value
$493,600
$469,000 - $518,000
$2,559/mo
Price history
| Date | Event | Price |
|---|---|---|
| 9/16/2026 | Listed for sale | $499,900+27.9%$205/sqft |
Source: MLS PIN #73577967 Report a problem | ||
| 8/31/2022 | Sold | $391,000+2.9%$160/sqft |
Source: MLS PIN #73015927 Report a problem | ||
| 8/3/2022 | Contingent | $379,900$156/sqft |
Source: MLS PIN #73015927 Report a problem | ||
| 7/22/2022 | Listed for sale | $379,900+10.1%$156/sqft |
Source: MLS PIN #73015927 Report a problem | ||
| 1/22/2004 | Sold | $345,000+44.4%$141/sqft |
Source: Public Record Report a problem | ||
| 5/12/1999 | Sold | $239,000+3.9%$98/sqft |
Source: Public Record Report a problem | ||
| 9/15/1989 | Sold | $230,000$94/sqft |
Source: Public Record Report a problem | ||
Public tax history
| Year | Property taxes | Tax assessment |
|---|---|---|
| 2025 | $5,502 -2.7% | $370,000 -3.1% |
| 2024 | $5,656 +0.3% | $381,900 +5.2% |
| 2023 | $5,641 +6.5% | $363,000 +8% |
| 2022 | $5,299 +2.1% | $336,200 +9.5% |
| 2021 | $5,190 +0.1% | $307,100 +0.7% |
| 2020 | $5,184 +0.2% | $305,100 |
| 2019 | $5,174 -0.5% | $305,100 |
| 2018 | $5,202 | $305,100 |
| 2017 | $5,202 +2.7% | $305,100 +2.3% |
| 2016 | $5,065 +2% | $298,100 +2% |
| 2015 | $4,966 +311.4% | $292,300 |
| 2014 | $1,207 -75.8% | $292,300 -3.7% |
| 2013 | $4,988 -4.7% | $303,400 |
| 2012 | $5,234 -11.6% | $303,400 -14.3% |
| 2011 | $5,919 -8.9% | $354,000 -12.8% |
| 2010 | $6,498 -4.9% | $406,100 -12.9% |
| 2009 | $6,832 +2.7% | $466,000 |
| 2008 | $6,654 -3.1% | $466,000 -0.7% |
| 2007 | $6,867 +13.8% | $469,400 +22.2% |
| 2006 | $6,033 +10% | $384,000 +8.4% |
| 2005 | $5,483 +2.9% | $354,200 +23% |
| 2004 | $5,329 +4.8% | $287,900 |
| 2002 | $5,084 +12.7% | $287,900 +18% |
| 2001 | $4,512 | $243,900 |
Find assessor info on the county website
Monthly payment
Est. payment
Payment breakdown
Explore the cost of this home by adjusting the details. Changes won't be saved.Climate risks
Neighborhood: 01089
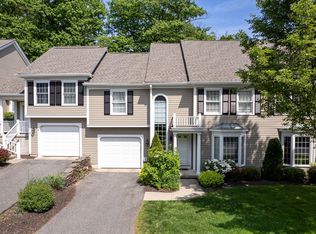

Similar homes
- $479,9003 bd3 ba2k sqftWindpath Condominiums, West Springfield, MA 01089For Sale
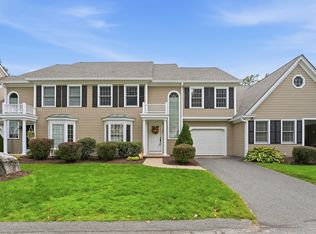 MLS ID #73575675, Kelley & Katzer Team, Kelley & Katzer Real Estate, LLC. MLS PIN
 - $505,0002 bd3 ba2k sqftWindpath, West Springfield, MA 01089For Sale
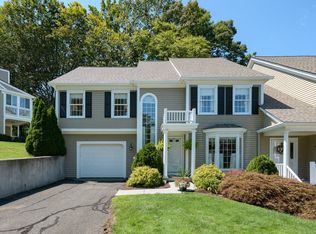 MLS ID #73561168, Anita Taylor, William Raveis R.E. & Home Services. MLS PIN
 - $489,9003 bd3 ba2.3k sqftWindpath, West Springfield, MA 01089For Sale
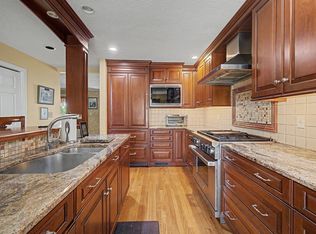 MLS ID #73546773, Karen Kopeski, Today Real Estate, Inc.. MLS PIN
 - $530,0003 bd3 ba2.1k sqft38 Shady Brk, West Springfield, MA 01089For Sale
 MLS ID #73515950, Team ROVI, Real Broker MA, LLC. MLS PIN
