Welcome to 14 Shady Brook! This spacious 2-bedroom, 2.5-bath END UNIT condo offers 2,235 square feet of comfortable and versatile living space. The desirable end-unit location provides added privacy, while the generous floor plan offers plenty of room to relax, entertain, and make the space your own. The main level features a spacious primary bedroom with a private full bath, along with a convenient half bath. The lower level offers a second bedroom and full bath, providing privacy and flexibility for guests, family, or a home office. Additional highlights include a one-car garage and a wet bar, perfect for entertaining or enjoying a night in. Conveniently located near Springfield Country Club, with easy access to shopping, dining, and everyday amenities.
For sale
Price cut: $20K (9/29)
$399,900
14 Shady Brk #14, West Springfield, MA 01089
2beds
2,235sqft
Condominium, Townhouse
Built in 1987
-- sqft lot
$-- Zestimate®
$179/sqft
$583/mo HOA
What's special
One-car garageConvenient half bath
- 47 days
- 1,481
- 35
Likely to sell faster than
Zillow last checked:
Listing updated:
Listed by:
Erica Rindels 413-537-4492,
Lock and Key Realty Inc. 413-282-8080
Source: MLS PIN,MLS#: 73563720
Facts & features
Interior
Bedrooms & bathrooms
- Bedrooms: 2
- Bathrooms: 3
- Full bathrooms: 2
- 1/2 bathrooms: 1
- Main level bathrooms: 2
- Main level bedrooms: 1
Primary bedroom
- Features: Bathroom - Full, Closet, Flooring - Wall to Wall Carpet
- Level: Main,Second
Bedroom 2
- Features: Closet, Flooring - Wall to Wall Carpet
- Level: First
Primary bathroom
- Features: Yes
Bathroom 1
- Features: Bathroom - Full, Bathroom - Double Vanity/Sink
- Level: Main,Second
Bathroom 2
- Features: Bathroom - Half
- Level: Main,Second
Bathroom 3
- Features: Bathroom - Full
- Level: First
Dining room
- Features: Flooring - Wall to Wall Carpet, Balcony / Deck, French Doors, Open Floorplan
- Level: Main,Second
Kitchen
- Features: Flooring - Stone/Ceramic Tile, Window(s) - Bay/Bow/Box
- Level: Main,Second
Living room
- Features: Vaulted Ceiling(s), Flooring - Wall to Wall Carpet, Open Floorplan
- Level: Main,Second
Heating
- Forced Air, Natural Gas
Cooling
- Central Air
Appliances
- Included: Range, Microwave, Refrigerator, Washer, Dryer
- Laundry: First Floor, In Unit
Features
- Central Vacuum
- Flooring: Tile, Carpet, Hardwood
- Has basement: Yes
- Number of fireplaces: 1
- Common walls with other units/homes: End Unit
Interior area
- Total structure area: 2,235
- Total interior livable area: 2,235 sqft
- Finished area above ground: 2,235
- Finished area below ground: 0
Property
Parking
- Total spaces: 2
- Parking features: Attached, Off Street
- Attached garage spaces: 1
- Uncovered spaces: 1
Features
- Patio & porch: Screened, Patio
- Exterior features: Porch - Screened, Patio
Details
- Parcel number: M:0C04 B:0033 L:00A8
- Zoning: SU-M
Construction
Type & style
- Home type: Townhouse
- Property subtype: Condominium, Townhouse
Materials
- Roof: Shingle
Condition
- Year built: 1987
Utilities & green energy
- Sewer: Public Sewer
- Water: Public
- Utilities for property: for Electric Range
Community & HOA
Community
- Features: Public Transportation, Shopping, Golf, Highway Access, Public School
HOA
- Services included: Insurance, Maintenance Structure, Road Maintenance, Maintenance Grounds, Snow Removal
- HOA fee: $583 monthly
Location
- Region: West Springfield
Financial & listing details
- Price per square foot: $179/sqft
- Tax assessed value: $381,900
- Annual tax amount: $5,354
- Date on market: 8/19/2026
Estimated market value
Not available
Estimated sales range
Not available
Not available
Price history
| Date | Event | Price |
|---|---|---|
| 9/29/2026 | Price change | $399,900-4.8%$179/sqft |
Source: MLS PIN #73563720 Report a problem | ||
| 9/14/2026 | Price change | $419,900-4.6%$188/sqft |
Source: MLS PIN #73563720 Report a problem | ||
| 8/19/2026 | Listed for sale | $440,000$197/sqft |
Source: MLS PIN #73563720 Report a problem | ||
Public tax history
Tax history is unavailable.
Monthly payment
Est. payment
Payment breakdown
Explore the cost of this home by adjusting the details. Changes won't be saved.Climate risks
Neighborhood: 01089
- $466,9002 bd2 ba2.2k sqft14 Shady Brk, West Springfield, MA 01089Off Market
- $475,0003 bd3 ba1.9k sqft18 Shady Brk UNIT 18, West Springfield, MA 01089Sold
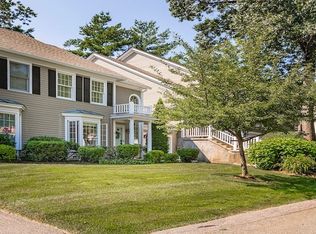
- $421,1002 bd2 ba2k sqft16 Shady Brk, West Springfield, MA 01089Off Market
- $434,4002 bd2 ba2.2k sqft12 Shady Brk, West Springfield, MA 01089Off Market
Similar homes
- $479,9003 bd3 ba2k sqftWindpath Condominiums, West Springfield, MA 01089For Sale
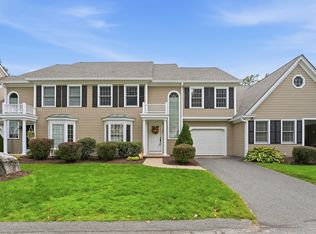 MLS ID #73575675, Kelley & Katzer Team, Kelley & Katzer Real Estate, LLC. MLS PIN
 - $499,9002 bd3 ba2.4k sqft42 Shady Brk, West Springfield, MA 01089For Sale
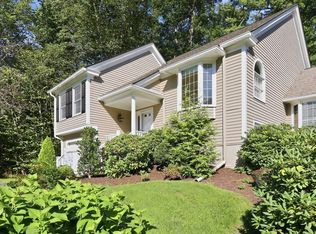 MLS ID #73577967, Dana Ivers, Coldwell Banker Realty - Western MA. MLS PIN
 - $505,0002 bd3 ba2k sqftWindpath, West Springfield, MA 01089For Sale
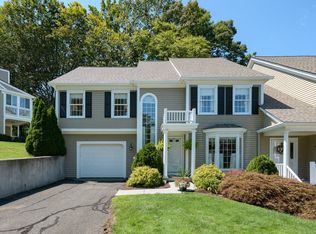 MLS ID #73561168, Anita Taylor, William Raveis R.E. & Home Services. MLS PIN
 - $530,0003 bd3 ba2.1k sqft38 Shady Brk, West Springfield, MA 01089For Sale
 MLS ID #73515950, Team ROVI, Real Broker MA, LLC. MLS PIN
 - $409,9003 bd2 ba2.1k sqft1 Autumn Drive, Enfield, CT 06082For Sale
 MLS ID #24196469, Michelle H. Travali, Century 21 AllPoints Realty. Smart MLS
