Looking for a tasteful 2 bedroom 2 1/2 bath end unit townhouse with a 2nd floor loft, side loading garage and charm galore? Then this unit is for you...Enjoy the first floor primary bedroom with spacious full bath, formal dining room with tray ceiling, cherry kitchen with breakfast bar and nice eating area w/ bay window, living room with vaulted ceiling, 2 skylights, fire place, built ins and a nice deck off the living room overlooking wooded backyard. The upper level provides additional space with a loft, interior balcony, full bath and a nice sized guest bedroom. Don't delay...This condo with great curb appeal is a pleasure to show and won't last long...make your appointment today!!!! OPEN HOUSE SUNDAY JULY 27th 12 to 2.
Sold for $520,000
$520,000
56 High Pine Cir Unit 56, Wilbraham, MA 01095
2beds
2,070sqft
Condominium, Townhouse
Built in 2002
-- sqft lot
$532,300 Zestimate®
$251/sqft
$3,115 Estimated rent
Home value
$532,300
$495,000 - $570,000
$3,115/mo
Zestimate® history
Owner options
List your home for rent
$3,115/mo
Rent Zestimate®
Find your next renter with Zillow Rental Manager. Plus, with online applications, you can quickly screen prospective tenants – for free.
$3,115/mo
Rent Zestimate®
Refinance and save
$3,978/mo
Est. payment
Refinancing to a lower rate could help reduce your monthly payments and save thousands over the life of the loan.
$3,978/mo
Est. payment
Explore your selling options
Work with a Zillow partner agent
Leverage their expertise and Zillow's premium Showcase listings to get your home seen by more buyers.
Get startedList with your own agent
Get your home in front of millions of buyers by listing it on Zillow.
Learn how to do itSell it yourself
Take full control of how buyers see your home on Zillow by listing For Sale by Owner (FSBO).
List your homeWhat's special
End unit townhouseSide loading garageFirst floor primary bedroomInterior balconyGuest bedroomBuilt insWooded backyard
Zillow last checked:
Listing updated:
Listed by:
Doreen Cunningham 413-537-4785,
Berkshire Hathaway HomeServices Realty Professionals 413-596-6711,
Doreen Cunningham 413-537-4785
Bought with:
Christopher Olson
REMAX Connections - Belchertown
Source: MLS PIN,MLS#: 73407083
Facts & features
Interior
Bedrooms & bathrooms
- Bedrooms: 2
- Bathrooms: 3
- Full bathrooms: 2
- 1/2 bathrooms: 1
- Main level bathrooms: 1
- Main level bedrooms: 1
Primary bedroom
- Features: Bathroom - Full, Walk-In Closet(s), Flooring - Wall to Wall Carpet, Recessed Lighting, Lighting - Overhead
- Level: Main,First
Bedroom 2
- Features: Closet, Flooring - Wall to Wall Carpet
- Level: Second
Bathroom 1
- Features: Bathroom - Half, Flooring - Stone/Ceramic Tile
- Level: First
Bathroom 2
- Features: Bathroom - Full, Bathroom - With Shower Stall, Bathroom - With Tub, Flooring - Stone/Ceramic Tile, Countertops - Stone/Granite/Solid, Enclosed Shower - Fiberglass, Lighting - Sconce
- Level: Main,First
Bathroom 3
- Features: Bathroom - Full, Bathroom - With Tub & Shower, Closet - Linen, Flooring - Stone/Ceramic Tile, Lighting - Sconce
- Level: Second
Dining room
- Features: Flooring - Hardwood, Window(s) - Bay/Bow/Box, Chair Rail, Lighting - Pendant
- Level: Main,First
Kitchen
- Features: Flooring - Hardwood, Dining Area, Kitchen Island, Open Floorplan, Recessed Lighting
- Level: Main,First
Living room
- Features: Skylight, Flooring - Hardwood, Cable Hookup, Deck - Exterior, Exterior Access, Open Floorplan, Recessed Lighting, Half Vaulted Ceiling(s), Decorative Molding
- Level: Main,First
Heating
- Central, Forced Air, Natural Gas, Unit Control
Cooling
- Central Air, Unit Control
Appliances
- Included: Range, Dishwasher, Disposal, Trash Compactor, Microwave, Refrigerator, Washer, Dryer
- Laundry: First Floor, In Unit, Gas Dryer Hookup, Washer Hookup
Features
- Open Floorplan, Recessed Lighting, Closet, Closet - Double, Den, Entry Hall, Central Vacuum, Internet Available - Broadband
- Flooring: Tile, Carpet, Hardwood, Flooring - Wall to Wall Carpet, Flooring - Stone/Ceramic Tile
- Windows: Insulated Windows, Storm Window(s), Screens
- Has basement: Yes
- Number of fireplaces: 1
- Common walls with other units/homes: End Unit
Interior area
- Total structure area: 2,070
- Total interior livable area: 2,070 sqft
- Finished area above ground: 2,070
Property
Parking
- Total spaces: 4
- Parking features: Attached, Garage Door Opener, Off Street, Common, Paved
- Attached garage spaces: 2
- Uncovered spaces: 2
Features
- Patio & porch: Deck, Deck - Composite
- Exterior features: Deck, Deck - Composite, Garden, Screens, Rain Gutters, Professional Landscaping, Sprinkler System
Details
- Parcel number: 4413520
- Zoning: Res
Construction
Type & style
- Home type: Townhouse
- Property subtype: Condominium, Townhouse
- Attached to another structure: Yes
Materials
- Frame
- Roof: Shingle
Condition
- Year built: 2002
Utilities & green energy
- Electric: Circuit Breakers
- Sewer: Public Sewer
- Water: Public
- Utilities for property: for Electric Range, for Electric Oven, for Gas Dryer, Washer Hookup
Green energy
- Energy efficient items: Thermostat
Community & HOA
Community
- Features: Shopping, Pool, Tennis Court(s), Park, Walk/Jog Trails, Golf, Medical Facility, Bike Path, Conservation Area, Highway Access, House of Worship, Private School, Public School, University
- Security: Security System
HOA
- Services included: Insurance, Maintenance Structure, Road Maintenance, Maintenance Grounds, Snow Removal, Trash
- HOA fee: $574 monthly
Location
- Region: Wilbraham
Financial & listing details
- Price per square foot: $251/sqft
- Tax assessed value: $463,600
- Annual tax amount: $8,289
- Date on market: 1/8/2026
- Exclusions: Curtains In Master Bedroom And Curtains In Upstairs Loft/Den
Price history
| Date | Event | Price |
|---|---|---|
| 9/30/2025 | Sold | $520,000+2%$251/sqft |
Source: MLS PIN #73407083 Report a problem | ||
| 8/10/2025 | Pending sale | $509,900$246/sqft |
Source: BHHS broker feed #73407083 Report a problem | ||
| 7/27/2025 | Contingent | $509,900$246/sqft |
Source: MLS PIN #73407083 Report a problem | ||
| 7/23/2025 | Listed for sale | $509,900$246/sqft |
Source: MLS PIN #73407083 Report a problem | ||
Public tax history
Tax history is unavailable.
Neighborhood: 01095
Nearby homes
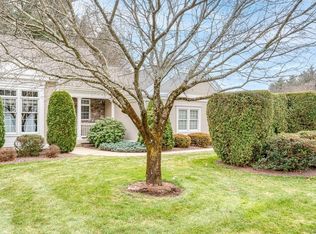
- $492,0003 bd3 ba1.8k sqft54 High Pine Cir UNIT 54, Wilbraham, MA 01095Sold
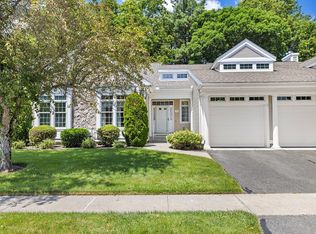
- $539,9003 bd3 ba3.5k sqft79 High Pine Cir, Wilbraham, MA 01095For Sale
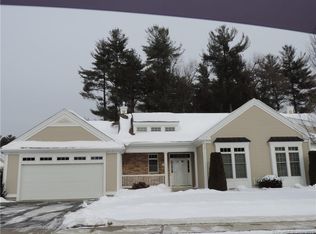
- $645,2003 bd4 ba3k sqft2 Spruce Dr UNIT 2, Wilbraham, MA 01095Off Market
- $575,0002 bd3 ba2.1k sqft17 Spruce Dr UNIT 17, Wilbraham, MA 01095Pending

- $--1.72 Acres65 Lake, Wilbraham, MA 01095Off Market
- $525,0002 bd2 ba1.7k sqft89 High Pine Cir UNIT 89, Wilbraham, MA 01095Sold
- $478,2002 bd2 ba1.6k sqft5 Balsam Dr, Wilbraham, MA 01095Off Market
- $532,4002 bd3 ba2k sqft4 Aspen Dr, Wilbraham, MA 01095Off Market
Nearby schools
GreatSchools rating
- 6/10Stony Hill SchoolGrades: 2-3Distance: 1.9 mi
- 7/10Wilbraham Middle SchoolGrades: 6-8Distance: 1.4 mi
- 7/10Minnechaug Regional High SchoolGrades: 9-12Distance: 2.3 mi


Get pre-qualified for a loan
At Zillow Home Loans, we can pre-qualify you in as little as 5 minutes with no impact to your credit score.An equal housing lender. NMLS #10287.
Sell for more on Zillow
Get a Zillow Showcase℠ listing at no additional cost and you could sell for .
$532,300
2% more
+$10,646
With Zillow Showcase(estimated)
$542,946
- Massachusetts
- Hampden County
- Wilbraham
- 01095
- 56 High Pine Cir Unit 56
Nearby cities
Nearby zip codes
Other Wilbraham Topics
