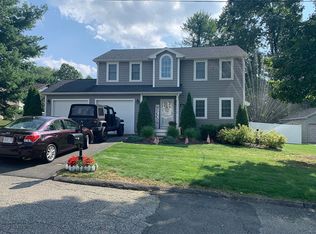
Welcome to 83 Waterman Avenue, East Longmeadow, MA! A beautifully well-maintained raised ranch offering the perfect blend of style, comfort, and functionality in one of Western Massachusetts' most desirable communities. This move-in ready home features a bright, open layout with hardwood floors, recessed lighting, fresh interior paint, and an abundance of natural light throughout. The inviting living area flows seamlessly into the kitchen, complete with stainless steel appliances, ample cabinetry, generous counter space, and direct access to the rear deck - perfect for entertaining, grilling, or enjoying your private backyard. The finished lower level expands the home's versatility, making it ideal for a family room, media room, game room, home office, gym, guest suite, or multi-generational living. Whether you're working from home or need extra living space, this flexible floor plan adapts to your lifestyle. Outside, enjoy a newly installed asphalt driveway, plenty of landscaping, and a spacious yard with room to relax, garden, or entertain with a green house.
For sale
$489,900
83 Waterman Ave, East Longmeadow, MA 01028
3beds
1,674sqft
:
Get pre-qualified$3,428/mo
Single Family Residence
Built in 2001
10,038 Square Feet Lot
$484,900 Zestimate®
$293/sqft
$-- HOA
What's special
Bright open layoutGreen houseHardwood floorsGenerous counter spacePlenty of landscapingNewly installed asphalt drivewayRecessed lighting
- 3 days |
- 878 |
- 49 |
Zillow last checked:
Listing updated:
Listed by:
John Torres 413-535-7303,
Executive Real Estate, Inc. 413-596-2212,
John Torres 413-535-7303
Source: MLS PIN,MLS#: 73554854
Facts & features
Interior
Bedrooms & bathrooms
- Bedrooms: 3
- Bathrooms: 3
- Full bathrooms: 2
- 1/2 bathrooms: 1
- Main level bathrooms: 2
- Main level bedrooms: 1
Primary bedroom
- Features: Bathroom - Full, Ceiling Fan(s), Walk-In Closet(s), Flooring - Wall to Wall Carpet, Recessed Lighting, Remodeled
- Level: Main,First
Bedroom 2
- Features: Closet, Flooring - Wall to Wall Carpet, Recessed Lighting
- Level: First
Bedroom 3
- Features: Closet, Flooring - Wall to Wall Carpet, Recessed Lighting
- Level: First
Bathroom 1
- Features: Bathroom - Full, Bathroom - With Tub, Flooring - Stone/Ceramic Tile, Recessed Lighting
- Level: Main,First
Bathroom 2
- Features: Bathroom - Full, Bathroom - Tiled With Shower Stall, Flooring - Stone/Ceramic Tile, Recessed Lighting
- Level: Main,First
Bathroom 3
- Features: Bathroom - Half, Flooring - Stone/Ceramic Tile, Recessed Lighting
- Level: Basement
Dining room
- Features: Vaulted Ceiling(s), Flooring - Stone/Ceramic Tile, Balcony / Deck, Open Floorplan, Recessed Lighting
- Level: Main,First
Family room
- Features: Flooring - Wall to Wall Carpet, Recessed Lighting
- Level: Basement
Kitchen
- Features: Vaulted Ceiling(s), Flooring - Stone/Ceramic Tile, Dining Area, Balcony / Deck, Recessed Lighting
- Level: First
Living room
- Features: Ceiling Fan(s), Vaulted Ceiling(s), Flooring - Hardwood, Window(s) - Bay/Bow/Box, Balcony / Deck, Open Floorplan, Recessed Lighting
- Level: Main,First
Heating
- Central, Forced Air, Natural Gas
Cooling
- Central Air
Appliances
- Included: Gas Water Heater, Range, Dishwasher, Microwave, Refrigerator, Washer, Dryer
- Laundry: In Basement, Gas Dryer Hookup, Washer Hookup
Features
- Flooring: Tile, Carpet, Hardwood
- Basement: Full,Finished,Walk-Out Access
- Number of fireplaces: 1
- Fireplace features: Living Room
Interior area
- Total structure area: 1,674
- Total interior livable area: 1,674 sqft
- Finished area above ground: 1,674
Property
Parking
- Total spaces: 4
- Parking features: Attached, Garage Door Opener, Storage, Workshop in Garage, Paved Drive, Off Street, Paved
- Attached garage spaces: 2
- Uncovered spaces: 2
Accessibility
- Accessibility features: No
Features
- Patio & porch: Deck - Composite
- Exterior features: Deck - Composite, Rain Gutters, Storage, Sprinkler System, Fenced Yard
- Fencing: Fenced
Lot
- Size: 10,038 Square Feet
- Features: Corner Lot
Details
- Parcel number: M:0014A B:0094 L:0004,3661802
- Zoning: RC
Construction
Type & style
- Home type: SingleFamily
- Architectural style: Raised Ranch
- Property subtype: Single Family Residence
Materials
- Frame
- Foundation: Concrete Perimeter
- Roof: Shingle
Condition
- Year built: 2001
Utilities & green energy
- Electric: 220 Volts, Generator Connection
- Sewer: Public Sewer
- Water: Public
- Utilities for property: for Gas Range, for Gas Dryer, Washer Hookup, Generator Connection
Community & HOA
Community
- Features: Shopping, Pool, Tennis Court(s), Park, Walk/Jog Trails, Golf, Medical Facility, Laundromat
HOA
- Has HOA: No
Location
- Region: East Longmeadow
Financial & listing details
- Price per square foot: $293/sqft
- Tax assessed value: $386,100
- Annual tax amount: $7,502
- Date on market: 7/24/2026
- Road surface type: Paved
Estimated market value
$484,900
$461,000 - $509,000
$2,951/mo
Price history
| Date | Event | Price |
|---|---|---|
| 7/24/2026 | Listed for sale | $489,900+68.9%$293/sqft |
Source: MLS PIN #73554854 Report a problem | ||
| 4/1/2019 | Sold | $290,000+0%$173/sqft |
Source: Public Record Report a problem | ||
| 2/8/2019 | Price change | $289,900-3.4%$173/sqft |
Source: Executive Real Estate, Inc. #72451283 Report a problem | ||
| 1/29/2019 | Listed for sale | $299,987+40.2%$179/sqft |
Source: Witman Properties, Inc. #72447012 Report a problem | ||
| 12/13/2018 | Sold | $214,000-26.2%$128/sqft |
Source: Public Record Report a problem | ||
| 7/6/2017 | Listing removed | $289,900$173/sqft |
Source: Landmark, REALTORS� #72180410 Report a problem | ||
| 6/22/2017 | Pending sale | $289,900$173/sqft |
Source: Landmark, REALTORS� #72180410 Report a problem | ||
| 6/12/2017 | Listed for sale | $289,900$173/sqft |
Source: Landmark, REALTORS� #72180410 Report a problem | ||
| 1/2/2017 | Listing removed | $289,900$173/sqft |
Source: The Graveline Group, LLC #72074435 Report a problem | ||
| 11/23/2016 | Price change | $289,900-3.3%$173/sqft |
Source: The Graveline Group, LLC #72074435 Report a problem | ||
| 10/17/2016 | Price change | $299,900-3.2%$179/sqft |
Source: The Graveline Group, LLC #72074435 Report a problem | ||
| 9/30/2016 | Listed for sale | $309,900+3.3%$185/sqft |
Source: The Graveline Group #72074435 Report a problem | ||
| 9/27/2013 | Sold | $299,900+21.4%$179/sqft |
Source: Public Record Report a problem | ||
| 11/15/2010 | Sold | $247,000-5%$148/sqft |
Source: Public Record Report a problem | ||
| 9/3/2010 | Price change | $259,900-3.7%$155/sqft |
Source: Real Living Realty Professionals #71097374 Report a problem | ||
| 8/11/2010 | Price change | $269,900-3.6%$161/sqft |
Source: Real Living Realty Professionals #71097374 Report a problem | ||
| 6/18/2010 | Listed for sale | $279,900+51.3%$167/sqft |
Source: Robert Molta #71097374 Report a problem | ||
| 12/3/2001 | Sold | $185,000$111/sqft |
Source: Public Record Report a problem | ||
Public tax history
| Year | Property taxes | Tax assessment |
|---|---|---|
| 2025 | $6,631 +3.9% | $358,800 +4.2% |
| 2024 | $6,381 +5.1% | $344,200 +8.9% |
| 2023 | $6,071 +0.8% | $316,200 +6.5% |
| 2022 | $6,024 +1.1% | $296,900 +4.9% |
| 2021 | $5,958 -0.6% | $282,900 +2.4% |
| 2020 | $5,996 +8.4% | $276,200 +2.6% |
| 2019 | $5,532 +3.2% | $269,200 +5.2% |
| 2018 | $5,359 +3% | $255,900 +2.1% |
| 2017 | $5,205 -0.1% | $250,600 +1.6% |
| 2016 | $5,210 +1.9% | $246,700 |
| 2015 | $5,112 -0.6% | $246,700 -1.6% |
| 2014 | $5,142 +8.9% | $250,600 -1.2% |
| 2013 | $4,722 +1.6% | $253,600 +2.8% |
| 2012 | $4,648 +2.9% | $246,600 -3.6% |
| 2011 | $4,518 -3.4% | $255,700 -5% |
| 2010 | $4,679 +2.9% | $269,200 -3.8% |
| 2009 | $4,548 +9.7% | $279,700 +8.4% |
| 2008 | $4,145 +5.3% | $258,100 +6.4% |
| 2007 | $3,935 +7.5% | $242,600 +13.2% |
| 2006 | $3,660 +6.1% | $214,300 +5% |
| 2005 | $3,448 +9.8% | $204,000 +34.7% |
| 2004 | $3,141 +4.1% | $151,500 |
| 2003 | $3,018 +224.2% | $151,500 +209.2% |
| 2002 | $931 | $49,000 |
Find assessor info on the county website
Monthly payment
Est. payment
Payment breakdown
Explore the cost of this home by adjusting the details. Changes won't be saved.Climate risks
Neighborhood: 01028
Nearby schools
GreatSchools rating
- 7/10Mapleshade Elementary SchoolGrades: 3-5Distance: 1 mi
- 7/10Birchland Park Middle SchoolGrades: 6-8Distance: 1 mi
- 8/10East Longmeadow High SchoolGrades: 9-12Distance: 1.1 mi
- $485,4003 bd4 ba1.8k sqft75 Waterman Ave, East Longmeadow, MA 01028Off Market

- $544,3003 bd3 ba2.4k sqft80 Waterman Ave, East Longmeadow, MA 01028Off Market
- $573,2004 bd2 ba2.2k sqft25 Birch Ave, East Longmeadow, MA 01028Off Market
- $565,3003 bd2 ba2.4k sqft33 Birch Ave, East Longmeadow, MA 01028Off Market
- $521,8004 bd2 ba2.1k sqft67 Waterman Ave, East Longmeadow, MA 01028Off Market
- $512,5003 bd2 ba1.8k sqft72 Waterman Ave, East Longmeadow, MA 01028Off Market
- $577,1003 bd3 ba2k sqft90 Waterman Ave, East Longmeadow, MA 01028Off Market
- $565,0003 bd2 ba2.1k sqft14 Birch Ave, East Longmeadow, MA 01028Off Market
A local agent can set up tours, give advice and negotiate with sellers.
A local lender can help you make sure your offer is ready when you are.
Similar homes
- $499,0004 bd3 ba2k sqft7 Bunker Cir, East Longmeadow, MA 01028For Sale
 MLS ID #73552174, Colleen Westberg, Coldwell Banker Realty - Western MA. MLS PIN
 - $--3 bd2 ba1.8k sqft15 Lasalle St, East Longmeadow, MA 01028Auction
 Auction.com 2
 - $479,9004 bd3 ba2.3k sqft194 Pleasant St, East Longmeadow, MA 01028For Sale
 MLS ID #73553319, Kevin Perrier, Taylor Agency. MLS PIN
 - $395,0003 bd2 ba1.6k sqft20 Westernview Cir, East Longmeadow, MA 01028For Sale
 MLS ID #73555432, Patriot Living Group, Lock and Key Realty Inc.. MLS PIN
 - $529,5003 bd4 ba1.6k sqft53 Hampden Rd, East Longmeadow, MA 01028For SaleMLS ID #73548466, Thomas Avezzie, Dot Lortie Realty / Landmark. MLS PIN
- $499,0003 bd3 ba1.8k sqft123 Whitmun Rd, Longmeadow, MA 01106For SaleMLS ID #73555058, Nunley Group, Executive Real Estate, Inc.. MLS PIN
- $300,0002 bd2 ba1.3k sqft52 Harkness Ave, East Longmeadow, MA 01028For SaleMLS ID #73554039, The Bay State Team, REMAX Connections. MLS PIN
- $--3 bd2 ba2k sqft309 Parker St, East Longmeadow, MA 01028AuctionAuction.com 1
- $409,9994 bd2 ba1.3k sqft17 Day Ave, East Longmeadow, MA 01028For SaleMLS ID #73545319, Andrew Rodman, Lock and Key Realty Inc.. MLS PIN
- $550,0006 bd3 ba2.4k sqft475 Somers Rd, East Longmeadow, MA 01028For SaleMLS ID #73550803, Ray Hoess-Brooks, HB Real Estate, LLC. MLS PIN
- $--3 bd2 ba1.7k sqft171 Dayton St, Springfield, MA 01118AuctionAuction.com 2
- $549,0003 bd2 ba2.1k sqft28 Parker St, East Longmeadow, MA 01028For SaleMLS ID #73535893, Colleen Westberg, Coldwell Banker Realty - Western MA. MLS PIN
- $695,0004 bd4 ba2.3k sqft35 Cross Meadow Rd, East Longmeadow, MA 01028For SaleMLS ID #73549141, Kathleen Grudgen, Berkshire Hathaway HomeServices Realty Professionals. MLS PIN
- $549,9003 bd2 ba1.9k sqft73 Duxbury Ln, Longmeadow, MA 01106For SaleMLS ID #73554875, Kristin Fitzpatrick, William Raveis R.E. & Home Services. MLS PIN
- $475,0003 bd2 ba2k sqft20 Woodlawn Pl, Longmeadow, MA 01106For SaleMLS ID #73553369, Cristin Dolan, Keller Williams Realty. MLS PIN
- $349,9002 bd2 ba1.5k sqft16 Park Pl, East Longmeadow, MA 01028For SaleMLS ID #73553159, Nicholas Ferrara, Landmark, REALTORS®. MLS PIN
- $699,9004 bd3 ba2.2k sqft17 Ramonas Way, East Longmeadow, MA 01028For SaleMLS ID #73553735, The Michael Robie Group, The Real Estate Market Center. MLS PIN
- $350,0003 bd2 ba1.2k sqft26 Thompson St, East Longmeadow, MA 01028For SaleMLS ID #73545338, Melissa Whitelock, ERA M Connie Laplante Real Estate. MLS PIN
- $589,5004 bd3 ba2.1k sqft156 Hampden Rd, East Longmeadow, MA 01028For SaleMLS ID #73544832, Wheway Group, Coldwell Banker Realty - Western MA. MLS PIN
- $329,9003 bd1 ba1k sqft3 Vineland Ave, East Longmeadow, MA 01028For SaleMLS ID #73534806, Fallah Razzak, Lock and Key Realty Inc.. MLS PIN
