Offered as one complete package, this approximately 16.90-acre property on Mile Hill Road in Tolland includes an existing home, barn, and five newly approved building lots. The home and barn at 136 Mile Hill Road occupy approximately 1.96 acres. The split-level home features an in-law with a separate entrance and a two-car garage. Improvements within the past three years include a new roof, updated kitchens and bathrooms, new flooring throughout, major electrical upgrades, and repainting throughout. An approximately 3,500-square-foot barn with five garage bays provides additional storage and workspace. Open fields, mature trees, beautiful sunsets, and seasonal Hartford views in fall, winter, and spring create a scenic setting. The four front building lots at 116, 120, 124, and 140 Mile Hill Road are approximately 0.95 acres each. The rear building lot at 130 Mile Hill Road totals approximately 11.14 acres, including approximately 1.79 acres outside a 9.35-acre agricultural conservation easement. The easement acreage remains privately owned as part of the rear lot; it is not town-owned land. Use of that acreage is subject to the easement's restrictions. The home, barn, and all five building lots are being sold together. Aerial overlays are approximate; refer to the recorded survey for boundaries. Listing agent is the owner. AS-IS/WHERE IS.
For sale
$1,600,000
136 Mile Hill Road, Tolland, CT 06084
3beds
2,666sqft
Single Family Residence, Half Duplex
Built in 1941
16.9 Acres Lot
$-- Zestimate®
$600/sqft
$-- HOA
What's special
- 31 days
- 367
- 6
Zillow last checked:
Listing updated:
Listed by:
David Clavet (860)951-1069,
Sentry Real Estate 860-871-2775
Source: Smart MLS,MLS#: 24205772
Facts & features
Interior
Bedrooms & bathrooms
- Bedrooms: 3
- Bathrooms: 3
- Full bathrooms: 2
- 1/2 bathrooms: 1
Rooms
- Room types: Sitting Room
Primary bedroom
- Level: Main
Bedroom
- Level: Main
Bedroom
- Level: Upper
Bathroom
- Level: Main
Bathroom
- Level: Upper
Dining room
- Level: Main
Kitchen
- Level: Main
Kitchen
- Level: Upper
Living room
- Level: Main
Living room
- Level: Upper
Office
- Level: Upper
Heating
- Baseboard, Hot Water, Oil
Cooling
- Ductless, Window Unit(s)
Appliances
- Included: Oven/Range, Microwave, Refrigerator, Freezer, Dishwasher, Disposal, Washer, Dryer, Water Heater
- Laundry: Main Level, Upper Level
Features
- Wired for Data, In-Law Floorplan
- Basement: Full,Garage Access,Partially Finished,Concrete
- Attic: Access Via Hatch
- Number of fireplaces: 1
Interior area
- Total structure area: 2,666
- Total interior livable area: 2,666 sqft
- Finished area above ground: 2,666
Property
Parking
- Total spaces: 12
- Parking features: Barn, Attached, Off Street, Driveway, Garage Door Opener, Private, Asphalt, Gravel
- Attached garage spaces: 8
- Has uncovered spaces: Yes
Features
- Patio & porch: Deck
- Exterior features: Fruit Trees, Rain Gutters, Lighting, Stone Wall
- Has view: Yes
- View description: City
Lot
- Size: 16.9 Acres
- Features: Few Trees, Farm, Borders Open Space, Rolling Slope, Open Lot
Details
- Additional structures: Barn(s)
- Parcel number: 1652494
- Zoning: RDD
Construction
Type & style
- Home type: SingleFamily
- Architectural style: Farm House
- Property subtype: Single Family Residence, Half Duplex
- Attached to another structure: Yes
Materials
- Vinyl Siding, Aluminum Siding
- Foundation: Concrete Perimeter
- Roof: Asphalt
Condition
- New construction: No
- Year built: 1941
Utilities & green energy
- Sewer: Septic Tank
- Water: Well
Community & HOA
Community
- Features: Golf, Lake, Medical Facilities, Shopping/Mall
HOA
- Has HOA: No
Location
- Region: Tolland
Financial & listing details
- Price per square foot: $600/sqft
- Tax assessed value: $272,828
- Annual tax amount: $7,579
- Date on market: 9/13/2026
Estimated market value
Not available
Estimated sales range
Not available
Not available
Price history
| Date | Event | Price |
|---|---|---|
| 9/21/2026 | Listed for sale | $1,600,000+305.1%$600/sqft |
Source:  Smart MLS #24205772 Report a problem Smart MLS #24205772 Report a problem | ||
| 2/6/2024 | Sold | $395,000-20.2%$148/sqft |
Source: Smart MLS #170608762 Report a problem | ||
| 11/27/2023 | Pending sale | $495,000$186/sqft |
Source: Smart MLS #170608762 Report a problem | ||
| 11/11/2023 | Listed for sale | $495,000$186/sqft |
Source: Smart MLS #170608762 Report a problem | ||
Public tax history
| Year | Property taxes | Tax assessment |
|---|---|---|
| 2025 | $7,616 -0.9% | $280,114 +37.6% |
| 2024 | $7,688 +1.2% | $203,535 |
| 2023 | $7,598 +2.1% | $203,535 |
| 2022 | $7,445 -1.4% | $203,535 |
| 2021 | $7,553 +2.9% | $203,535 |
| 2020 | $7,337 +8% | $203,535 +8% |
| 2019 | $6,796 +3% | $188,505 |
| 2018 | $6,598 +2.4% | $188,505 |
| 2017 | $6,445 | $188,505 |
| 2016 | $6,445 +2.5% | $188,505 |
| 2015 | $6,289 +4.5% | $188,505 -2.7% |
| 2014 | $6,018 +2.9% | $193,805 |
| 2013 | $5,851 +0.7% | $193,805 |
| 2012 | $5,812 +0.9% | $193,805 |
| 2011 | $5,762 +2% | $193,805 |
| 2010 | $5,649 +0.3% | $193,805 +1.5% |
| 2009 | $5,630 -0.1% | $190,920 |
| 2008 | $5,634 +3.9% | $190,920 |
| 2007 | $5,420 | $190,920 |
| 2006 | $5,420 +4.3% | $190,920 |
| 2005 | $5,197 +24.2% | $190,920 +55% |
| 2003 | $4,185 +14.5% | $123,200 +0% |
| 2001 | $3,655 | $123,160 |
Find assessor info on the county website
Monthly payment
Est. payment
Payment breakdown
Explore the cost of this home by adjusting the details. Changes won't be saved.Climate risks
Neighborhood: 06084
Nearby schools
Schools provided by the listing agent
- Middle: Tolland
- High: Tolland
Source: Smart MLS. This data may not be complete. We recommend contacting the local school district to confirm school assignments for this home.
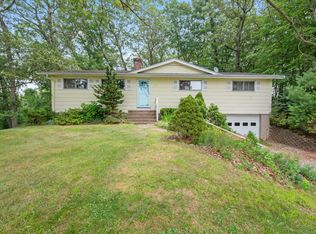


Similar homes
- $1,099,9995 bd5 ba3.9k sqft98 Ladd Road, Tolland, CT 06084For Sale
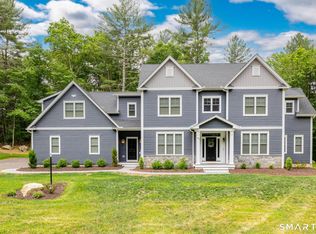
 MLS ID #24212478, Bea Goddard, William Raveis Real Estate. Smart MLS
 - $860,0004 bd4 ba3.3k sqft39 Josephine Way, Tolland, CT 06084For Sale
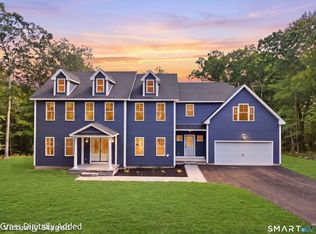 MLS ID #24208821, Nicola DeLuca, eXp Realty. Smart MLS
 - $1,299,0004 bd3 ba3.5k sqft1653 Main Street, South Windsor, CT 06074For Sale
 MLS ID #24187374, Jacob Wint, William Pitt Sotheby's Int'l. Smart MLS
 - $849,9004 bd4 ba2.7k sqft21 Josephine Way, Tolland, CT 06084New Construction
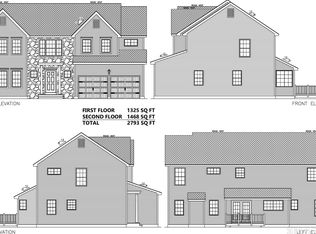 MLS ID #24147829, Ravi Prakash Srivastava, William Raveis Real Estate. Smart MLS
 - $1,750,0003 bd2 ba1.7k sqft1050 Buckley Highway, Union, CT 06076For SaleMLS ID #24203795, Andy Goodhall, Connecticut Crossroads Realty. Smart MLS
- $1,200,0005 bd4 ba3k sqft34 Trumbull Lane, South Windsor, CT 06074New ConstructionMLS ID #24211917, Nancy S. Jacques, Brass Key Realty, LLC. Smart MLS
- $975,0004 bd2 ba2.4k sqft2 Quarry Road, Simsbury, CT 06070For SaleMLS ID #24208927, Tony Buccheri, Berkshire Hathaway NE Prop.. Smart MLS
- $1,000,0003 bd2 ba2.1k sqft155 Bear Swamp Road, East Hampton, CT 06424For SaleMLS ID #24207148, Lori A. Vogel, William Raveis Real Estate. Smart MLS
- $819,9004 bd3 ba2.7k sqftLot 1 Neville Street, Coventry, CT 06238New ConstructionMLS ID #24189253, Pam Moriarty, Coldwell Banker Realty. Smart MLS
- $1,350,0003 bd4 ba2.7k sqft25 Kennerson Reservoir Road, Eastford, CT 06278For SaleMLS ID #24185378, Kiara C. Rusconi, William Raveis Real Estate. Smart MLS
- $995,0004 bd3 ba3.5k sqft106 Hunt Road, Columbia, CT 06237For SaleMLS ID #24209264, David S. Holcroft, RE/MAX Precision Realty. Smart MLS
- $1,399,9995 bd4 ba3.2k sqft571 Woodland Street, Glastonbury, CT 06073For SaleMLS ID #24204242, Lisa Cozzi, Century 21 AllPoints Realty. Smart MLS
- $1,100,0005 bd3 ba1.9k sqft136 Chestnut Hill Road, Glastonbury, CT 06033For SaleMLS ID #24205617, Oksana J. Charla, Berkshire Hathaway NE Prop.. Smart MLS
- $1,100,0002 bd3 ba1.7k sqft60 Dunay Road, Stafford, CT 06076For SaleMLS ID #24196373, Jessica C. Starr, Starr Team at LPT Realty. Smart MLS
- $899,0003 bd3 ba3.7k sqft390 Three Mile Road, Glastonbury, CT 06033For SaleMLS ID #24196261, Thomas Simjian, Keller Williams Coastal. Smart MLS
- $999,9004 bd3 ba2.7k sqftLot 35 Wyllys Farm Road, Mansfield, CT 06250New ConstructionMLS ID #24128807, Rick Nassiff, KW Legacy Partners. Smart MLS
- $1,180,0003 bd2 ba2.2k sqft228 Woodrow Ave, Southport, CT 06890For Sale
 MLS ID #125981, Happy Wang, Keller Williams Prestige Props. Greenwich MLS, Inc.
 - $1,750,0005 bd6 ba3.9k sqft105 Crosby Road, Glastonbury, CT 06033New ConstructionMLS ID #24094237, Margaret M. Wilcox, William Raveis Real Estate. Smart MLS
