Unbelievable opportunity--first time offered in many decades! With 10 rolling acres, views of Hartford, 2 houses and 2 large commercial barns, this property (the original Berruti family farm) is waiting for your dreams! Imagine what you could do... Build your dream home? Develop a family compound? Own your own vineyard or orchard? Build an investment portfolio? Let your imagination run wild (subject to the town building and zoning regulations. There are two residential homes. The larger home is 3-4 bedrooms, 1.5 baths with a fenced in yard. The second home is a studio farmhouse with a loft that is perfect to use as a home office, hobby space or sleeping quarters. Each house is equipped with a washer and dryer for added convenience. Both could serve as an owner occupied space or as an investment opportunity.
For sale
$1,100,000
136 Chestnut Hill Road, Glastonbury, CT 06033
5beds
1,946sqft
Multi Family
Built in 1914
-- sqft lot
$1,051,800 Zestimate®
$565/sqft
$-- HOA
What's special
Views of hartfordFenced in yard
- 28 days
- 1,808
- 109
Zillow last checked:
Listing updated:
Listed by:
Oksana J. Charla (203)912-6755,
Berkshire Hathaway NE Prop. 860-633-3674,
Kadji Anderson 860-836-2721,
Berkshire Hathaway NE Prop.
Source: Smart MLS,MLS#: 24205617
Facts & features
Interior
Bedrooms & bathrooms
- Bedrooms: 5
- Bathrooms: 3
- Full bathrooms: 2
- 1/2 bathrooms: 1
Heating
- Hot Water, Oil
Cooling
- Window Unit(s)
Appliances
- Included: Electric Water Heater, Water Heater
- Laundry: In Unit
Features
- Basement: Full
- Attic: Pull Down Stairs
- Has fireplace: No
Interior area
- Total structure area: 1,946
- Total interior livable area: 1,946 sqft
- Finished area above ground: 1,946
Property
Parking
- Total spaces: 4
- Parking features: Driveway, Private, Shared Driveway
- Has uncovered spaces: Yes
Features
- Patio & porch: Porch
Lot
- Size: 9.96 Acres
- Features: Rolling Slope
Details
- Additional structures: Shed(s), Barn(s)
- Parcel number: 2244829
- Zoning: AA
Construction
Type & style
- Home type: MultiFamily
- Architectural style: Other
- Property subtype: Multi Family
Materials
- Clapboard
- Foundation: Slab, Stone
- Roof: Asphalt
Condition
- New construction: No
- Year built: 1914
Utilities & green energy
- Sewer: Septic Tank
- Water: Public, Well
Community & HOA
HOA
- Has HOA: No
Location
- Region: Glastonbury
Financial & listing details
- Price per square foot: $565/sqft
- Tax assessed value: $311,900
- Annual tax amount: $10,520
- Date on market: 9/15/2026
Estimated market value
$1,051,800
$999,000 - $1.10M
$2,312/mo
Price history
| Date | Event | Price |
|---|---|---|
| 9/15/2026 | Listed for sale | $1,100,000$565/sqft |
Source:  Smart MLS #24205617 Report a problem Smart MLS #24205617 Report a problem | ||
| 9/15/2026 | Price change | $2,000-11.1%$1/sqft |
Source:  Berkshire Hathaway HomeServices New England Properties #24195663 Report a problem Berkshire Hathaway HomeServices New England Properties #24195663 Report a problem | ||
| 7/31/2026 | Listed for rent | $2,250$1/sqft |
Source: Berkshire Hathaway HomeServices New England Properties #24195663 Report a problem | ||
Public tax history
| Year | Property taxes | Tax assessment |
|---|---|---|
| 2025 | $10,240 +2.8% | $311,900 |
| 2024 | $9,959 +3% | $311,900 |
| 2023 | $9,672 +7.8% | $311,900 +29.7% |
| 2022 | $8,971 0% | $240,500 |
| 2021 | $8,975 +1.1% | $240,500 |
| 2020 | $8,874 +1.5% | $240,500 |
| 2019 | $8,745 +1% | $240,500 |
| 2018 | $8,658 -3.6% | $240,500 +0.3% |
| 2017 | $8,981 +2.9% | $239,800 |
| 2016 | $8,729 | $239,800 |
Find assessor info on the county website
Monthly payment
Est. payment
Payment breakdown
Explore the cost of this home by adjusting the details. Changes won't be saved.Climate risks
Neighborhood: 06033
Nearby schools
Schools provided by the listing agent
- High: Glastonbury
Source: Smart MLS. This data may not be complete. We recommend contacting the local school district to confirm school assignments for this home.
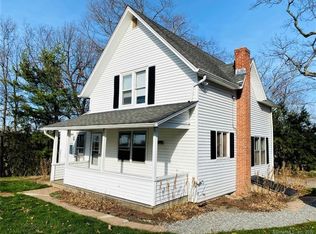
- $419,8004 bd1 ba1.1k sqft140 Chestnut Hill Rd, Glastonbury, CT 06033Off Market
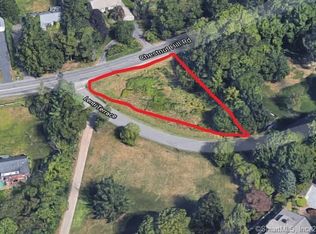
- $849,4000.26 acresLOT S-9F Chestnut Hill Rd, Glastonbury, CT 06033Off Market
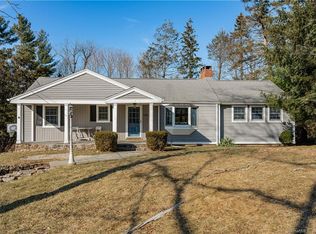
- $519,2003 bd2 ba1.7k sqft130 Chestnut Hill Rd, Glastonbury, CT 06033Off Market
- $488,0003 bd2 ba1.7k sqft131 Chestnut Hill Rd, Glastonbury, CT 06033Off Market
Similar homes
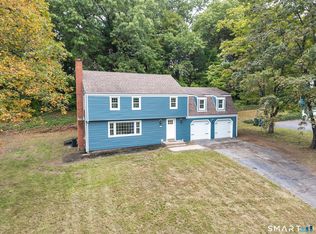
- $624,9004 bd3 ba2k sqft167 Carriage Drive, Glastonbury, CT 06033For Sale
 MLS ID #24209354, Jason Boice, eXp Realty. Smart MLS
 - $639,9004 bd3 ba2.7k sqft305 Eastbury Hill Road, Glastonbury, CT 06033For Sale
 MLS ID #24209697, Linda A. Edelwich, William Raveis Real Estate. Smart MLS
 - $619,9005 bd4 ba2.7k sqft25 Hampshire Drive, Glastonbury, CT 06033For Sale
 MLS ID #24203680, Linda A. Edelwich, William Raveis Real Estate. Smart MLS
 - $699,9003 bd4 ba2.8k sqft650 Manchester Road, Glastonbury, CT 06033For Sale
 MLS ID #24212031, Maddy Ceruti, Century 21 AllPoints Realty. Smart MLS
 - $689,9003 bd2 ba2k sqft62 Buttonball Lane, Glastonbury, CT 06033For SaleMLS ID #24210297, Harry Finer, William Raveis Real Estate. Smart MLS
- $649,5004 bd3 ba2.4k sqft268 Woodland Street, Glastonbury, CT 06073For SaleMLS ID #24205262, Felix P. DuVerger, Berkshire Hathaway NE Prop.. Smart MLS
- $599,9004 bd3 ba2.2k sqft285 Long Hill Drive, Glastonbury, CT 06033For SaleMLS ID #24190052, Yola Feery, Berkshire Hathaway NE Prop.. Smart MLS
- $975,0006 bd6 ba2.7k sqft51 Forbes Street, East Hartford, CT 06108For SaleMLS ID #24205752, Derek Mahabir, NortheastPCG, Inc. Smart MLS
- $589,9003 bd2 ba1.7k sqft39 Fern Street, Glastonbury, CT 06033For SaleMLS ID #24211511, Emily Ford, William Pitt Sotheby's International Realty. Smart MLS
- $1,000,0003 bd2 ba2.1k sqft155 Bear Swamp Road, East Hampton, CT 06424For SaleMLS ID #24207148, Lori A. Vogel, William Raveis Real Estate. Smart MLS
- $975,0004 bd2 ba2.4k sqft2 Quarry Road, Simsbury, CT 06070For SaleMLS ID #24208927, Tony Buccheri, Berkshire Hathaway NE Prop.. Smart MLS
- $799,0003 bd4 ba2.5k sqft724 Strong Road, South Windsor, CT 06074For SaleMLS ID #24199912, George Agnelli, Agnelli Real Estate. Smart MLS
- $669,9004 bd2 ba2.5k sqft281 Rye Street, East Windsor, CT 06016For SaleMLS ID #24205376, Sallie J. King, Coldwell Banker Realty. Smart MLS
- $789,9004 bd3 ba2.1k sqft63 Rumford Street, West Hartford, CT 06107For SaleMLS ID #24204732, Kasia Nowak, KW Legacy Partners. Smart MLS
- $749,9004 bd3 ba2.5k sqft1 Angelas Way, Burlington, CT 06013For SaleMLS ID #24214419, Steven A. Lucca, LPT Realty - IConn Team. Smart MLS
- $631,1116 bd4 ba2.1k sqft19-21 Mill Street, Wethersfield, CT 06109For SaleMLS ID #24169369, Lisa Cozzi, Century 21 AllPoints Realty. Smart MLS
- $599,0004 bd3 ba2.3k sqft10 Wexford Lane, Cromwell, CT 06416For SaleMLS ID #24208083, Tanya R. Bottaro, Real Broker CT, LLC. Smart MLS
- $609,9003 bd2 ba1.4k sqft157 Evergreen Road, Cromwell, CT 06416For SaleMLS ID #24199227, Robert Jordan, Hagel & Assoc. Real Estate. Smart MLS
- $799,0002 bd2 ba2.4k sqft33 Little City Road, Haddam, CT 06441For SaleMLS ID #24199272, Kathy W. Schellens, William Pitt Sotheby's Int'l. Smart MLS
- $1,295,0004 bd4 ba2.6k sqft1409 Millbrook Road, Middletown, CT 06457For SaleMLS ID #24187574, Barbara S. Puorro, Puorro Realty Group. Smart MLS
