Turn-key luxury on nearly 6 private acres meets irreplaceable New England character. This fully renovated historic estate delivers modern comfort with zero compromises - new structural beams, all-new electrical, plumbing, complete HVAC, and a Generac hookup, so every major system is already done. The chef's kitchen is the showpiece: professional BlueStar appliances, a Miele espresso machine, a two-zone wine fridge, and a butler's pantry. The deluxe primary suite includes reclaimed wood flooring and its own new full bath, and a custom office with built-ins makes working from home effortless. Every room simply feels right - high ceilings, grand millwork, and seven working fireplaces set the tone throughout, perfect for hosting or quiet nights in. A one-of-a-kind central staircase, with its original spiral-turned balusters, anchors the home as a true architectural centerpiece. Set back from quiet, historic Main Street, an expansive stone terrace and retaining walls against landscaped, private grounds - just minutes from town, Bradley airport, and access to NYC / Boston. A rare bonus: this move-in-ready National Register Georgian Colonial (c. 1757-58) is a celebrated Grant family home, connecting it to the family of Ulysses S. Grant. With its own dedicated Wikipedia page, original wood paneling, and one of the finest surviving CT River Valley doorways, it remains an important piece of New England architecture - modern luxury layered over genuine, documented American history.
For sale
Price cut: $51K (10/3)
$1,299,000
1653 Main Street, South Windsor, CT 06074
4beds
3,584sqft
Single Family Residence
Built in 1757
5.47 Acres Lot
$1,264,300 Zestimate®
$362/sqft
$-- HOA
What's special
Seven working fireplacesHigh ceilingsOriginal wood panelingExpansive stone terraceGrand millworkReclaimed wood flooringDeluxe primary suite
- 55 days
- 2,573
- 174
Zillow last checked:
Listing updated:
Listed by:
Jacob Wint (413)531-1535,
William Pitt Sotheby's Int'l 860-777-1800
Source: Smart MLS,MLS#: 24187374
Facts & features
Interior
Bedrooms & bathrooms
- Bedrooms: 4
- Bathrooms: 3
- Full bathrooms: 2
- 1/2 bathrooms: 1
Rooms
- Room types: Laundry
Primary bedroom
- Level: Upper
Bedroom
- Level: Upper
Bedroom
- Level: Upper
Bedroom
- Level: Upper
Dining room
- Level: Main
Living room
- Level: Main
Heating
- Forced Air, Zoned, Gas In Street
Cooling
- Central Air, Zoned
Appliances
- Included: Gas Cooktop, Oven/Range, Microwave, Range Hood, Refrigerator, Freezer, Dishwasher, Disposal, Washer, Dryer, Wine Cooler, Gas Water Heater, Tankless Water Heater
- Laundry: Upper Level
Features
- Smart Thermostat
- Basement: Full
- Attic: Access Via Hatch
- Number of fireplaces: 7
Interior area
- Total structure area: 3,584
- Total interior livable area: 3,584 sqft
- Finished area above ground: 3,584
Property
Parking
- Total spaces: 12
- Parking features: Detached, Driveway, Garage Door Opener, Private
- Garage spaces: 2
- Has uncovered spaces: Yes
Features
- Patio & porch: Patio
- Waterfront features: Walk to Water, Access
Lot
- Size: 5.47 Acres
- Features: Level, Rolling Slope
Details
- Additional structures: Shed(s), Barn(s)
- Parcel number: 715741
- Zoning: A40
- Other equipment: Generator Ready
Construction
Type & style
- Home type: SingleFamily
- Architectural style: Antique
- Property subtype: Single Family Residence
Materials
- Clapboard
- Foundation: Concrete Perimeter, Stone
- Roof: Slate
Condition
- New construction: No
- Year built: 1757
Utilities & green energy
- Sewer: Septic Tank
- Water: Well
Green energy
- Energy efficient items: Insulation
Community & HOA
Community
- Features: Near Public Transport, Medical Facilities, Playground, Private School(s), Shopping/Mall, Stables/Riding
- Security: Security System
- Subdivision: East Windsor Hill
HOA
- Has HOA: No
Location
- Region: South Windsor
Financial & listing details
- Price per square foot: $362/sqft
- Tax assessed value: $392,900
- Annual tax amount: $14,541
- Date on market: 8/11/2026
Estimated market value
$1,264,300
$1.20M - $1.33M
$4,320/mo
Price history
| Date | Event | Price |
|---|---|---|
| 10/3/2026 | Price change | $1,299,000-3.8%$362/sqft |
Source:  Smart MLS #24187374 Report a problem Smart MLS #24187374 Report a problem | ||
| 8/25/2026 | Price change | $1,350,000-6.9%$377/sqft |
Source: Smart MLS #24187374 Report a problem | ||
| 8/11/2026 | Listed for sale | $1,450,000$405/sqft |
Source: Smart MLS #24187374 Report a problem | ||
| 7/29/2026 | Listing removed | $1,450,000$405/sqft |
Source: Smart MLS #24187374 Report a problem | ||
| 7/6/2026 | Listed for sale | $1,450,000+263.4%$405/sqft |
Source: Smart MLS #24187374 Report a problem | ||
| 6/28/2024 | Sold | $399,000$111/sqft |
Source: Smart MLS #24007585 Report a problem | ||
| 5/14/2024 | Price change | $399,000-16%$111/sqft |
Source: Smart MLS #24007585 Report a problem | ||
| 4/12/2024 | Price change | $475,000-4.8%$133/sqft |
Source: Smart MLS #24007585 Report a problem | ||
| 4/5/2024 | Listed for sale | $499,000$139/sqft |
Source: Smart MLS #24007585 Report a problem | ||
Public tax history
| Year | Property taxes | Tax assessment |
|---|---|---|
| 2025 | $12,912 +3.3% | $362,600 |
| 2024 | $12,495 +4% | $362,600 |
| 2023 | $12,017 +16.7% | $362,600 +36.5% |
| 2022 | $10,297 +2.4% | $265,600 |
| 2021 | $10,056 0% | $265,600 |
| 2020 | $10,061 -1.6% | $265,600 |
| 2019 | $10,226 +2.2% | $265,600 |
| 2018 | $10,005 +2.2% | $265,600 +3.3% |
| 2017 | $9,787 +4.2% | $257,000 |
| 2015 | $9,391 +2.9% | $257,000 |
| 2014 | $9,126 +1.8% | $257,000 |
| 2013 | $8,969 +16.4% | $257,000 -1.8% |
| 2012 | $7,703 +2.3% | $261,750 |
| 2011 | $7,533 +1.6% | $261,750 |
| 2010 | $7,418 +1.8% | $261,750 |
| 2009 | $7,287 +1.5% | $261,750 |
| 2008 | $7,177 +4.4% | $261,750 +23.9% |
| 2007 | $6,875 | $211,290 |
| 2006 | $6,875 +1.8% | $211,290 |
| 2005 | $6,751 +2.3% | $211,290 |
| 2004 | $6,599 +4.8% | $211,290 |
| 2003 | $6,294 +8.8% | $211,290 +20.7% |
| 1997 | $5,784 | $175,020 |
Find assessor info on the county website
Monthly payment
Est. payment
Payment breakdown
Explore the cost of this home by adjusting the details. Changes won't be saved.Climate risks
Neighborhood: 06074

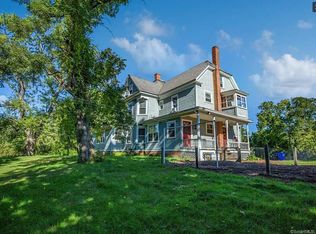
Similar homes
- $669,9004 bd2 ba2.5k sqft281 Rye Street, East Windsor, CT 06016For Sale
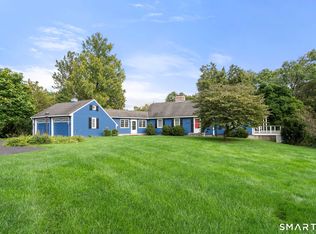
 MLS ID #24205376, Sallie J. King, Coldwell Banker Realty. Smart MLS
 - $1,249,0003 bd5 ba3.8k sqft773 Shuttle Meadow Avenue, Berlin, CT 06037For Sale
 MLS ID #24205204, Chris B. Rose, ERA Hart Sargis-Breen. Smart MLS
 - $1,599,0004 bd5 ba3.9k sqft55 Montevideo Road, Avon, CT 06001For Sale
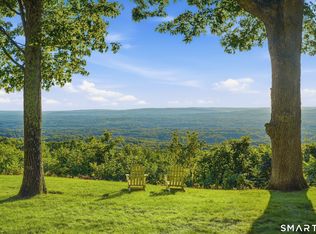 MLS ID #24207764, John G. Oliveira, Coldwell Banker Realty. Smart MLS
 - $1,350,0004 bd5 ba4.8k sqft30 Daniel Trace, Burlington, CT 06013For Sale
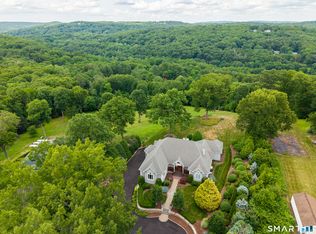 MLS ID #24186667, Catherine A. McCahill, William Pitt Sotheby's Int'l. Smart MLS
 - $679,9004 bd3 ba2.5k sqft20 Center Street, Windsor, CT 06095For SaleMLS ID #24203687, Donna J. Huff, CENTURY 21 AllPoints Realty. Smart MLS
- $1,225,0006 bd5 ba5.3k sqft41 Brian Lane, Avon, CT 06001For SaleMLS ID #24207488, Kristy Logie, William Raveis Real Estate. Smart MLS
- $975,0004 bd2 ba2.4k sqft2 Quarry Road, Simsbury, CT 06070For SaleMLS ID #24208927, Tony Buccheri, Berkshire Hathaway NE Prop.. Smart MLS
- $875,0004 bd4 ba3.9k sqft86 Washburn Road, Canton, CT 06019For SaleMLS ID #24203928, Catherine A. McCahill, William Pitt Sotheby's Int'l. Smart MLS
- $699,9003 bd4 ba2.8k sqft650 Manchester Road, Glastonbury, CT 06033For SaleMLS ID #24212031, Maddy Ceruti, Century 21 AllPoints Realty. Smart MLS
- $735,0004 bd3 ba3.1k sqft56 Old Farms Road, Willington, CT 06279For SaleMLS ID #24208430, Jason Calouro, Drawbridge Realty. Smart MLS
- $800,0004 bd3 ba3k sqft28 Austin Brook Drive, East Granby, CT 06026For SaleMLS ID #24207476, Alexandria Kebalo, RE/MAX One. Smart MLS
- $659,0004 bd3 ba2.6k sqft187 West Avon Road, Avon, CT 06001For SaleMLS ID #24210180, Kokila Padmanabhan, NUM #1 Realty Inc. Smart MLS
- $1,150,0006 bd5 ba4.3k sqft28 Colony Road, West Hartford, CT 06117For SaleMLS ID #24206429, Lisa A. Ogren, Berkshire Hathaway NE Prop.. Smart MLS
- $945,0005 bd3 ba2.9k sqft3289 Phelps Road, Suffield, CT 06093For SaleMLS ID #24194804, Sallie J. King, Coldwell Banker Realty. Smart MLS
- $690,0003 bd4 ba4.4k sqft33 Laurel Lane, Marlborough, CT 06447For SaleMLS ID #24211666, Qin Lin, Sovereign Properties. Smart MLS
- $779,9005 bd4 ba3.6k sqft538 Main Street, Wethersfield, CT 06109For SaleMLS ID #24206353, Michael H. Truong, eXp Realty. Smart MLS
- $875,0004 bd4 ba4.2k sqft6 Mountainside, Tolland, CT 06084For SaleMLS ID #24202337, Nikki M. Defrancesco, Coldwell Banker Realty. Smart MLS
- $1,075,0004 bd4 ba4.6k sqft86 Taine Mountain Road, Burlington, CT 06013For SaleMLS ID #24186659, Catherine A. McCahill, William Pitt Sotheby's Int'l. Smart MLS
- $679,9004 bd3 ba2.8k sqft4 Stag Trail, Tolland, CT 06084For SaleMLS ID #24211303, Derek Greene, Derek Greene. Smart MLS
- $1,399,9995 bd4 ba3.2k sqft571 Woodland Street, Glastonbury, CT 06073For SaleMLS ID #24204242, Lisa Cozzi, Century 21 AllPoints Realty. Smart MLS
