Welcome to 92 North Main Street, where beautifully updated living spaces meet 5 acres of picturesque, park-like grounds! This stunning Colonial offers an exceptional combination of privacy, space, and country living. Enjoy beautiful mountain views from the front porch, with a park directly across the street! Inside, the updated kitchen features white cabinetry, a spacious center island, and stainless steel appliances, opening to a sun-filled dining area overlooking the expansive, picturesque grounds, and inviting family room. A formal dining room, convenient first-floor laundry room, and half bath complete the main level. Upstairs features three bedrooms, including a primary suite with a private bath and walk-in closet, an additional full bathroom, a large hallway closet, and a spacious bonus room currently used as a fourth bedroom. The beautifully finished walk-out basement provides additional living space, a recreation area, half bath, and direct access to the backyard and pool area. Additional highlights include a newer roof, all new windows, and central air conditioning throughout. Outdoors is truly something special! An in ground pool, expansive patio, custom pavilion, deck, built-in grilling station, and fire pit create the perfect setting for entertaining or relaxing. The expansive, beautifully maintained grounds, formerly used as a hay field, offer an incredible amount of open space to enjoy. The property may also offer potential for subdivision! Subject to town approvals and buyer due diligence. Located in Agricultural Zone A with central air throughout, this exceptional property combines updated interiors, beautiful scenery, and a setting that's increasingly hard to find!
For sale
$689,000
92 North Main Street, East Granby, CT 06026
3beds
3,156sqft
Single Family Residence
Built in 1998
5 Acres Lot
$-- Zestimate®
$218/sqft
$-- HOA
What's special
- 9 days
- 2,872
- 316
Zillow last checked:
Listing updated:
Listed by:
Apryl White (413)654-6909,
Coldwell Banker Realty 413-567-8931
Source: Smart MLS,MLS#: 24218531
Facts & features
Interior
Bedrooms & bathrooms
- Bedrooms: 3
- Bathrooms: 4
- Full bathrooms: 2
- 1/2 bathrooms: 2
Rooms
- Room types: Bonus Room, Laundry
Primary bedroom
- Level: Upper
Bedroom
- Level: Upper
Bedroom
- Level: Upper
Dining room
- Level: Main
Living room
- Level: Main
Heating
- Hot Water, Oil
Cooling
- Central Air
Appliances
- Included: Electric Cooktop, Microwave, Refrigerator, Dishwasher, Washer, Dryer, Water Heater
- Laundry: Main Level, Mud Room
Features
- Basement: Full,Heated,Cooled,Interior Entry,Partially Finished,Walk-Out Access
- Attic: Access Via Hatch
- Number of fireplaces: 1
Interior area
- Total structure area: 3,156
- Total interior livable area: 3,156 sqft
- Finished area above ground: 2,272
- Finished area below ground: 884
Property
Parking
- Total spaces: 2
- Parking features: Attached
- Attached garage spaces: 2
Features
- Has private pool: Yes
- Pool features: Fenced, In Ground
Lot
- Size: 5 Acres
- Features: Sloped
Details
- Parcel number: 2230760
- Zoning: A
Construction
Type & style
- Home type: SingleFamily
- Architectural style: Colonial
- Property subtype: Single Family Residence
Materials
- Vinyl Siding
- Foundation: Concrete Perimeter
- Roof: Asphalt
Condition
- New construction: No
- Year built: 1998
Utilities & green energy
- Sewer: Septic Tank
- Water: Well
Community & HOA
HOA
- Has HOA: No
Location
- Region: East Granby
Financial & listing details
- Price per square foot: $218/sqft
- Tax assessed value: $323,400
- Annual tax amount: $10,058
- Date on market: 11/5/2026
Estimated market value
Not available
Estimated sales range
Not available
Not available
Price history
| Date | Event | Price |
|---|---|---|
| 11/14/2026 | Listed for sale | $689,000+35.1%$218/sqft |
Source:  Smart MLS #24218531 Report a problem | ||
| 8/26/2022 | Sold | $510,000-5.6%$162/sqft |
Source: Smart MLS #170503277 Report a problem | ||
| 8/25/2022 | Listed for sale | $540,000$171/sqft |
Source:  William Raveis Real Estate, Mortgage & Insurance #170503277 Report a problem | ||
| 7/10/2022 | Contingent | $540,000$171/sqft |
Source: Smart MLS #170503277 Report a problem | ||
| 7/8/2022 | Listed for sale | $540,000+980%$171/sqft |
Source: Smart MLS #170503277 Report a problem | ||
| 11/17/1997 | Sold | $50,000$16/sqft |
Source: Public Record Report a problem | ||
Public tax history
| Year | Property taxes | Tax assessment |
|---|---|---|
| 2025 | $9,864 +2.4% | $323,400 |
| 2024 | $9,637 +8% | $323,400 +31.5% |
| 2023 | $8,926 +4.3% | $245,900 -2% |
| 2022 | $8,559 +1.5% | $251,000 |
| 2021 | $8,434 +1.2% | $251,000 |
| 2020 | $8,333 +1.2% | $251,000 |
| 2019 | $8,233 +1.1% | $251,000 +1.7% |
| 2018 | $8,144 +1.9% | $246,800 |
| 2017 | $7,996 +4.2% | $246,800 |
| 2016 | $7,675 +2.3% | $246,800 |
| 2015 | $7,503 +11.1% | $246,800 -1.7% |
| 2006 | $6,755 +16.1% | $251,100 +8.7% |
| 2004 | $5,819 +22.9% | $230,900 +47.3% |
| 2002 | $4,735 +9% | $156,800 |
| 2001 | $4,343 | $156,800 |
Find assessor info on the county website
Monthly payment
Est. payment
Payment breakdown
Explore the cost of this home by adjusting the details. Changes won't be saved.Climate risks
Neighborhood: 06026
Nearby schools
Schools provided by the listing agent
- High: East Granby
Source: Smart MLS. This data may not be complete. We recommend contacting the local school district to confirm school assignments for this home.
Similar homes
- $699,9993 bd3 ba2.7k sqft256 Hungary Road, Granby, CT 06035For Sale
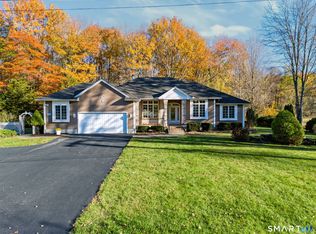
 MLS ID #24217910, JR R. Rodriguez, Lock and Key Realty, Inc. Smart MLS
- $519,9004 bd3 ba2.7k sqft9 Candlewood Lane, Granby, CT 06035For Sale
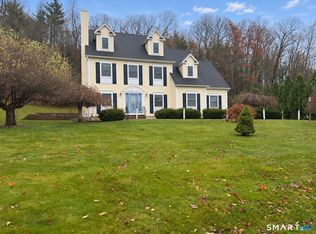 MLS ID #24221234, Stephen Simard, Real Broker CT, LLC. Smart MLS
- $699,9004 bd5 ba2.7k sqft12 Penwood Road, Bloomfield, CT 06002For Sale
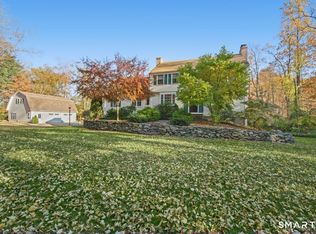 MLS ID #24217797, Leah Schroeder, KW Legacy Partners. Smart MLS
- $679,0004 bd3 ba2.5k sqft278 Thompsonville Road, Suffield, CT 06078For Sale
 MLS ID #24195816, Andrea Rodriguez, Eagle Eye Realty PLLC. Smart MLS
- $549,9994 bd2 ba2.3k sqft1028 Mountain Road, Suffield, CT 06093For SaleMLS ID #24219060, Shawna Serricchio, Coldwell Banker Realty. Smart MLS
- $749,0004 bd3 ba3.6k sqft26 Oakhurst Road, Simsbury, CT 06070For SaleMLS ID #24215037, Mikaila Riedel, eXp Realty. Smart MLS
- $789,9005 bd4 ba3.3k sqft189 Shadow Pond Lane, Suffield, CT 06078For SaleMLS ID #24189920, Shannon Slate, Coldwell Banker Realty. Smart MLS
- $779,0004 bd4 ba3.4k sqft101 Wildcat Road, Burlington, CT 06013For SaleMLS ID #24220553, Christy Muller, William Pitt Sotheby's Int'l. Smart MLS
- $749,0004 bd4 ba3.1k sqft16 Hangdog Lane, Somers, CT 06071For SaleMLS ID #24213231, Kathleen M. Norton, William Raveis Real Estate. Smart MLS
- $599,0004 bd3 ba2.8k sqft507 George Washington Turnpike, Burlington, CT 06013For SaleMLS ID #24219720, Agnes Mroczka, William Raveis Real Estate. Smart MLS
- $699,0003 bd4 ba2.3k sqft4 Ashton Circle #4, Simsbury, CT 06070For SaleMLS ID #24219219, Katie French, Coldwell Banker Realty. Smart MLS
- $690,0003 bd3 ba2.3k sqft68 Haynes Road, Avon, CT 06001For SaleMLS ID #24219471, Kristen Duchene, Litchfield County Real Estate. Smart MLS
- $589,9004 bd3 ba3k sqft4 Strawberry Road, Ellington, CT 06029For SaleMLS ID #24217541, Dan Merrigan, Merrigan & Lefebvre Realty. Smart MLS
- $499,9004 bd2 ba2.1k sqft890 Copper Hill Road, Suffield, CT 06093For SaleMLS ID #24213509, Christian Rivas Plata, Complete Real Estate. Smart MLS
- $575,0004 bd4 ba2.7k sqft15 Sanctuary Drive, Simsbury, CT 06070For SaleMLS ID #24206079, Jessica C. Starr, Starr Team at LPT Realty. Smart MLS
- $474,9003 bd3 ba2.2k sqft22 Settler Circle, Windsor, CT 06095For SaleMLS ID #24219622, Helton Dornelas, Golden Rule Realty. Smart MLS
