Discover a rare opportunity in Powder Forest, one of Simsbury's most desirable Active Adult communities, ideally situated in the heart of town! This exceptional home offers one of the community's largest and most sought-after floor plans, combining spacious living, thoughtful design, and the ease of a carefree lifestyle. The inviting first floor features a generous primary suite with a private adjoining bath, complete with a walk-in shower and separate spa tub. The open and airy main living area is perfect for both everyday living and entertaining, highlighted by a gas fireplace, custom built-ins, and a comfortable dining area. The granite kitchen features an island, gas cooking, breakfast nook and sliders leading to a private deck-an ideal spot to relax and enjoy the outdoors. A first-floor study offers flexibility for a home office or additional guest space and is conveniently served by a second full bath. Upstairs, you'll find a versatile sitting/workspace area, an additional bedroom and full bath, along with convenient walk-in storage. A mudroom with laundry connects to the attached two-car garage, while the full lower level provides abundant storage space. Additional features include gas heat, an automatic transfer generator, hardwood flooring, and carpeting. With its generous living spaces, desirable floor plan, and exceptional location, this rarely available Powder Forest home offers the perfect opportunity to enjoy comfort, convenience, and an easy lifestyle! Seller prefers GHAR contract.
For sale
$729,000
4 Ashton Circle #4, Simsbury, CT 06070
2beds
2,381sqft
Single Family Residence
Built in 2006
-- sqft lot
$-- Zestimate®
$306/sqft
$525/mo HOA
What's special
Gas fireplaceAttached two-car garageBreakfast nookCustom built-insThoughtful designWalk-in showerInviting first floor
- 3 days
- 480
- 16
Zillow last checked:
Listing updated:
Listed by:
Katie French (860)977-3802,
Coldwell Banker Realty 860-674-0300
Source: Smart MLS,MLS#: 24219219
Facts & features
Interior
Bedrooms & bathrooms
- Bedrooms: 2
- Bathrooms: 4
- Full bathrooms: 3
- 1/2 bathrooms: 1
Primary bedroom
- Features: Full Bath, Whirlpool Tub, Walk-In Closet(s)
- Level: Main
- Area: 252 Square Feet
- Dimensions: 14 x 18
Bedroom
- Level: Upper
- Area: 168 Square Feet
- Dimensions: 12 x 14
Den
- Features: Partial Bath
- Level: Main
- Area: 120 Square Feet
- Dimensions: 8 x 15
Dining room
- Features: Hardwood Floor
- Level: Main
- Area: 140 Square Feet
- Dimensions: 10 x 14
Kitchen
- Features: Breakfast Bar, Breakfast Nook, Granite Counters, Kitchen Island, Hardwood Floor
- Level: Main
- Area: 330 Square Feet
- Dimensions: 15 x 22
Living room
- Features: Built-in Features, Gas Log Fireplace, Hardwood Floor
- Level: Main
- Area: 396 Square Feet
- Dimensions: 18 x 22
Heating
- Forced Air, Natural Gas
Cooling
- Central Air
Appliances
- Included: Gas Range, Microwave, Refrigerator, Dishwasher, Disposal, Washer, Dryer, Gas Water Heater
- Laundry: Main Level
Features
- Open Floorplan, Entrance Foyer
- Basement: Full
- Attic: Access Via Hatch
- Number of fireplaces: 1
Interior area
- Total structure area: 2,381
- Total interior livable area: 2,381 sqft
- Finished area above ground: 2,381
Property
Parking
- Total spaces: 2
- Parking features: Attached, Garage Door Opener
- Attached garage spaces: 2
Features
- Patio & porch: Deck
Lot
- Features: Few Trees, Landscaped
Details
- Parcel number: 2511645
- Zoning: CZ
- Other equipment: Generator
Construction
Type & style
- Home type: SingleFamily
- Architectural style: Colonial
- Property subtype: Single Family Residence
Materials
- Vinyl Siding
- Foundation: Concrete Perimeter
- Roof: Asphalt
Condition
- New construction: No
- Year built: 2006
Utilities & green energy
- Sewer: Public Sewer
- Water: Public
Community & HOA
Community
- Features: Near Public Transport, Golf, Health Club, Library, Medical Facilities, Shopping/Mall
- Subdivision: The Homes at Powder Fores
HOA
- Has HOA: Yes
- Amenities included: Clubhouse, Management
- Services included: Maintenance Grounds, Trash, Snow Removal
- HOA fee: $525 monthly
Location
- Region: Simsbury
Financial & listing details
- Price per square foot: $306/sqft
- Tax assessed value: $417,060
- Annual tax amount: $14,597
- Date on market: 11/4/2026
Estimated market value
Not available
Estimated sales range
Not available
Not available
Price history
| Date | Event | Price |
|---|---|---|
| 11/4/2026 | Listed for sale | $729,000$306/sqft |
Source:  Smart MLS #24219219 Report a problem | ||
Public tax history
Tax history is unavailable.
Monthly payment
Est. payment
Payment breakdown
Explore the cost of this home by adjusting the details. Changes won't be saved.Climate risks
Neighborhood: Simsbury Center
Nearby schools
Schools provided by the listing agent
- High: Simsbury
Source: Smart MLS. This data may not be complete. We recommend contacting the local school district to confirm school assignments for this home.
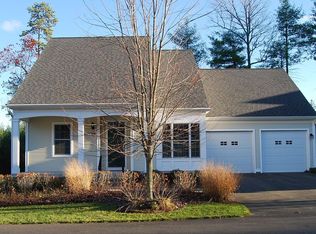

Similar homes
- $600,0004 bd3 ba2.1k sqft5 Clifdon Drive, Simsbury, CT 06070For Sale
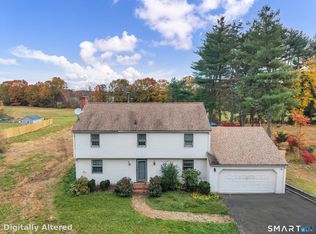
 MLS ID #24217939, Zack Decaro, Property Works New England. Smart MLS
- $750,0002 bd3 ba2.7k sqftBillingsgate, Simsbury, CT 06070For Sale
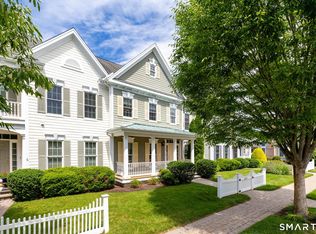 MLS ID #24184380, Diane C. Barry, William Pitt Sotheby's Int'l. Smart MLS
- $699,9004 bd5 ba2.7k sqft12 Penwood Road, Bloomfield, CT 06002For Sale
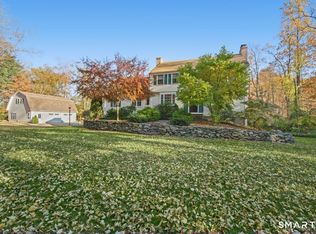 MLS ID #24217797, Leah Schroeder, KW Legacy Partners. Smart MLS
- $575,0004 bd4 ba2.7k sqft15 Sanctuary Drive, Simsbury, CT 06070For Sale
 MLS ID #24206079, Jessica C. Starr, Starr Team at LPT Realty. Smart MLS
- $399,0004 bd3 ba2k sqft6 Fawnbrook Lane, Simsbury, CT 06070For SaleMLS ID #24215842, Katie French, Coldwell Banker Realty. Smart MLS
- $699,9993 bd3 ba2.7k sqft256 Hungary Road, Granby, CT 06035For SaleMLS ID #24217910, JR R. Rodriguez, Lock and Key Realty, Inc. Smart MLS
- $749,9004 bd3 ba2.5k sqft1 Angelas Way, Burlington, CT 06013For SaleMLS ID #24214419, Steven A. Lucca, LPT Realty - IConn Team. Smart MLS
- $789,9005 bd4 ba3.3k sqft189 Shadow Pond Lane, Suffield, CT 06078For SaleMLS ID #24189920, Shannon Slate, Coldwell Banker Realty. Smart MLS
- $675,0003 bd3 ba2.3k sqft79 Bloomfield Avenue, West Hartford, CT 06107For SaleMLS ID #24212417, Margaret Leicach, Berkshire Hathaway NE Prop.. Smart MLS
- $549,9994 bd2 ba2.3k sqft1028 Mountain Road, Suffield, CT 06093For SaleMLS ID #24219060, Shawna Serricchio, Coldwell Banker Realty. Smart MLS
- $649,9504 bd3 ba2.8k sqft163 Juniper Drive, Avon, CT 06001For SaleMLS ID #24209509, Olivia Cabrera, Coldwell Banker Realty. Smart MLS
- $649,9003 bd3 ba2.8k sqft1460 Willard Avenue, Newington, CT 06111For SaleMLS ID #24214092, Roberta Romeo Shannon, Berkshire Hathaway NE Prop.. Smart MLS
- $725,0004 bd3 ba3.1k sqft309 North Grand Street, Suffield, CT 06093For SaleMLS ID #24213227, Robert J. Mlynick, Century 21 AllPoints Realty. Smart MLS
- $489,0003 bd3 ba2k sqft103 West Mountain Road, Canton, CT 06019For SaleMLS ID #24217731, Briana N. Balara, Century 21 AllPoints Realty. Smart MLS
- $729,0003 bd2 ba2.2k sqftEdgewood Estates, Farmington, CT 06032For SaleMLS ID #24218173, Lynda Cohn, Berkshire Hathaway NE Prop.. Smart MLS
- $659,9004 bd3 ba2.5k sqft20 Center Street, Windsor, CT 06095For SaleMLS ID #24203687, Donna J. Huff, CENTURY 21 AllPoints Realty. Smart MLS
- $499,0003 bd2 ba1.9k sqft222 Savage Hill Road, Berlin, CT 06037For SaleMLS ID #24218899, Brian Burke, Coldwell Banker Realty. Smart MLS
- $799,9005 bd3 ba3k sqft38 Spencer Brook Road, New Hartford, CT 06057For SaleMLS ID #24198737, Dave P. Olson, eXp Realty. Smart MLS
- $574,9003 bd2 ba1.7k sqft169 Brunswick Avenue, West Hartford, CT 06107For SaleMLS ID #24219032, Kevin J. Eagan, Berkshire Hathaway NE Prop.. Smart MLS
