Welcome to Billingsgate, Simsbury's distinguished 55+ community where tranquility and turnkey luxury converge. This elegant townhome enchants with a sunny front porch overlooking the fountain and gazebo. Inside, the residence has been elevated with extensive premium upgrades. The front formal living room is now a captivating, sophisticated library. A cozy sanctuary designed to unwind and lose yourself in another world. The main level is tailored for effortless living, featuring a dramatic family room with soaring windows and Kitchen equipped with a gas cooktop, panel-ready appliances, and butler's pantry with a Subzero wine fridge. A sliding glass door opens to a private patio where afternoon sun beautifully illuminates the thoughtfully curated plantings. Meticulous enhancements shine throughout, including designer lighting fixtures, fresh interior paint, a new staircase runner, plush new carpeting, a chic powder room with designer wallpaper and new mirror, and a brand-new AC compressor for absolute peace of mind. Main-level laundry adds ultimate convenience, and the upper level unfolds a private guest wing, full bath, and office with custom built-ins. The remodeled primary suite is a luxurious retreat with plush carpet, curated lighting, custom walk-in closet, and bath with a dual marble vanity, shower, and soaking tub. Complete with a lower level for immense storage, and situated moments from golf, fine dining, and trails, this home offers a lifestyle of unparalleled ease.
For sale
$750,000
14 Billingsgate Drive #14, Simsbury, CT 06070
2beds
2,729sqft
:
Get pre-qualified$6,042/mo
Condominium, Townhouse
Built in 2006
-- sqft lot
$-- Zestimate®
$275/sqft
$766/mo HOA
What's special
Private guest wingPanel-ready appliancesCurated lightingCaptivating sophisticated libraryNew staircase runnerCustom walk-in closetPlush new carpeting
- 31 days |
- 959 |
- 22 |
Zillow last checked:
Listing updated:
Listed by:
Diane Barry Team,
Diane C. Barry (860)614-1569,
William Pitt Sotheby's Int'l 860-777-1800,
Co-Listing Agent: Caitlyn Cleary 860-798-1589,
William Pitt Sotheby's Int'l
Source: Smart MLS,MLS#: 24184380
Facts & features
Interior
Bedrooms & bathrooms
- Bedrooms: 2
- Bathrooms: 3
- Full bathrooms: 2
- 1/2 bathrooms: 1
Primary bedroom
- Features: Remodeled, Full Bath, Walk-In Closet(s), Wall/Wall Carpet
- Level: Upper
- Area: 255 Square Feet
- Dimensions: 15 x 17
Bedroom
- Features: Wall/Wall Carpet
- Level: Upper
- Area: 210 Square Feet
- Dimensions: 14 x 15
Bathroom
- Features: Remodeled, Tile Floor
- Level: Main
- Area: 64 Square Feet
- Dimensions: 8 x 8
Bathroom
- Features: Granite Counters, Double-Sink, Stall Shower, Marble Floor
- Level: Upper
- Area: 150 Square Feet
- Dimensions: 10 x 15
Bathroom
- Features: Corian Counters, Stall Shower, Tile Floor
- Level: Upper
- Area: 50 Square Feet
- Dimensions: 5 x 10
Dining room
- Features: Remodeled, High Ceilings, Hardwood Floor
- Level: Main
- Area: 182 Square Feet
- Dimensions: 13 x 14
Family room
- Features: 2 Story Window(s), Vaulted Ceiling(s), Gas Log Fireplace, Hardwood Floor
- Level: Main
- Area: 168 Square Feet
- Dimensions: 12 x 14
Kitchen
- Features: High Ceilings, Granite Counters, Dining Area, Kitchen Island, Sliders, Hardwood Floor
- Level: Main
- Area: 308 Square Feet
- Dimensions: 14 x 22
Library
- Features: Remodeled, High Ceilings, Built-in Features, Hardwood Floor
- Level: Main
- Area: 144 Square Feet
- Dimensions: 12 x 12
Office
- Features: Built-in Features, Wall/Wall Carpet
- Level: Upper
- Area: 132 Square Feet
- Dimensions: 11 x 12
Heating
- Forced Air, Natural Gas
Cooling
- Central Air
Appliances
- Included: Gas Cooktop, Oven, Microwave, Range Hood, Refrigerator, Ice Maker, Dishwasher, Washer, Dryer, Wine Cooler, Gas Water Heater, Water Heater
- Laundry: Main Level
Features
- Wired for Data, Central Vacuum, Open Floorplan
- Windows: Thermopane Windows
- Basement: Full,Unfinished
- Attic: Access Via Hatch
- Number of fireplaces: 1
Interior area
- Total structure area: 2,729
- Total interior livable area: 2,729 sqft
- Finished area above ground: 2,729
Video & virtual tour
Property
Parking
- Total spaces: 2
- Parking features: Attached, Garage Door Opener
- Attached garage spaces: 2
Features
- Stories: 3
- Patio & porch: Porch, Patio
- Exterior features: Rain Gutters, Garden, Lighting, Underground Sprinkler
Lot
- Features: Level, Cul-De-Sac
Details
- Parcel number: 2546512
- Zoning: CZ
Construction
Type & style
- Home type: Condo
- Architectural style: Townhouse
- Property subtype: Condominium, Townhouse
Materials
- Clapboard
Condition
- New construction: No
- Year built: 2006
Utilities & green energy
- Sewer: Public Sewer
- Water: Public
- Utilities for property: Underground Utilities
Green energy
- Energy efficient items: Thermostat, Ridge Vents, Windows
Community & HOA
Community
- Features: Adult Community 55, Near Public Transport, Golf, Health Club, Library, Medical Facilities, Private School(s), Pool, Shopping/Mall
- Security: Security System
- Senior community: Yes
HOA
- Has HOA: Yes
- Amenities included: Guest Parking, Management
- Services included: Maintenance Grounds, Trash, Snow Removal, Road Maintenance, Insurance
- HOA fee: $766 monthly
Location
- Region: Simsbury
Financial & listing details
- Price per square foot: $275/sqft
- Tax assessed value: $325,640
- Annual tax amount: $11,124
- Date on market: 6/26/2026
Estimated market value
Not available
Estimated sales range
Not available
Not available
Price history
| Date | Event | Price |
|---|---|---|
| 6/26/2026 | Listed for sale | $750,000+7.1%$275/sqft |
Source:  Smart MLS #24184380 Report a problem Smart MLS #24184380 Report a problem | ||
| 12/20/2024 | Sold | $700,000+12%$257/sqft |
Source: Smart MLS #24059587 Report a problem | ||
| 11/20/2024 | Pending sale | $625,000$229/sqft |
Source: Smart MLS #24059587 Report a problem | ||
| 11/15/2024 | Listed for sale | $625,000$229/sqft |
Source: Smart MLS #24059587 Report a problem | ||
Public tax history
Tax history is unavailable.
Monthly payment
Est. payment
Payment breakdown
Explore the cost of this home by adjusting the details. Changes won't be saved.Climate risks
Neighborhood: Weatogue
Nearby schools
GreatSchools rating
- 9/10Central SchoolGrades: K-6Distance: 2.3 mi
- 8/10Henry James Memorial SchoolGrades: 7-8Distance: 2.1 mi
- 10/10Simsbury High SchoolGrades: 9-12Distance: 1.2 mi
Schools provided by the listing agent
- Elementary: Latimer Lane
- Middle: Henry James
- High: Simsbury
Source: Smart MLS. This data may not be complete. We recommend contacting the local school district to confirm school assignments for this home.
- $700,0002 bd2 ba2.7k sqft14 Billingsgate Dr, Simsbury, CT 06070Sold
- $757,0002 bd3 ba2.8k sqft16 Billingsgate Dr, Simsbury, CT 06070Off Market
- $755,7002 bd3 ba2.7k sqft9 Pennington Dr, Simsbury, CT 06070Off Market
- $707,3003 bd3 ba2.8k sqft10 Billingsgate Dr, Simsbury, CT 06070Off Market
- $680,9002 bd2 ba2.4k sqft8 Billingsgate Dr, Simsbury, CT 06070Off Market
- $535,0003 bd2 ba2.8k sqft11 Pennington Dr, Simsbury, CT 06070Sold
- $807,5003 bd3 ba2.8k sqft5 Billingsgate Dr, Simsbury, CT 06070Off Market
- $722,9003 bd3 ba3.3k sqft14 Pennington Dr, Simsbury, CT 06070Off Market
A local agent can set up tours, give advice and negotiate with sellers.
Similar homes
- $739,0004 bd3 ba2.7k sqft80 Heatherwood Drive, South Windsor, CT 06074For Sale
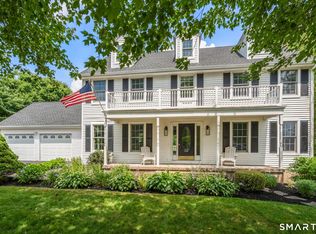
 MLS ID #24193193, Doreen Amata, Coldwell Banker Realty. Smart MLS
 - $539,9003 bd3 ba3.1k sqft12 Juniper Road, Bloomfield, CT 06002For Sale
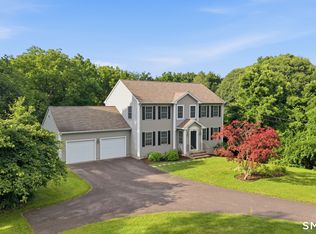 MLS ID #24193745, Geena B. Becker, William Raveis Real Estate. Smart MLS
 - $749,9004 bd3 ba2.7k sqft68 Hart Street, Burlington, CT 06013For Sale
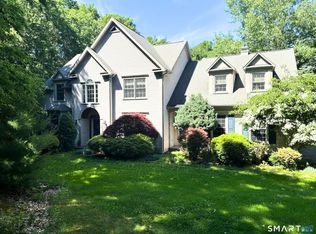 MLS ID #24184715, Pia G. Ciccone, Berkshire Hathaway NE Prop.. Smart MLS
 - $729,9004 bd4 ba3.5k sqft1 Walter's Way, Windsor, CT 06095For Sale
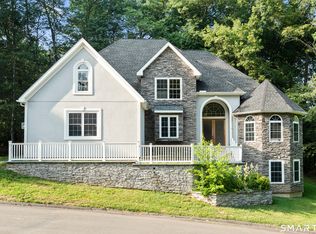 MLS ID #24188794, Shy Grahame, Berkshire Hathaway NE Prop.. Smart MLS
 - $795,0003 bd4 ba2.6k sqft2 Bramble Bush #2, Avon, CT 06001For SaleMLS ID #24192626, Pamela A. Broderick, Coldwell Banker Realty. Smart MLS
- $749,9004 bd3 ba3.1k sqft309 North Grand Street, Suffield, CT 06093For SaleMLS ID #24188831, Robert J. Mlynick, Century 21 AllPoints Realty. Smart MLS
- $525,0003 bd3 ba3.2k sqft9 Douglass Drive, Granby, CT 06035For SaleMLS ID #24193709, Lisa C. Barall-Matt, Berkshire Hathaway NE Prop.. Smart MLS
- $735,0004 bd3 ba3.1k sqft11 Pratt Farm Road, Granby, CT 06060For SaleMLS ID #24184455, Beth L. McIntyre, KW Legacy Partners. Smart MLS
- $725,0003 bd3 ba3k sqft3 Summer Wind, Cromwell, CT 06416For SaleMLS ID #24193454, Tom Carroll, William Pitt Sotheby's Int'l. Smart MLS
- $800,0004 bd4 ba3.1k sqft12 Mountain Farms Road, West Hartford, CT 06117For SaleMLS ID #24173470, Lisa C. Sadinsky, William Raveis Real Estate. Smart MLS
- $824,9003 bd3 ba2.8k sqft1 Bigwood Lane, Burlington, CT 06013For SaleMLS ID #24175947, Pia G. Ciccone, Berkshire Hathaway NE Prop.. Smart MLS
- $786,9005 bd4 ba3.7k sqft120 Strickland Street, Glastonbury, CT 06033For SaleMLS ID #24186903, Michelle C. Collins, Berkshire Hathaway NE Prop.. Smart MLS
- $795,0002 bd3 ba2k sqftCourtyard On Farmington, West Hartford, CT 06107For SaleMLS ID #24180923, Mark Lennox, Berkshire Hathaway NE Prop.. Smart MLS
- $659,9003 bd3 ba2.2k sqft8 Beacon Heath, Farmington, CT 06032For SaleMLS ID #24180648, Jennifer Kamens, Berkshire Hathaway NE Prop.. Smart MLS
- $650,0004 bd4 ba2.3k sqft26 Rushleigh Road, West Hartford, CT 06117For SaleMLS ID #24177819, Lois S. Siegal, Berkshire Hathaway NE Prop.. Smart MLS
- $699,0004 bd3 ba2.6k sqft1 James Place, Plainville, CT 06062For SaleMLS ID #24183938, Carol York, For Sale By Owner Connecticut. Smart MLS
- $799,9003 bd3 ba3.1k sqft117 Chippenwood Lane, Bristol, CT 06010For SaleMLS ID #24180582, Jordan Tonn, Vision Real Estate. Smart MLS
- $729,0004 bd3 ba2.5k sqft24 Wintonbury Drive, Farmington, CT 06032For SaleMLS ID #24188909, Madhu Reddy, Reddy Realty, LLC. Smart MLS
- $699,0004 bd4 ba2.8k sqft56 Larkspur Lane, Bristol, CT 06010For SaleMLS ID #24189217, Karen Diamantes, Country Manor Realty. Smart MLS
- $569,9003 bd3 ba2.4k sqft1 Long Lott Road, Granby, CT 06090For SaleMLS ID #24189805, Nicolas Demastrie, eXp Realty. Smart MLS
