Skip main navigation
Sold for $610,000
  • $610,000

    9 Douglass Drive, Granby, CT 06035

    3beds
    3,238sqft
    Single Family Residence
    Built in 1980
    1.32 Acres Lot
    $610,000 Zestimate®
    $188/sqft
    $3,745 Estimated rent

    Home value

    $610,000

    $561,000 - $659,000

    $3,745/mo

    Zestimate® history
    Loading
    Loading...

    Owner options

    List your home for rent

    $3,745/mo

    Rent Zestimate®

    Find your next renter with Zillow Rental Manager. Plus, with online applications, you can quickly screen prospective tenants – for free.

    Learn more

    $3,745/mo

    Rent Zestimate®

    Refinance and save

    $4,640/mo

    Est. payment

    Refinancing to a lower rate could help reduce your monthly payments and save thousands over the life of the loan.

    See today's rates

    $4,640/mo

    Est. payment

    Explore your selling options

    Work with a Zillow partner agent

    Leverage their expertise and Zillow's premium Showcase listings to get your home seen by more buyers.

    Get started

    List with your own agent

    Get your home in front of millions of buyers by listing it on Zillow.

    Learn how to do it

    Sell it yourself

    Take full control of how buyers see your home on Zillow by listing For Sale by Owner (FSBO).

    List your home

    What's special

    Handsome propane fireplaceScreened porchThermo-pane replacement windows throughoutLarge picture windowQuiet cul-de-sacInviting family room
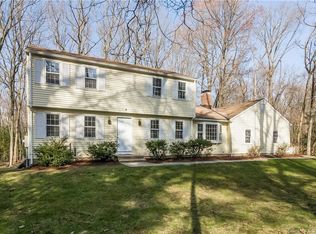
    Tucked away at the very end of a quiet cul-de-sac in one of Granby's most sought-after neighborhoods, this lovingly maintained Colonial offers the perfect blend of privacy, nature, and everyday comfort. Set on just over 1.3 beautifully landscaped, level acres, the property borders McLean Game Refuge, giving nature lovers, hikers, birdwatchers, and outdoor enthusiasts direct access to miles of scenic trails right from their backyard. Inside, this warm and welcoming three-bedroom home has been thoughtfully cared for over the years. The inviting family room features a handsome propane fireplace, creating the perfect place to gather on chilly New England evenings while watching the snowfall through the large picture window. During the warmer months, the family room flows effortlessly through a sliding glass door to the screened porch, where you can relax with your morning coffee or unwind at the end of the day while enjoying the peaceful sounds of summer. The partially finished lower level offers a home office and the perfect space to play and watch TV. Numerous updates provide added peace of mind including a generator with wkly test, a roof 3 years, central air conditioning replaced within the last five 5 years, and thermo-pane replacement windows throughout. Combining timeless charm, a serene natural setting, and an exceptional location, this special home offers the rare opportunity to enjoy privacy and outdoor recreation while remaining close to everything Granby has to offer Subject to the seller finding a home of their choice. Actively looking with some options. The house is back on the market due to buyer situation changed and regretfully could not move forward.

    Zillow last checked:

    Listing updated:

    Listed by:

    Lisa C. Barall-Matt (860)614-9650,

    Berkshire Hathaway NE Prop. 860-658-1981

    Bought with:

    Annie Gura, REB.0792699

    Coldwell Banker Premier Real Estate

    Source: Smart MLS,MLS#: 24193709MLS Logo

    Facts & features

    Interior

    Bedrooms & bathrooms
    • Bedrooms: 3
    • Bathrooms: 3
    • Full bathrooms: 2
    • 1/2 bathrooms: 1
    Primary bedroom
    • Features: Full Bath, Walk-In Closet(s), Hardwood Floor
    • Level: Upper
    • Area: 240 Square Feet
    • Dimensions: 12 x 20
    Bedroom
    • Features: Hardwood Floor
    • Level: Upper
    • Area: 182 Square Feet
    • Dimensions: 13 x 14
    Bedroom
    • Features: Hardwood Floor
    • Level: Upper
    • Area: 156 Square Feet
    • Dimensions: 12 x 13
    Dining room
    • Level: Main
    • Area: 143 Square Feet
    • Dimensions: 11 x 13
    Family room
    • Features: Cathedral Ceiling(s), Bookcases, Built-in Features, Fireplace
    • Level: Main
    • Area: 330 Square Feet
    • Dimensions: 15 x 22
    Family room
    • Level: Lower
    Kitchen
    • Features: Eating Space
    • Level: Main
    • Area: 198 Square Feet
    • Dimensions: 11 x 18
    Living room
    • Level: Main
    • Area: 299 Square Feet
    • Dimensions: 13 x 23
    Heating
    • Hot Water, Propane
    Cooling
    • Central Air
    Appliances
    • Included: Oven/Range, Microwave, Refrigerator, Dishwasher, Disposal, Washer, Dryer, Water Heater
    • Laundry: Lower Level
    Features
    • Basement: Full,Partially Finished
    • Attic: Access Via Hatch
    • Number of fireplaces: 1
    Interior area
    • Total structure area: 3,238
    • Total interior livable area: 3,238 sqft
    • Finished area above ground: 2,230
    • Finished area below ground: 1,008

    Property

    Parking
    • Total spaces: 7
    • Parking features: Attached, Driveway, Private, Paved
    • Attached garage spaces: 2
    • Has uncovered spaces: Yes
    Features
    • Patio & porch: Screened, Porch
    • Exterior features: Underground Sprinkler
    Lot
    • Size: 1.32 Acres
    • Features: Level, Cul-De-Sac
    Details
    • Parcel number: 1937907
    • Zoning: R30

    Construction

    Type & style
    • Home type: SingleFamily
    • Architectural style: Colonial
    • Property subtype: Single Family Residence
    Materials
    • Vinyl Siding
    • Foundation: Concrete Perimeter
    • Roof: Asphalt
    Condition
    • New construction: No
    • Year built: 1980

    Utilities & green energy

    • Sewer: Septic Tank
    • Water: Well

    Community & HOA

    HOA
    • Has HOA: No
    Location
    • Region: Granby

    Financial & listing details

    • Price per square foot: $188/sqft
    • Tax assessed value: $291,340
    • Annual tax amount: $10,042
    • Date on market: 7/23/2026

    Price history

    DateEventPrice
    9/15/2026Sold$610,000+16.2%$188/sqft
    Source: Smart MLS #24193709 Report a problem
    8/9/2026Pending sale$525,000$162/sqft
    Source: Smart MLS #24193709 Report a problem
    8/5/2026Listed for sale$525,000$162/sqft
    Source: Smart MLS #24193709 Report a problem
    7/30/2026Pending sale$525,000$162/sqft
    Source: Smart MLS #24193709 Report a problem
    7/23/2026Listed for sale$525,000+52.2%$162/sqft
    Source: Smart MLS #24193709 Report a problem
    6/30/2011Sold$345,000-1.4%$107/sqft
    Source: Smart MLS #G591002 Report a problem
    5/26/2011Pending sale$349,900$108/sqft
    Source: Prudential Connecticut Realty #G591002 Report a problem
    5/24/2011Price change$349,900-7.9%$108/sqft
    Source: Prudential Connecticut Realty #G591002 Report a problem
    5/6/2011Listed for sale$379,900+75.1%$117/sqft
    Source: Prudential Connecticut Realty #G591002 Report a problem
    9/25/1995Sold$217,000$67/sqft
    Source: Public Record Report a problem

    Public tax history

    YearProperty taxesTax assessment
    2025$9,967 +3.3%$291,340
    2024$9,652 +3.9%$291,340
    2023$9,291 +8.1%$291,340 +35.5%
    2022$8,595 +0.9%$214,970
    2021$8,515 $214,970
    2020$8,515 $214,970
    2019$8,515 +2.4%$214,970
    2018$8,317 +1.9%$214,970 -0.1%
    2017$8,161 +2.7%$215,110
    2016$7,946 +2%$215,110
    2015$7,791 +2%$215,110
    2014$7,641 +2%$215,110
    2013$7,492 -0.3%$215,110 -12.1%
    2012$7,515 +2%$244,860
    2011$7,370 +2.2%$244,860
    2010$7,214 +0.4%$244,860
    2009$7,187 $244,860
    2008$7,187 +0%$244,860 +22.6%
    2007$7,186 +3.8%$199,780
    2006$6,926 +3.8%$199,780
    2005$6,675 +4.5%$199,780
    2004$6,387 +4.5%$199,780
    2003$6,113 +12.8%$199,780 +31.8%
    2001$5,419 +3.7%$151,620
    2000$5,225 +10.7%$151,620 -16.4%
    1995$4,719 $181,360
    Find assessor info on the county website

    Neighborhood: 06035

    Nearby schools

    GreatSchools rating
    Schools provided by the listing agent
    • Elementary: Kelly Lane
    • Middle: Wells Road
    • High: Granby Memorial

    Source: Smart MLS. This data may not be complete. We recommend contacting the local school district to confirm school assignments for this home.

    Sell for more on Zillow
    Get a Zillow Showcase℠ listing at no additional cost and you could sell for .
    $610,000
    2% more
    +$12,200
    With Zillow Showcase(estimated)
    $622,200
    Sell for more on Zillow
    Get a Zillow Showcase℠ listing at no additional cost and you could sell for .
    $610,000
    2% more
    +$12,200
    With Zillow Showcase(estimated)
    $622,200