Nestled at the end of a quiet cul-de-sac in one of Granby's most sought-after neighborhoods, this beautifully maintained home offers a rare combination of privacy, nature, & exceptional living space. Backing directly to McLean Game Refuge, nature lovers, hikers, birdwatchers, & photographers will delight in having miles of scenic trails just beyond their backyard. Lovingly cared for and thoughtfully updated over the years, this move-in ready home showcases true pride of ownership throughout. Gleaming hardwood floors flow through much of the home, while the beautifully renovated baths feature custom tile showers, updated vanities, and stylish flooring. Designed for everyday living & entertaining, the oversized country kitchen is a chef's dream, offering abundant workspace, a large dining area surrounded by windows, access to the expansive deck, and a separate walk-in pantry with extensive shelving for groceries, small appliances, & storage. The formal dining room also opens to the deck, creating a seamless flow for gatherings large or small. The heart of the home is a stunning family room with cathedral ceiling, handsome brick fireplace, wall of custom built-ins, hardwood flooring, & sliders overlooking the backyard. With 2,872 sq feet, 4 bedrooms, 2.1 baths, central air, oil heat, & a finished lower level dance studio offering flexible space for recreation, fitness, or hobbies for all ages. A truly exceptional opportunity to enjoy comfortable living in a remarkable location! So much special about this home! A finished retreat space over the garage provides the perfect escape for today's lifestyle needs-whether you're seeking a quiet home office, teenagers' lounge, game room, media space, fitness studio, or guest retreat. This versatile space adds both functionality and flexibility to an already exceptional home. And completing the backyard is a charming Victorian-style shed that looks like a miniature cottage. Equal parts whimsy and practicality, it serves as an adorable playhouse while offering convenient storage for outdoor toys, gardening supplies, and lawn equipment.
Sold for $620,000
$620,000
7 Douglass Drive, Granby, CT 06035
4beds
2,872sqft
Single Family Residence
Built in 1981
0.79 Acres Lot
$660,900 Zestimate®
$216/sqft
$4,172 Estimated rent
Home value
$660,900
$628,000 - $694,000
$4,172/mo
Zestimate® history
Owner options
List your home for rent
$4,172/mo
Rent Zestimate®
Find your next renter with Zillow Rental Manager. Plus, with online applications, you can quickly screen prospective tenants – for free.
$4,172/mo
Rent Zestimate®
Refinance and save
$4,474/mo
Est. payment
Refinancing to a lower rate could help reduce your monthly payments and save thousands over the life of the loan.
$4,474/mo
Est. payment
Explore your selling options
Work with a Zillow partner agent
Leverage their expertise and Zillow's premium Showcase listings to get your home seen by more buyers.
Get startedList with your own agent
Get your home in front of millions of buyers by listing it on Zillow.
Learn how to do itSell it yourself
Take full control of how buyers see your home on Zillow by listing For Sale by Owner (FSBO).
List your homeWhat's special
Zillow last checked:
Listing updated:
Listed by:
Judith Guarco (860)559-2133,
Berkshire Hathaway NE Prop. 860-653-4507
Bought with:
Doug J. Hagen, RES.0815180
Starr Team at LPT Realty
Source: Smart MLS,MLS#: 24183353
Facts & features
Interior
Bedrooms & bathrooms
- Bedrooms: 4
- Bathrooms: 3
- Full bathrooms: 2
- 1/2 bathrooms: 1
Primary bedroom
- Features: Bedroom Suite, Full Bath, Hardwood Floor
- Level: Upper
- Area: 234 Square Feet
- Dimensions: 13 x 18
Bedroom
- Features: Hardwood Floor
- Level: Upper
- Area: 198 Square Feet
- Dimensions: 11 x 18
Bedroom
- Features: Hardwood Floor
- Level: Upper
- Area: 180 Square Feet
- Dimensions: 15 x 12
Bedroom
- Features: Hardwood Floor
- Level: Upper
- Area: 132 Square Feet
- Dimensions: 11 x 12
Dining room
- Features: Balcony/Deck, French Doors, Hardwood Floor
- Level: Main
- Area: 168 Square Feet
- Dimensions: 14 x 12
Family room
- Features: Cathedral Ceiling(s), Balcony/Deck, Bookcases, Built-in Features, Fireplace, Hardwood Floor
- Level: Main
- Area: 380 Square Feet
- Dimensions: 20 x 19
Kitchen
- Features: Remodeled, Breakfast Bar, Granite Counters, Dining Area, Laminate Floor
- Level: Main
- Area: 336 Square Feet
- Dimensions: 12 x 28
Living room
- Features: Hardwood Floor
- Level: Main
- Area: 350 Square Feet
- Dimensions: 14 x 25
Media room
- Features: Hardwood Floor
- Level: Lower
- Area: 350 Square Feet
- Dimensions: 14 x 25
Other
- Features: Built-in Features, Pantry
- Level: Main
- Area: 48 Square Feet
- Dimensions: 6 x 8
Rec play room
- Level: Lower
- Area: 325 Square Feet
- Dimensions: 13 x 25
Study
- Features: Wall/Wall Carpet
- Level: Upper
- Area: 288 Square Feet
- Dimensions: 12 x 24
Heating
- Hot Water, Oil
Cooling
- Central Air
Appliances
- Included: Microwave, Range Hood, Refrigerator, Dishwasher, Washer, Dryer, Water Heater
- Laundry: Lower Level
Features
- Wired for Data
- Basement: Full,Partially Finished
- Attic: Storage,Partially Finished,Pull Down Stairs
- Number of fireplaces: 1
Interior area
- Total structure area: 2,872
- Total interior livable area: 2,872 sqft
- Finished area above ground: 2,872
Property
Parking
- Total spaces: 6
- Parking features: Attached, Paved, Driveway, Garage Door Opener, Private
- Attached garage spaces: 2
- Has uncovered spaces: Yes
Features
- Patio & porch: Porch, Deck
- Exterior features: Rain Gutters, Garden
Lot
- Size: 0.79 Acres
- Features: Subdivided, Dry, Level, Cul-De-Sac, Landscaped
Details
- Additional structures: Shed(s)
- Parcel number: 1937905
- Zoning: R30
Construction
Type & style
- Home type: SingleFamily
- Architectural style: Colonial
- Property subtype: Single Family Residence
Materials
- Clapboard
- Foundation: Masonry
- Roof: Asphalt
Condition
- New construction: No
- Year built: 1981
Utilities & green energy
- Sewer: Septic Tank
- Water: Well
- Utilities for property: Underground Utilities
Green energy
- Energy efficient items: Insulation
Community & HOA
Community
- Features: Health Club, Library, Medical Facilities, Park, Playground, Public Rec Facilities, Tennis Court(s)
HOA
- Has HOA: No
Location
- Region: Granby
Financial & listing details
- Price per square foot: $216/sqft
- Tax assessed value: $330,820
- Annual tax amount: $11,317
- Date on market: 6/12/2026
Price history
| Date | Event | Price |
|---|---|---|
| 7/22/2026 | Sold | $620,000+0%$216/sqft |
Source:  Smart MLS #24183353 Report a problem Smart MLS #24183353 Report a problem | ||
| 6/22/2026 | Pending sale | $619,900$216/sqft |
Source: Smart MLS #24183353 Report a problem | ||
| 6/12/2026 | Listed for sale | $619,900+158.3%$216/sqft |
Source: Smart MLS #24183353 Report a problem | ||
| 4/18/1991 | Sold | $240,000$84/sqft |
Source: Public Record Report a problem | ||
Public tax history
| Year | Property taxes | Tax assessment |
|---|---|---|
| 2025 | $11,317 +3.3% | $330,820 |
| 2024 | $10,960 +3.9% | $330,820 |
| 2023 | $10,550 +8.1% | $330,820 +35.5% |
| 2022 | $9,759 +0.9% | $244,090 |
| 2021 | $9,668 | $244,090 |
| 2020 | $9,668 | $244,090 |
| 2019 | $9,668 +2.4% | $244,090 |
| 2018 | $9,444 +2.1% | $244,090 +0.1% |
| 2017 | $9,253 +2.7% | $243,880 |
| 2016 | $9,009 +2% | $243,880 |
| 2015 | $8,833 +2% | $243,880 |
| 2014 | $8,663 +2% | $243,880 |
| 2013 | $8,494 +1.5% | $243,880 -10.6% |
| 2012 | $8,370 +2% | $272,720 |
| 2011 | $8,209 +2.2% | $272,720 |
| 2010 | $8,034 +0.4% | $272,720 |
| 2009 | $8,004 | $272,720 |
| 2008 | $8,004 +4.7% | $272,720 +28.3% |
| 2007 | $7,647 +3.8% | $212,590 |
| 2006 | $7,370 +3.8% | $212,590 |
| 2005 | $7,103 +4.5% | $212,590 |
| 2004 | $6,797 +4.5% | $212,590 |
| 2003 | $6,505 +13% | $212,590 +32% |
| 2001 | $5,757 +3.7% | $161,070 |
| 2000 | $5,550 +8.1% | $161,070 -18.4% |
| 1995 | $5,135 | $197,330 |
Find assessor info on the county website
Neighborhood: 06035
Nearby homes
- $522,0003 bd3 ba1.8k sqft8 Douglass Dr, Granby, CT 06035Off Market
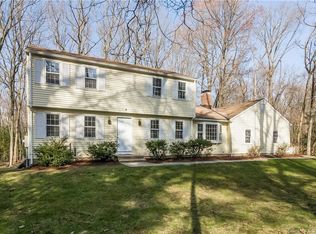
- $560,9003 bd2 ba2.2k sqft9 Douglass Dr, Granby, CT 06035Off Market
- $554,7003 bd2 ba1.8k sqft5 Douglass Dr, Granby, CT 06035Off Market
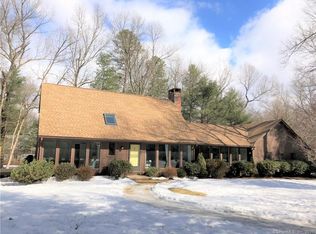
- $467,0003 bd2 ba1.8k sqft5 Douglas Dr, Granby, CT 06035Off Market

- $639,1004 bd3 ba3k sqft6 Douglass Dr, Granby, CT 06035Off Market
- $499,4003 bd2 ba1.7k sqft4 Douglass Dr, Granby, CT 06035Off Market
- $572,9004 bd3 ba2.2k sqft1 Douglass Dr, Granby, CT 06035Off Market
- $554,8003 bd3 ba2.1k sqft2 Douglass Dr, Granby, CT 06035Off Market
Nearby schools
GreatSchools rating
- NAKelly Lane Primary SchoolGrades: PK-2Distance: 2.4 mi
- 8/10Granby Memorial Middle SchoolGrades: 6-8Distance: 1.9 mi
- 10/10Granby Memorial High SchoolGrades: 9-12Distance: 1.9 mi
Schools provided by the listing agent
- Elementary: Kelly Lane
- Middle: Granby,Wells Road
- High: Granby Memorial
Source: Smart MLS. This data may not be complete. We recommend contacting the local school district to confirm school assignments for this home.


Get pre-qualified for a loan
At Zillow Home Loans, we can pre-qualify you in as little as 5 minutes with no impact to your credit score.An equal housing lender. NMLS #10287.
Sell for more on Zillow
Get a Zillow Showcase℠ listing at no additional cost and you could sell for .
$660,900
2% more
+$13,218
With Zillow Showcase(estimated)
$674,118
- Connecticut
- Hartford County
- Granby
- 06035
- 7 Douglass Drive
Nearby cities
Nearby neighborhoods
Nearby zip codes
Other Granby Topics
