One of only six homes in this often-admired complex, this gracious townhome overlooks a beautifully landscaped courtyard and grounds. A rare opportunity to enjoy in-town living in a quiet residential setting, just steps from the vibrant, reimagined West Hartford Center. A welcoming covered front entry with adjacent patio leads to a blend of quiet elegance and an open floor plan thoughtfully redesigned for today's lifestyles. A gracious foyer opens to a spacious front-to-back living room with built-ins, lots of windows, a gas fireplace, and hardwood floors that run throughout the home. The living room flows seamlessly to a large dining room with a generous east-facing bay window, perfect as a reading niche and morning coffee. The beautifully redesigned kitchen looks out to the dining room and features warm wood cabinetry, granite countertops, stainless appliances, a breakfast bar, and a charming flexible space with its own fireplace, ideal for casual dining or a quiet retreat. A stylish powder room completes the main level. Upstairs, a primary suite, another highlight of the home, includes a spacious bedroom, large walk-in closet, and a spa-inspired bath with a freestanding soaking tub, generous separate shower, and double vanity. A large second bedroom with a walk-in closet, a stunning full hall bath, and a conveniently located laundry complete the second floor. Outdoors, a large bluestone patio overlooks a private rear yard. Perfect for grilling, dining, and entertaining Additional features include two-zone heating and air conditioning, high-end insulated replacement doors and windows, a cedar closet in the basement, a detached garage with opener, a deeded outdoor parking space, and access to two shared Level 2 EV charging stations/guest spaces. An unfinished basement with a third fireplace provides excellent storage and is ideal for future expansion. There is an annual assessment to be used toward the required reserve contribution. This year's annual assessment of $1,103. was due in August and has been paid. Don't miss the opportunity to view this exceptional home!
For sale
$795,000
1040 Farmington Avenue #5, West Hartford, CT 06107
2beds
2,072sqft
Condominium, Townhouse
Built in 1938
-- sqft lot
$-- Zestimate®
$384/sqft
$860/mo HOA
What's special
Gas fireplaceGracious foyerDetached garage with openerBreakfast barBeautifully redesigned kitchenDeeded outdoor parking spaceLots of windows
- 66 days |
- 886 |
- 26 |
Zillow last checked:
Listing updated:
Listed by:
Mark Lennox (860)614-0933,
Berkshire Hathaway NE Prop. 860-521-8100
Source: Smart MLS,MLS#: 24180923
Facts & features
Interior
Bedrooms & bathrooms
- Bedrooms: 2
- Bathrooms: 3
- Full bathrooms: 2
- 1/2 bathrooms: 1
Primary bedroom
- Features: Bedroom Suite, Ceiling Fan(s), Full Bath, Walk-In Closet(s), Hardwood Floor
- Level: Upper
Bedroom
- Features: Walk-In Closet(s), Hardwood Floor
- Level: Upper
Bathroom
- Features: Tile Floor
- Level: Main
Bathroom
- Features: Granite Counters, Double-Sink, Stall Shower, Hardwood Floor
- Level: Upper
Bathroom
- Features: Granite Counters, Stall Shower, Tile Floor
- Level: Upper
Dining room
- Features: Bay/Bow Window, Hardwood Floor
- Level: Main
Kitchen
- Features: Breakfast Bar, Granite Counters, Dining Area, Fireplace, Patio/Terrace, Hardwood Floor
- Level: Main
Living room
- Features: Bookcases, Built-in Features, Gas Log Fireplace, Hardwood Floor
- Level: Main
Heating
- Forced Air, Natural Gas
Cooling
- Central Air, Zoned
Appliances
- Included: Gas Range, Microwave, Refrigerator, Dishwasher, Disposal, Washer, Dryer, Gas Water Heater, Tankless Water Heater
- Laundry: Upper Level
Features
- Wired for Data, Open Floorplan
- Doors: Storm Door(s)
- Windows: Thermopane Windows
- Basement: Full,Unfinished,Sump Pump,Interior Entry,Concrete
- Attic: Access Via Hatch
- Number of fireplaces: 3
- Common walls with other units/homes: End Unit
Interior area
- Total structure area: 2,072
- Total interior livable area: 2,072 sqft
- Finished area above ground: 2,072
Property
Parking
- Total spaces: 1
- Parking features: Detached, Paved, Parking Lot, Assigned, Garage Door Opener
- Garage spaces: 1
Features
- Stories: 2
- Patio & porch: Patio
- Exterior features: Sidewalk, Garden, Underground Sprinkler
Lot
- Features: Level
Details
- Parcel number: 2635532
- Zoning: RM-3
Construction
Type & style
- Home type: Condo
- Architectural style: Townhouse
- Property subtype: Condominium, Townhouse
- Attached to another structure: Yes
Materials
- Brick
Condition
- New construction: No
- Year built: 1938
Utilities & green energy
- Sewer: Public Sewer
- Water: Public
- Utilities for property: Cable Available
Green energy
- Energy efficient items: Thermostat, Doors, Windows
Community & HOA
Community
- Features: Golf, Health Club, Library, Medical Facilities, Park, Pool, Shopping/Mall, Tennis Court(s)
HOA
- Has HOA: Yes
- Amenities included: Guest Parking
- Services included: Maintenance Grounds, Trash, Snow Removal, Water, Sewer, Insurance
- HOA fee: $860 monthly
Location
- Region: West Hartford
Financial & listing details
- Price per square foot: $384/sqft
- Tax assessed value: $402,220
- Annual tax amount: $18,811
- Date on market: 6/19/2026
Estimated market value
Not available
Estimated sales range
Not available
Not available
Price history
| Date | Event | Price |
|---|---|---|
| 7/1/2026 | Listed for sale | $795,000$384/sqft |
Source:  Berkshire Hathaway HomeServices New England Properties #24180923 Report a problem Berkshire Hathaway HomeServices New England Properties #24180923 Report a problem | ||
| 6/30/2026 | Contingent | $795,000$384/sqft |
Source: Berkshire Hathaway HomeServices New England Properties #24180923 Report a problem | ||
| 6/26/2026 | Listed for sale | $795,000$384/sqft |
Source:  Smart MLS #24180923 Report a problem Smart MLS #24180923 Report a problem | ||
Public tax history
Tax history is unavailable.
Monthly payment
Est. payment
Payment breakdown
Explore the cost of this home by adjusting the details. Changes won't be saved.Climate risks
Neighborhood: 06107
Nearby schools
GreatSchools rating
- 9/10Braeburn SchoolGrades: K-5Distance: 0.6 mi
- 7/10Sedgwick Middle SchoolGrades: 6-8Distance: 0.6 mi
- 9/10Conard High SchoolGrades: 9-12Distance: 1.7 mi
Schools provided by the listing agent
- Elementary: Braeburn
- Middle: Sedgwick
- High: Conard
Source: Smart MLS. This data may not be complete. We recommend contacting the local school district to confirm school assignments for this home.
- $700,0003 bd2 ba2k sqft1042 Farmington Ave #6, West Hartford, CT 06107Sold
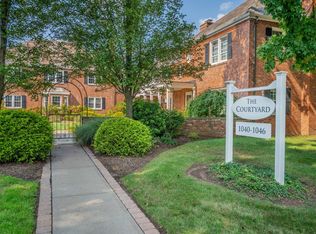
- $956,0002 bd2 ba2k sqft1040 Farmington Ave, West Hartford, CT 06107Off Market
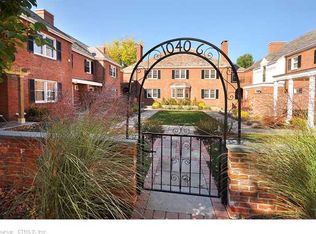
- $700,0003 bd2 ba2k sqft1042 Farmington Ave, West Hartford, CT 06107Sold
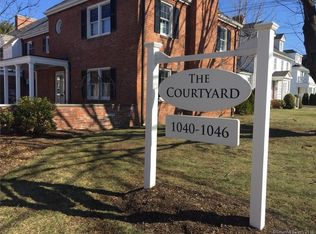
- $625,0003 bd3 ba1.8k sqft1046 Farmington Ave #2, West Hartford, CT 06107Sold
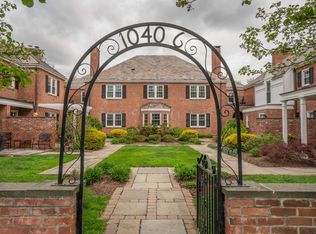
- $620,0003 bd2 ba2.2k sqft1044 Farmington Ave, West Hartford, CT 06107Sold
- $841,0002 bd3 ba2.1k sqft4 Grennan Rd, West Hartford, CT 06107Off Market
- $625,0004 bd3 ba2k sqft18 Grennan Rd, West Hartford, CT 06107Sold
- $849,0002 bd3 ba2.1k sqft2 Grennan Rd, West Hartford, CT 06107Sold
A local agent can set up tours, give advice and negotiate with sellers.
Similar homes
- $799,9994 bd3 ba2.1k sqft38 Roberts Lane, West Hartford, CT 06107For Sale

 MLS ID #24197805, Nathan Alexander, The Bella Group, LLC. Smart MLS
 - $925,0004 bd4 ba3k sqft20 Staples Place, West Hartford, CT 06107For Sale
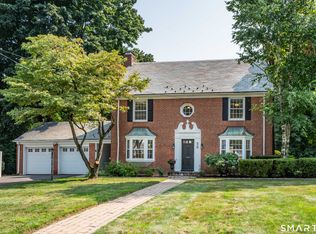 MLS ID #24198368, Bonnie Collins, William Raveis Real Estate. Smart MLS
 - $485,0004 bd2 ba1.8k sqft26 Fernbel Lane, West Hartford, CT 06107For Sale
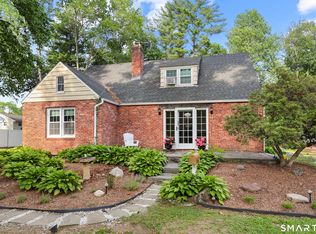 MLS ID #24200367, Suzanne W. Walsh, William Raveis Real Estate. Smart MLS
 - $599,9004 bd3 ba2.1k sqft276 Westpoint Terrace, West Hartford, CT 06107For Sale
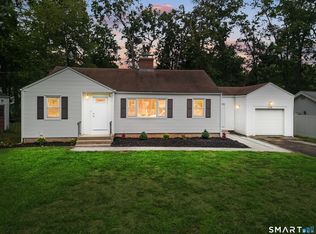 MLS ID #24200988, Reza Abbassi, New Door Realty. Smart MLS
 - $799,9994 bd3 ba2.2k sqft110 Foxcroft Road, West Hartford, CT 06119For SaleMLS ID #24197230, Max Condren, eXp Realty. Smart MLS
- $499,9003 bd3 ba2.1k sqft282 Tunxis Road, West Hartford, CT 06107For SaleMLS ID #24197137, Matthew Thurston, KW Legacy Partners. Smart MLS
- $549,0003 bd2 ba2k sqft64 Meadowbrook Road, West Hartford, CT 06107For SaleMLS ID #24195222, Amy Keena, William Raveis Real Estate. Smart MLS
- $799,0003 bd2 ba2.4k sqft320 Overlook Road, Glastonbury, CT 06033For SaleMLS ID #24199837, Annmarie A. Fortier, Coldwell Banker Realty. Smart MLS
- $499,9002 bd2 ba2k sqftFarmington Avenue (1401), West Hartford, CT 06107For SaleMLS ID #24193993, Ina P. Cooper, William Raveis Real Estate. Smart MLS
- $499,0002 bd3 ba2.3k sqftBradford Walk, New Britain, CT 06053For SaleMLS ID #24199301, Diane Dasilva-Kirley, Century 21 AllPoints Realty. Smart MLS
- $599,9004 bd4 ba1.7k sqftEnglewood Landing, West Hartford, CT 06110For SaleMLS ID #24199459, Akenmisire Musa, The Agency. Smart MLS
- $599,9003 bd3 ba2.3k sqft144 Haynes Road, West Hartford, CT 06117For SaleMLS ID #24194560, Mark J. Merin, Berkshire Hathaway NE Prop.. Smart MLS
- $425,0002 bd2 ba1.2k sqft134 Oakwood Avenue, West Hartford, CT 06119For SaleMLS ID #24199334, Michael P. Antisdale, Coldwell Banker Realty. Smart MLS
- $599,9003 bd3 ba2.1k sqft64 Red Top Drive, West Hartford, CT 06110For SaleMLS ID #24189047, Mike Trinh, Naples Realty Group, LLC. Smart MLS
- $495,0004 bd2 ba2.1k sqft2425 Albany Avenue, West Hartford, CT 06117For SaleMLS ID #24192627, Bonnie Collins, William Raveis Real Estate. Smart MLS
- $494,9002 bd3 ba1.7k sqftQuaker Green, West Hartford, CT 06110For SaleMLS ID #24190001, Michael Albert, RE/MAX RISE. Smart MLS
- $750,0002 bd3 ba2.7k sqftBillingsgate, Simsbury, CT 06070For SaleMLS ID #24184380, Diane C. Barry, William Pitt Sotheby's Int'l. Smart MLS
- $399,9002 bd2 ba1.7k sqftGrosvenor House, West Hartford, CT 06105For SaleMLS ID #24184283, Maryalice H. Widness, Berkshire Hathaway NE Prop.. Smart MLS
- $649,9003 bd4 ba2.8k sqft39 Woodhaven Drive, Simsbury, CT 06070For SaleMLS ID #24195316, Maggie Brennan, Coldwell Banker Realty. Smart MLS
- $749,9003 bd3 ba2.5k sqft31 Higley Road, Granby, CT 06090For SaleMLS ID #24182283, Nancy B. Reardon, Berkshire Hathaway NE Prop.. Smart MLS
