Skip main navigation
Sold for $700,000
  • $700,000

    1042 Farmington Avenue #6, West Hartford, CT 06107

    3beds
    2,035sqft
    Condominium, Townhouse
    Built in 1938
    -- sqft lot
    $808,400 Zestimate®
    $344/sqft
    $3,974 Estimated rent

    Home value

    $808,400

    $744,000 - $881,000

    $3,974/mo

    Zestimate® history
    Loading
    Loading...

    Owner options

    List your home for rent

    $3,974/mo

    Rent Zestimate®

    Find your next renter with Zillow Rental Manager. Plus, with online applications, you can quickly screen prospective tenants – for free.

    Learn more

    $3,974/mo

    Rent Zestimate®

    Refinance and save

    $5,838/mo

    Est. payment

    Refinancing to a lower rate could help reduce your monthly payments and save thousands over the life of the loan.

    See today's rates

    $5,838/mo

    Est. payment

    Explore your selling options

    Work with a Zillow partner agent

    Leverage their expertise and Zillow's premium Showcase listings to get your home seen by more buyers.

    Get started

    List with your own agent

    Get your home in front of millions of buyers by listing it on Zillow.

    Learn how to do it

    Sell it yourself

    Take full control of how buyers see your home on Zillow by listing For Sale by Owner (FSBO).

    List your home

    What's special

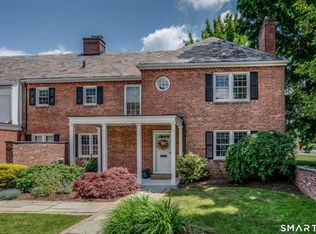
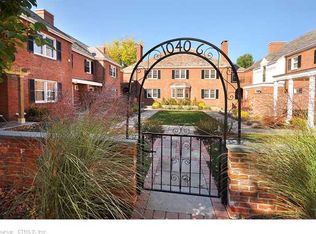
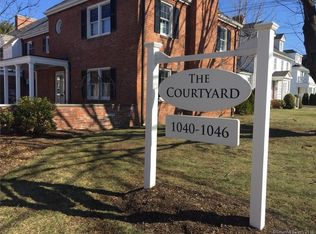
    This gracious, seven-room townhome is a delightful blend of relaxed elegance and easy, in-town living. Just steps from West Hartford Center this bright corner unit, one of only six homes in this often-admired complex, overlooks an exquisite, gated courtyard and beautifully landscaped grounds. The home's welcoming entry, with French doors and a gallery-style hallway with handsome wood paneling, leads to a spacious living room with hardwood floors, a wood burning fireplace, and a built-in bookcase. A second set of French doors opens from the living room to a large, covered porch overlooking a quiet, private back yard. A large formal dining room, open to the living room, looks out on the back yard, as well. The updated kitchen with granite countertops opens to a generous-size patio. Perfect for relaxing and outdoor grilling! A cozy den with a charming corner fireplace looks out on the home's front patio with the courtyard beyond. An updated powder room completes the first floor. Upstairs there is a large primary bedroom with twin closets that opens to the second floor full bath. There are two additional large bedrooms, one with a Murphy bed, offering lots of flexibility. Ideal for a home office, study, or overnight guests. The home has a full basement with a fireplace, central A/C, newer insulated replacement windows and doors throughout, a garage with an opener, and an additional deeded parking space. There are two shared Level 2 EV charging stations in the private parking lot.

    Zillow last checked:

    Listing updated:

    Listed by:

    Mark Lennox 860-614-0933,

    Berkshire Hathaway NE Prop. 860-521-8100

    Bought with:

    Deb Cohen, RES.0814482

    Coldwell Banker Realty

    Source: Smart MLS,MLS#: 24042607MLS Logo

    Facts & features

    Interior

    Bedrooms & bathrooms
    • Bedrooms: 3
    • Bathrooms: 2
    • Full bathrooms: 1
    • 1/2 bathrooms: 1
    Primary bedroom
    • Features: Built-in Features, Hardwood Floor
    • Level: Upper
    Bedroom
    • Features: Hardwood Floor
    • Level: Upper
    Bedroom
    • Features: Hardwood Floor
    • Level: Upper
    Bathroom
    • Features: Tile Floor
    • Level: Main
    Bathroom
    • Features: Tub w/Shower, Tile Floor
    • Level: Upper
    Den
    • Features: Fireplace, Patio/Terrace, Hardwood Floor
    • Level: Main
    Dining room
    • Features: Hardwood Floor
    • Level: Main
    Kitchen
    • Features: Granite Counters, Patio/Terrace
    • Level: Main
    Living room
    • Features: Built-in Features, Fireplace, French Doors, Patio/Terrace, Hardwood Floor
    • Level: Main
    Heating
    • Hot Water, Natural Gas
    Cooling
    • Central Air
    Appliances
    • Included: Gas Range, Microwave, Refrigerator, Dishwasher, Disposal, Washer, Dryer, Gas Water Heater, Water Heater
    Features
    • Wired for Data
    • Doors: Storm Door(s), French Doors
    • Windows: Thermopane Windows
    • Basement: Full,Unfinished,Interior Entry,Concrete
    • Attic: Access Via Hatch
    • Number of fireplaces: 3
    • Common walls with other units/homes: End Unit
    Interior area
    • Total structure area: 2,035
    • Total interior livable area: 2,035 sqft
    • Finished area above ground: 2,035

    Property

    Parking
    • Total spaces: 1
    • Parking features: Detached, Paved, Parking Lot, Assigned, Garage Door Opener
    • Garage spaces: 1
    Features
    • Stories: 2
    • Patio & porch: Porch, Patio
    • Exterior features: Sidewalk, Rain Gutters, Underground Sprinkler
    Lot
    • Features: Level
    Details
    • Parcel number: 2635533
    • Zoning: RM-3

    Construction

    Type & style
    • Home type: Condo
    • Architectural style: Townhouse
    • Property subtype: Condominium, Townhouse
    • Attached to another structure: Yes
    Materials
    • Brick
    Condition
    • New construction: No
    • Year built: 1938

    Utilities & green energy

    • Sewer: Public Sewer
    • Water: Public
    • Utilities for property: Cable Available
    Green energy
    • Energy efficient items: Doors, Windows

    Community & HOA

    Community
    • Features: Golf, Library, Medical Facilities, Park, Pool, Public Rec Facilities, Shopping/Mall, Near Public Transport
    HOA
    • Has HOA: Yes
    • Amenities included: Guest Parking
    • Services included: Maintenance Grounds, Trash, Snow Removal, Water, Sewer, Insurance
    • HOA fee: $820 monthly
    Location
    • Region: West Hartford

    Financial & listing details

    • Price per square foot: $344/sqft
    • Tax assessed value: $313,810
    • Annual tax amount: $13,290
    • Date on market: 8/30/2024

    Price history

    DateEventPrice
    10/2/2024Sold$700,000+7.9%$344/sqft
    Source: Smart MLS #24042607 Report a problem
    9/10/2024Pending sale$649,000$319/sqft
    Source: Berkshire Hathaway HomeServices New England Properties #24042607 Report a problem
    9/6/2024Listed for sale$649,000$319/sqft
    Source: Smart MLS #24042607 Report a problem

    Public tax history

    Tax history is unavailable.

    Neighborhood: 06107

    Nearby schools

    GreatSchools rating
    Schools provided by the listing agent
    • Elementary: Braeburn
    • Middle: Sedgwick
    • High: Conard

    Source: Smart MLS. This data may not be complete. We recommend contacting the local school district to confirm school assignments for this home.

    Get pre-qualified for a loan
    At Zillow Home Loans, we can pre-qualify you in as little as 5 minutes with no impact to your credit score.

    An equal housing lender. NMLS #10287.

    Sell for more on Zillow
    Get a Zillow Showcase℠ listing at no additional cost and you could sell for .
    $808,400
    2% more
    +$16,168
    With Zillow Showcase(estimated)
    $824,568