Nestled in one of West Hartford Center's most treasured locations! Walking distance to the center and Blue Back Square. Brick and Slate gated community with old world charm. Truly one of a kind! In exceptional condition! 1st floor Ranch style condo with 3 bedrooms, built-ins on side of both gas fireplaces in LR and DR and custom built-in cabinet in LR, Crown molding, Hardwood floors, many windows make it light and bright, arched doorways to front and back entrances. Unit faces beautiful and well manicured courtyard with lovely plantings and flowers. This unit is the only one that has its own private patio with private landscaped area. Full basement with heat and central air, full size washer and dryer, sink and refrigerator in separate laundry area, and stackable washer and dryer in closet in 3rd bedroom. Detached garage with door opener. Last garage on right belongs to this unit. Parking space belonging to this unit is the first one on the left when you enter the complex from Stanley Street. Additional parking spaces and 2 EV charges for owners and guests use are provided. Dining room fixture excluded. Additional refrigerator in laundry room will remain, as well as basement shelves blue patio chairs on private patio and table. Desk surface and filing cabinets in 3rd bedroom are optional.
Sold for $620,000
$620,000
1044 Farmington Avenue #1044, West Hartford, CT 06107
3beds
2,284sqft
Condominium
Built in 1938
-- sqft lot
$755,700 Zestimate®
$271/sqft
$3,930 Estimated rent
Home value
$755,700
$703,000 - $816,000
$3,930/mo
Zestimate® history
Owner options
List your home for rent
$3,930/mo
Rent Zestimate®
Find your next renter with Zillow Rental Manager. Plus, with online applications, you can quickly screen prospective tenants – for free.
$3,930/mo
Rent Zestimate®
Refinance and save
$4,517/mo
Est. payment
Refinancing to a lower rate could help reduce your monthly payments and save thousands over the life of the loan.
$4,517/mo
Est. payment
Explore your selling options
Work with a Zillow partner agent
Leverage their expertise and Zillow's premium Showcase listings to get your home seen by more buyers.
Get startedList with your own agent
Get your home in front of millions of buyers by listing it on Zillow.
Learn how to do itSell it yourself
Take full control of how buyers see your home on Zillow by listing For Sale by Owner (FSBO).
List your homeWhat's special
Old world charmRanch style condoFull size washerDetached garagePrivate landscaped areaSeparate laundry areaPrivate patio
Zillow last checked:
Listing updated:
Listed by:
Shari M. Fichman 860-841-7947,
William Raveis Real Estate 860-258-6202
Bought with:
Lois S. Siegal, RES.0658831
Berkshire Hathaway NE Prop.
Source: Smart MLS,MLS#: 170622541
Facts & features
Interior
Bedrooms & bathrooms
- Bedrooms: 3
- Bathrooms: 2
- Full bathrooms: 1
- 1/2 bathrooms: 1
Primary bedroom
- Features: Hardwood Floor
- Level: Main
- Area: 210 Square Feet
- Dimensions: 14 x 15
Bedroom
- Features: Hardwood Floor
- Level: Main
- Area: 168 Square Feet
- Dimensions: 12 x 14
Bedroom
- Features: Laundry Hookup, Hardwood Floor
- Level: Main
- Area: 154 Square Feet
- Dimensions: 11 x 14
Bathroom
- Features: Tub w/Shower, Tile Floor
- Level: Main
Bathroom
- Features: Tile Floor
- Level: Main
Dining room
- Features: Bay/Bow Window, Built-in Features, Gas Log Fireplace, Hardwood Floor
- Level: Main
- Area: 210 Square Feet
- Dimensions: 14 x 15
Kitchen
- Features: Corian Counters, Hardwood Floor
- Level: Main
- Area: 126 Square Feet
- Dimensions: 9 x 14
Living room
- Features: Bay/Bow Window, Built-in Features, Gas Log Fireplace, Hardwood Floor
- Level: Main
- Area: 378 Square Feet
- Dimensions: 14 x 27
Heating
- Forced Air, Natural Gas
Cooling
- Central Air
Appliances
- Included: Oven/Range, Microwave, Refrigerator, Dishwasher, Disposal, Instant Hot Water, Washer, Dryer, Gas Water Heater
- Laundry: Lower Level, Main Level
Features
- Open Floorplan
- Doors: Storm Door(s)
- Basement: Full,Unfinished,Heated,Cooled
- Attic: None
- Number of fireplaces: 2
- Fireplace features: Insert
- Common walls with other units/homes: End Unit
Interior area
- Total structure area: 2,284
- Total interior livable area: 2,284 sqft
- Finished area above ground: 1,834
- Finished area below ground: 450
Property
Parking
- Total spaces: 1
- Parking features: Detached, Garage Door Opener
- Garage spaces: 1
Features
- Stories: 1
- Patio & porch: Patio, Porch
- Exterior features: Rain Gutters
Details
- Parcel number: 2635534
- Zoning: RM-3
Construction
Type & style
- Home type: Condo
- Architectural style: Ranch
- Property subtype: Condominium
- Attached to another structure: Yes
Materials
- Brick
Condition
- New construction: No
- Year built: 1938
Utilities & green energy
- Sewer: Public Sewer
- Water: Public
- Utilities for property: Cable Available
Green energy
- Energy efficient items: Doors
Community & HOA
Community
- Features: Golf, Library, Medical Facilities, Park, Public Rec Facilities, Near Public Transport, Shopping/Mall
HOA
- Has HOA: Yes
- Amenities included: Guest Parking, Management
- Services included: Maintenance Grounds, Snow Removal, Insurance
- HOA fee: $780 monthly
Location
- Region: West Hartford
Financial & listing details
- Price per square foot: $271/sqft
- Tax assessed value: $275,590
- Annual tax amount: $11,277
- Date on market: 5/10/2024
- Exclusions: Dining Room Fixture
Price history
| Date | Event | Price |
|---|---|---|
| 5/9/2024 | Sold | $620,000-4.5%$271/sqft |
Source:  Smart MLS #170622541 Report a problem Smart MLS #170622541 Report a problem | ||
| 4/4/2024 | Pending sale | $649,000$284/sqft |
Source:  William Raveis Real Estate, Mortgage & Insurance #170622541 Report a problem William Raveis Real Estate, Mortgage & Insurance #170622541 Report a problem | ||
| 3/22/2024 | Price change | $649,000-6.6%$284/sqft |
Source: Smart MLS #170622541 Report a problem | ||
| 2/26/2024 | Price change | $695,000-2.8%$304/sqft |
Source: Smart MLS #170622541 Report a problem | ||
| 2/24/2024 | Listed for sale | $715,000$313/sqft |
Source: William Raveis Real Estate, Mortgage & Insurance #170622541 Report a problem | ||
| 2/20/2024 | Pending sale | $715,000$313/sqft |
Source: William Raveis Real Estate, Mortgage & Insurance #170622541 Report a problem | ||
| 2/10/2024 | Listed for sale | $715,000+90.7%$313/sqft |
Source: Smart MLS #170622541 Report a problem | ||
| 11/14/2018 | Sold | $375,000-24.2%$164/sqft |
Source: Smart MLS #170040900 Report a problem | ||
| 7/17/2013 | Sold | $495,000$217/sqft |
Source: Smart MLS #G644227 Report a problem | ||
Public tax history
| Year | Property taxes | Tax assessment |
|---|---|---|
| 2025 | $13,237 +13.4% | $295,610 +7.3% |
| 2024 | $11,671 +3.5% | $275,590 |
| 2023 | $11,277 +0.6% | $275,590 |
| 2022 | $11,211 -10.1% | $275,590 -6.3% |
| 2021 | $12,471 -6.3% | $294,000 -7.7% |
| 2020 | $13,313 | $318,500 |
| 2019 | $13,313 +3.8% | $318,500 +1.8% |
| 2018 | $12,823 -0.1% | $312,760 |
| 2017 | $12,836 +26.7% | $312,760 +18.2% |
| 2015 | $10,134 +2.5% | $264,530 |
| 2014 | $9,885 | $264,530 |
Find assessor info on the county website
Neighborhood: 06107
Nearby homes
- $841,0002 bd3 ba2.1k sqft4 Grennan Rd, West Hartford, CT 06107Off Market
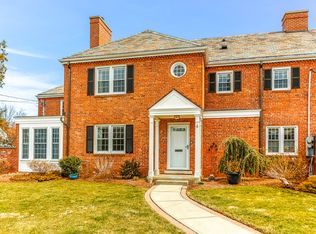
- $625,0003 bd3 ba1.8k sqft1046 Farmington Ave #2, West Hartford, CT 06107Sold
- $282,4002 bd1 ba860 sqft5 Grennan Rd #2, West Hartford, CT 06107Off Market
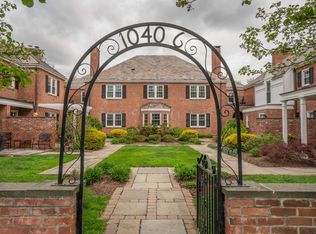
- $700,0003 bd2 ba2k sqft1042 Farmington Ave, West Hartford, CT 06107Sold
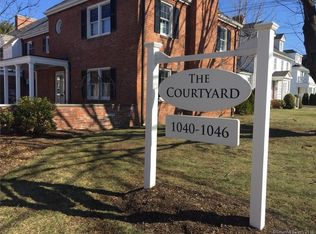
- $747,8003 bd2 ba1.8k sqft1046 Farmington Ave, West Hartford, CT 06107Off Market
- $849,0002 bd3 ba2.1k sqft2 Grennan Rd, West Hartford, CT 06107Sold
- $116,4102 bd1 ba837 sqft5 Grennan Rd #A2, West Hartford, CT 06107Off Market
- $116,4102 bd1 ba837 sqft5 Grennan Rd #B2, West Hartford, CT 06107Off Market
Nearby schools
GreatSchools rating
- 9/10Braeburn SchoolGrades: K-5Distance: 0.6 mi
- 7/10Sedgwick Middle SchoolGrades: 6-8Distance: 0.6 mi
- 9/10Conard High SchoolGrades: 9-12Distance: 1.6 mi
Schools provided by the listing agent
- Elementary: Braeburn
- High: Conard
Source: Smart MLS. This data may not be complete. We recommend contacting the local school district to confirm school assignments for this home.


Get pre-qualified for a loan
At Zillow Home Loans, we can pre-qualify you in as little as 5 minutes with no impact to your credit score.An equal housing lender. NMLS #10287.
Sell for more on Zillow
Get a Zillow Showcase℠ listing at no additional cost and you could sell for .
$755,700
2% more
+$15,114
With Zillow Showcase(estimated)
$770,814
- Connecticut
- Hartford County
- West Hartford
- 06107
- 1044 Farmington Avenue Unit 1044
Nearby cities
Nearby zip codes
Other West Hartford Topics
