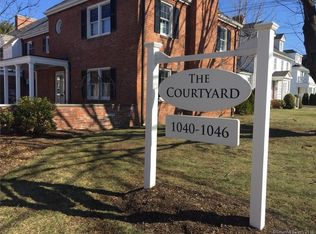

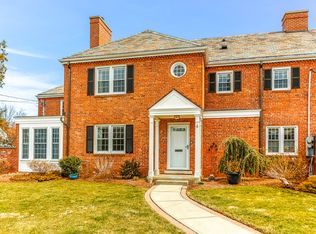
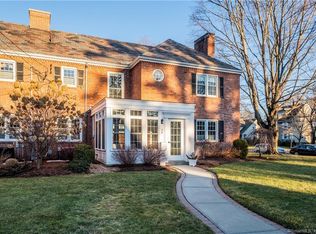
Just steps from the vibrancy of West Hartford Center, this exceptional, three-bedroom, 2.5 bath home is set in a quiet, often admired condo complex of just six homes. Its stately brick and slate exterior includes a lovely, professionally landscaped, gated courtyard that leads to the home's private entrance. Inside, a masterful redesign has created an open floor plan, maintaining the original charm, yet reconfigured for today's casual lifestyle. A large, gracious foyer opens to the home's pristine interior with gleaming hardwood floors, crown moldings and amazing light from all four exposures. A spacious living room overlooks the courtyard and features a gas fireplace, arched doorways and built-in bookshelves. A French door opens to a private deck that also overlooks the courtyard. The large dining room is open to both the living room and the bright, professionally designed kitchen, with a charming second fireplace, granite countertops, high-end stainless appliances, an island, and lots of cabinet space. A French door leads to a second deck, ideal for grilling and outdoor dining. The primary bedroom off the foyer boasts four closets and an en suite bath with double sinks. There are two additional bedrooms, one with a second en suite bath, and another off the foyer that would serve nicely as a den or office. A powder room, also off the foyer, and a laundry area with a stackable full-size washer and dryer complete this level. There is a deeded garage and a deeded parking space. In addition, there is approximately 500 s/f of private area for this unit in the home's lower level. Newer mechanicals (2013) include the furnace, central air and an energy efficient, tankless hot water heater. Newer (2013) insulated windows and doors throughout and the condo association provides two Level 2 charging stations for charging electric vehicles. Don't miss the opportunity to make this special home your own. Schedule a showing today!
Sold for $625,000
$625,000
1046 Farmington Avenue #2, West Hartford, CT 06107
3beds
1,811sqft
Condominium
Built in 1938
-- sqft lot
$736,000 Zestimate®
$345/sqft
$3,947 Estimated rent
Home value
$736,000
$677,000 - $802,000
$3,947/mo
Zestimate® history
Owner options
List your home for rent
$3,947/mo
Rent Zestimate®
Find your next renter with Zillow Rental Manager. Plus, with online applications, you can quickly screen prospective tenants – for free.
$3,947/mo
Rent Zestimate®
Refinance and save
$4,547/mo
Est. payment
Refinancing to a lower rate could help reduce your monthly payments and save thousands over the life of the loan.
$4,547/mo
Est. payment
Explore your selling options
Work with a Zillow partner agent
Leverage their expertise and Zillow's premium Showcase listings to get your home seen by more buyers.
Get startedList with your own agent
Get your home in front of millions of buyers by listing it on Zillow.
Learn how to do itSell it yourself
Take full control of how buyers see your home on Zillow by listing For Sale by Owner (FSBO).
List your homeWhat's special
Gas fireplaceCentral airPristine interiorPrivate entranceSecond deckPrivate deckEnergy efficient
Zillow last checked:
Listing updated:
Listed by:
Mark Lennox 860-614-0933,
Berkshire Hathaway NE Prop. 860-521-8100
Bought with:
Tracey Hollerbach, RES.0786478
Coldwell Banker Realty
Source: Smart MLS,MLS#: 24012192
Facts & features
Interior
Bedrooms & bathrooms
- Bedrooms: 3
- Bathrooms: 3
- Full bathrooms: 2
- 1/2 bathrooms: 1
Primary bedroom
- Features: Wall/Wall Carpet
- Level: Main
Bedroom
- Features: Bedroom Suite, Hardwood Floor
- Level: Main
Bedroom
- Features: Hardwood Floor
- Level: Main
Primary bathroom
- Features: Remodeled, Double-Sink, Stall Shower, Tile Floor
- Level: Main
Bathroom
- Features: Remodeled, Stall Shower, Tile Floor
- Level: Main
Bathroom
- Features: Remodeled, Tile Floor
- Level: Main
Dining room
- Features: Combination Liv/Din Rm, Hardwood Floor
- Level: Main
Kitchen
- Features: Remodeled, Granite Counters, Fireplace, Kitchen Island, Patio/Terrace, Hardwood Floor
- Level: Main
Living room
- Features: Bookcases, Gas Log Fireplace, French Doors, Patio/Terrace, Hardwood Floor
- Level: Main
Heating
- Forced Air, Natural Gas
Cooling
- Central Air
Appliances
- Included: Electric Range, Microwave, Range Hood, Refrigerator, Dishwasher, Disposal, Washer, Dryer, Gas Water Heater, Tankless Water Heater
- Laundry: Main Level
Features
- Wired for Data, Open Floorplan
- Doors: Storm Door(s)
- Windows: Thermopane Windows
- Basement: Full,Concrete
- Attic: Storage,Pull Down Stairs
- Number of fireplaces: 2
- Common walls with other units/homes: End Unit
Interior area
- Total structure area: 1,811
- Total interior livable area: 1,811 sqft
- Finished area above ground: 1,811
Property
Parking
- Total spaces: 1
- Parking features: Detached, Paved, Off Street, Driveway, Garage Door Opener
- Garage spaces: 1
- Has uncovered spaces: Yes
Features
- Stories: 1
- Patio & porch: Terrace
- Exterior features: Sidewalk, Underground Sprinkler
Lot
- Features: Level
Details
- Parcel number: 2635535
- Zoning: RM-3
Construction
Type & style
- Home type: Condo
- Architectural style: Ranch
- Property subtype: Condominium
- Attached to another structure: Yes
Materials
- Brick
Condition
- New construction: No
- Year built: 1938
Utilities & green energy
- Sewer: Public Sewer
- Water: Public
Green energy
- Energy efficient items: Thermostat, Doors, Windows
Community & HOA
Community
- Features: Golf, Library, Medical Facilities, Park, Pool, Public Rec Facilities, Shopping/Mall, Near Public Transport
HOA
- Has HOA: Yes
- Services included: Maintenance Grounds, Trash, Snow Removal, Water, Sewer, Insurance
- HOA fee: $780 monthly
Location
- Region: West Hartford
Financial & listing details
- Price per square foot: $345/sqft
- Tax assessed value: $291,830
- Annual tax amount: $11,942
- Date on market: 6/25/2024
Price history
| Date | Event | Price |
|---|---|---|
| 6/24/2024 | Sold | $625,000+5%$345/sqft |
Source:  Smart MLS #24012192 Report a problem Smart MLS #24012192 Report a problem | ||
| 5/16/2024 | Pending sale | $595,000$329/sqft |
Source: Smart MLS #24012192 Report a problem | ||
| 5/11/2024 | Contingent | $595,000$329/sqft |
Source:  Berkshire Hathaway HomeServices New England Properties #24012192 Report a problem Berkshire Hathaway HomeServices New England Properties #24012192 Report a problem | ||
| 5/7/2024 | Listed for sale | $595,000$329/sqft |
Source: Smart MLS #24012192 Report a problem | ||
Public tax history
Tax history is unavailable.
Neighborhood: 06107
Nearby homes
- $700,0003 bd2 ba2k sqft1042 Farmington Ave, West Hartford, CT 06107Sold
- $620,0003 bd2 ba2.2k sqft1044 Farmington Ave, West Hartford, CT 06107Sold
- $841,0002 bd3 ba2.1k sqft4 Grennan Rd, West Hartford, CT 06107Off Market
- $849,0002 bd3 ba2.1k sqft2 Grennan Rd, West Hartford, CT 06107Sold
- $956,0002 bd2 ba2k sqft1040 Farmington Ave, West Hartford, CT 06107Off Market
- $795,0002 bd3 ba2k sqft1040 Farmington Ave #5, West Hartford, CT 06107For Sale
- $282,4002 bd1 ba860 sqft5 Grennan Rd #2, West Hartford, CT 06107Off Market
- $747,8003 bd2 ba1.8k sqft1046 Farmington Ave, West Hartford, CT 06107Off Market
Nearby schools
GreatSchools rating
- 9/10Braeburn SchoolGrades: K-5Distance: 0.6 mi
- 7/10Sedgwick Middle SchoolGrades: 6-8Distance: 0.6 mi
- 9/10Conard High SchoolGrades: 9-12Distance: 1.6 mi
Schools provided by the listing agent
- Elementary: Braeburn
- Middle: Sedgwick
- High: Conard
Source: Smart MLS. This data may not be complete. We recommend contacting the local school district to confirm school assignments for this home.


Get pre-qualified for a loan
At Zillow Home Loans, we can pre-qualify you in as little as 5 minutes with no impact to your credit score.An equal housing lender. NMLS #10287.
Sell for more on Zillow
Get a Zillow Showcase℠ listing at no additional cost and you could sell for .
$736,000
2% more
+$14,720
With Zillow Showcase(estimated)
$750,720
- Connecticut
- Hartford County
- West Hartford
- 06107
- 1046 Farmington Avenue Unit 2
Nearby cities
Nearby zip codes
Other West Hartford Topics
