Tucked within Billingsgate, Simsbury's established 55+ community, this end-unit residence pairs a thoughtfully updated interior with a covered front porch, framed for a pair of chairs and a quiet view of the community. Inside, the main level is anchored by a kitchen tastefully updated in 2019: an enlarged island, new sink and disposal, granite countertops, and freshly painted cabinetry deliver abundant counter space alongside an added pantry. The kitchen opens directly into the adjoining family room, where a wood-burning fireplace, is finished with a custom wood mantle and wired for a television mounted above. A slider off the kitchen leads to a private patio, extending the living space outdoors. The primary suite occupies the main level, a sought-after layout within the community, and is served by an updated en-suite bath with a new vanity and fixtures. A private den on the upper level offers flexible space for a home office or craft room, while the second bedroom with a walk-in closet and full bath complete this level. Laundry on the main level leads to an attached 2 car garage. The lower level remains unfinished but is clean and ready, with a painted floor and generous ceiling height that leaves room to expand into additional living space. Recent updates run throughout the home: new heating, a/c, and gas water heater in 2023, and a full round of professional painting in 2025. The residence offers a refined, low-maintenance setting to enjoy the next chapter with ease.
Under contract
$700,000
8 Billingsgate Drive, Simsbury, CT 06070
2beds
2,471sqft
Condominium, Townhouse
Built in 2004
-- sqft lot
$-- Zestimate®
$283/sqft
$766/mo HOA
What's special
Covered front porchEnlarged islandAdded pantryEnd-unit residenceGranite countertopsFreshly painted cabinetryNew sink and disposal
- 26 days
- 642
- 26
Likely to sell faster than
Zillow last checked:
Listing updated:
Listed by:
Diane Barry Team,
Diane C. Barry (860)614-1569,
William Pitt Sotheby's Int'l 860-777-1800,
Co-Listing Agent: Caitlyn Cleary 860-798-1589,
William Pitt Sotheby's Int'l
Source: Smart MLS,MLS#: 24206585
Facts & features
Interior
Bedrooms & bathrooms
- Bedrooms: 2
- Bathrooms: 3
- Full bathrooms: 2
- 1/2 bathrooms: 1
Primary bedroom
- Features: High Ceilings, Vaulted Ceiling(s), Full Bath, Walk-In Closet(s), Hardwood Floor
- Level: Main
- Area: 336 Square Feet
- Dimensions: 14 x 24
Bedroom
- Features: Walk-In Closet(s), Wall/Wall Carpet
- Level: Upper
- Area: 140 Square Feet
- Dimensions: 10 x 14
Bathroom
- Features: High Ceilings, Granite Counters, Double-Sink, Stall Shower, Whirlpool Tub, Tile Floor
- Level: Main
- Area: 132 Square Feet
- Dimensions: 11 x 12
Bathroom
- Features: Tile Floor
- Level: Main
- Area: 24 Square Feet
- Dimensions: 4 x 6
Bathroom
- Features: Tub w/Shower, Tile Floor
- Level: Upper
- Area: 32 Square Feet
- Dimensions: 8 x 4
Den
- Features: Skylight, High Ceilings, Vaulted Ceiling(s), Wall/Wall Carpet
- Level: Upper
- Area: 196 Square Feet
- Dimensions: 14 x 14
Dining room
- Features: High Ceilings, Hardwood Floor
- Level: Main
- Area: 154 Square Feet
- Dimensions: 11 x 14
Family room
- Features: High Ceilings, Vaulted Ceiling(s), Fireplace, Hardwood Floor
- Level: Main
- Area: 288 Square Feet
- Dimensions: 16 x 18
Kitchen
- Features: Remodeled, Granite Counters, Dining Area, Kitchen Island, Sliders, Hardwood Floor
- Level: Main
- Area: 420 Square Feet
- Dimensions: 20 x 21
Heating
- Forced Air, Natural Gas
Cooling
- Central Air
Appliances
- Included: Gas Range, Microwave, Refrigerator, Dishwasher, Disposal, Washer, Dryer, Gas Water Heater, Water Heater
- Laundry: Main Level, Mud Room
Features
- Wired for Data, Open Floorplan
- Basement: Full,Unfinished
- Attic: Access Via Hatch
- Number of fireplaces: 1
- Common walls with other units/homes: End Unit
Interior area
- Total structure area: 2,471
- Total interior livable area: 2,471 sqft
- Finished area above ground: 2,471
Video & virtual tour
Property
Parking
- Total spaces: 2
- Parking features: Attached, Garage Door Opener
- Attached garage spaces: 2
Features
- Stories: 3
- Patio & porch: Patio
- Exterior features: Sidewalk, Lighting
Lot
- Features: Few Trees, Level, Cul-De-Sac
Details
- Parcel number: 2491329
- Zoning: CZ
Construction
Type & style
- Home type: Condo
- Architectural style: Townhouse
- Property subtype: Condominium, Townhouse
- Attached to another structure: Yes
Materials
- Vinyl Siding
Condition
- New construction: No
- Year built: 2004
Details
- Builder model: The Pennington
Utilities & green energy
- Sewer: Public Sewer
- Water: Public
Community & HOA
Community
- Features: Adult Community 55
- Senior community: Yes
HOA
- Has HOA: Yes
- Amenities included: Guest Parking, Management
- Services included: Maintenance Grounds, Trash, Snow Removal, Road Maintenance, Insurance
- HOA fee: $766 monthly
Location
- Region: Simsbury
Financial & listing details
- Price per square foot: $283/sqft
- Tax assessed value: $309,330
- Annual tax amount: $10,827
- Date on market: 9/18/2026
Estimated market value
Not available
Estimated sales range
Not available
Not available
Price history
| Date | Event | Price |
|---|---|---|
| 9/21/2026 | Pending sale | $700,000$283/sqft |
Source:  Smart MLS #24206585 Report a problem Smart MLS #24206585 Report a problem | ||
| 9/18/2026 | Listed for sale | $700,000+76.8%$283/sqft |
Source: Smart MLS #24206585 Report a problem | ||
| 12/21/2012 | Sold | $396,000-25.4%$160/sqft |
Source: Public Record Report a problem | ||
| 9/1/2005 | Sold | $530,655$215/sqft |
Source: Public Record Report a problem | ||
Public tax history
| Year | Property taxes | Tax assessment |
|---|---|---|
| 2025 | $10,567 +2.6% | $309,330 |
| 2024 | $10,304 +4.7% | $309,330 |
| 2023 | $9,843 -8.8% | $309,330 +10.7% |
| 2022 | $10,794 +3.4% | $279,430 +3.4% |
| 2021 | $10,435 +4.2% | $270,120 |
| 2020 | $10,019 -0.6% | $270,120 |
| 2019 | $10,081 -0.7% | $270,120 |
| 2018 | $10,154 +23.8% | $270,120 +27.7% |
| 2017 | $8,199 +4.4% | $211,530 |
| 2016 | $7,852 | $211,530 |
Find assessor info on the county website
Monthly payment
Est. payment
Payment breakdown
Explore the cost of this home by adjusting the details. Changes won't be saved.Climate risks
Neighborhood: Weatogue
Nearby schools
Schools provided by the listing agent
- Elementary: Latimer Lane
- Middle: Henry James
- High: Simsbury
Source: Smart MLS. This data may not be complete. We recommend contacting the local school district to confirm school assignments for this home.
Similar homes
- $750,0002 bd3 ba2.7k sqftBillingsgate, Simsbury, CT 06070For Sale
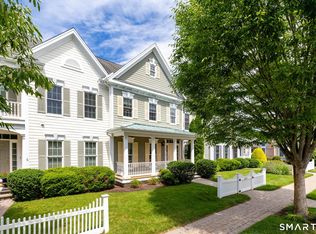
 MLS ID #24184380, Diane C. Barry, William Pitt Sotheby's Int'l. Smart MLS
 - $575,0003 bd4 ba2.5k sqftStratton Forest, Simsbury, CT 06070For Sale
 MLS ID #24213016, Karen B. Mendes, Berkshire Hathaway NE Prop.. Smart MLS
 - $600,0004 bd4 ba3.6k sqft16 Oakhurst Road, Simsbury, CT 06070For Sale
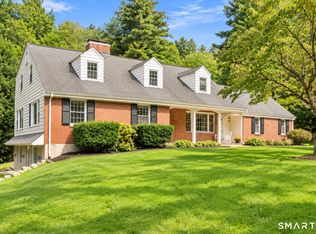 MLS ID #24206866, Amy Mateus, Grace Group Realty LLC. Smart MLS
 - $575,0004 bd4 ba2.7k sqft15 Sanctuary Drive, Simsbury, CT 06070For Sale
 MLS ID #24206079, Jessica C. Starr, Starr Team at LPT Realty. Smart MLS
 - $590,0004 bd4 ba2.2k sqft24 Canaan Way, Simsbury, CT 06070For SaleMLS ID #24205163, Himanshu Singh, Singh Realty. Smart MLS
- $585,0005 bd3 ba1.8k sqft22-24 Woodland Street, Simsbury, CT 06070For SaleMLS ID #24198047, Mike J. Daly, Berkshire Hathaway NE Prop.. Smart MLS
- $919,0004 bd3 ba2.6k sqft500 Firetown Road, Simsbury, CT 06070For SaleMLS ID #24209100, Gary M. Emerito, Berkshire Hathaway NE Prop.. Smart MLS
- $599,9004 bd3 ba2.4k sqft10 Shady Lane, Simsbury, CT 06092For SaleMLS ID #24203785, Karen B. Mendes, Berkshire Hathaway NE Prop.. Smart MLS
- $659,0004 bd3 ba2.6k sqft187 West Avon Road, Avon, CT 06001For SaleMLS ID #24210180, Kokila Padmanabhan, NUM #1 Realty Inc. Smart MLS
- $579,9003 bd3 ba2k sqft537 Bushy Hill Road, Simsbury, CT 06070For SaleMLS ID #24197868, Dwayne K. Jones Jr, King Realty Group LLC. Smart MLS
- $520,0003 bd3 ba1.8k sqft555 Simsbury Road, Bloomfield, CT 06002For SaleMLS ID #24213441, Mirtha P. Garcia, Eagle Eye Realty PLLC. Smart MLS
- $699,9004 bd3 ba2.5k sqft24 Stoneham Drive, West Hartford, CT 06117For SaleMLS ID #24213266, Tony Buccheri, Berkshire Hathaway NE Prop.. Smart MLS
- $614,9003 bd3 ba2.4k sqftVillage At Buckingham, Avon, CT 06001For SaleMLS ID #24211248, Fern Fitzgerald, Berkshire Hathaway NE Prop.. Smart MLS
- $520,0004 bd3 ba2.2k sqft39 Berkshire Way, Simsbury, CT 06070For SaleMLS ID #24198903, Inez E. St. James, eXp Realty. Smart MLS
- $674,9994 bd3 ba2.8k sqft163 Juniper Drive, Avon, CT 06001For SaleMLS ID #24209509, Olivia Cabrera, Coldwell Banker Realty. Smart MLS
- $975,0004 bd2 ba2.4k sqft2 Quarry Road, Simsbury, CT 06070For SaleMLS ID #24208927, Tony Buccheri, Berkshire Hathaway NE Prop.. Smart MLS
- $625,0002 bd2 ba2.3k sqft5 Beacon Heath, Farmington, CT 06032For SaleMLS ID #24212484, Christy Muller, William Pitt Sotheby's Int'l. Smart MLS
- $450,0003 bd2 ba2.4k sqft6 Tamarack Lane #6, Simsbury, CT 06070For SaleMLS ID #24208846, Sara Allan, Coldwell Banker Realty. Smart MLS
- $689,9003 bd3 ba2.2k sqft110 Richmond Lane, West Hartford, CT 06117For SaleMLS ID #24209380, Courtney Cusano, Coldwell Banker Realty. Smart MLS
