Like new construction *Soaring vaulted ceilings * Remodeled kitchen and baths * Hardwood floors * Double-sided fireplace * Three private bedroom suites * Finished walkout lower level * Direct Rails-to-Trails access * Architectural charm and inviting open spaces come together in this distinctive freestanding Stratton Forest home in Simsbury. Offering 1,866 square feet above grade plus 658 square feet of finished walkout lower-level space, this home pairs generous living areas with thoughtful updates & appealing details. The remodeled kitchen showcases granite countertops, a breakfast bar, marble tile backsplash, under-cabinet lighting, and a new oven range and refrigerator, flowing seamlessly into the vaulted family room and a beautifully appointed dining room addition completed in 2024. Framed by serene woodland views, the dining room offers a truly special experience-an inviting sense of dining among the trees. A double-sided gas fireplace elegantly connects the family room and sitting area, creating a striking focal point. A remodeled main-level half bath adds convenience. High ceilings, built-in bookshelves and generous closet space add character and storage throughout. Two upper-level bedrooms each feature a private full bath, while the finished walkout lower level offers a third bedroom with French doors and its own full bath, a hardwood-floored office area, patio access & abundant unfinished storage. Recent mechanical updates include a full HVAC system replacement in 2024 and a hybrid water heater replacement in 2025. Mature trees, landscaped grounds and an attached two-car garage complete the home's inviting setting. A special highlight of this location is direct access to the Rails-to-Trails walking and biking path, with convenient access beside the home. Head south toward Stratton Brook State Park and its recreational amenities, including fishing, swimming and a beach area, or follow the trail north toward Simsbury High School, the middle school, downtown shopping and restaurants, and the Simsbury Meadows Performing Arts Center. Bradley International Airport and Hartford-area businesses are also a convenient drive away.
Accepting backups
$575,000
12 Edgewood Court #12, Simsbury, CT 06070
3beds
2,524sqft
Condominium, Single Family Residence
Built in 1993
-- sqft lot
$-- Zestimate®
$228/sqft
$560/mo HOA
What's special
- 37 days
- 183
- 3
Zillow last checked:
Listing updated:
Listed by:
Jennifer Petron and Karen Mendes Team,
Karen B. Mendes (860)944-8585,
Berkshire Hathaway NE Prop. 860-658-1981,
Co-Listing Agent: Jennifer Petron 860-558-1880,
Berkshire Hathaway NE Prop.
Source: Smart MLS,MLS#: 24213016
Facts & features
Interior
Bedrooms & bathrooms
- Bedrooms: 3
- Bathrooms: 4
- Full bathrooms: 3
- 1/2 bathrooms: 1
Primary bedroom
- Features: Vaulted Ceiling(s), Full Bath, Walk-In Closet(s), Hardwood Floor
- Level: Upper
Bedroom
- Features: Ceiling Fan(s), Full Bath, Walk-In Closet(s), Hardwood Floor
- Level: Upper
Bedroom
- Features: Full Bath, Hardwood Floor
- Level: Lower
Den
- Features: Bookcases, Built-in Features, Fireplace, Hardwood Floor
- Level: Main
Dining room
- Features: Hardwood Floor
- Level: Main
Kitchen
- Features: Remodeled, Breakfast Bar, Granite Counters, Pantry, Sliders, Hardwood Floor
- Level: Main
Living room
- Features: Vaulted Ceiling(s), Built-in Features, Ceiling Fan(s), Fireplace, Hardwood Floor
- Level: Main
Office
- Features: French Doors, Patio/Terrace, Sliders, Hardwood Floor
- Level: Lower
Heating
- Baseboard, Forced Air, Oil
Cooling
- Central Air
Appliances
- Included: Oven/Range, Refrigerator, Dishwasher, Washer, Dryer
- Laundry: Main Level
Features
- Central Vacuum, Open Floorplan
- Windows: Thermopane Windows
- Basement: Full,Heated,Interior Entry,Partially Finished,Walk-Out Access,Liveable Space
- Attic: Access Via Hatch
- Number of fireplaces: 1
Interior area
- Total structure area: 2,524
- Total interior livable area: 2,524 sqft
- Finished area above ground: 1,866
- Finished area below ground: 658
Property
Parking
- Total spaces: 2
- Parking features: Attached
- Attached garage spaces: 2
Features
- Stories: 3
- Patio & porch: Deck, Patio
Lot
- Features: Few Trees
Details
- Parcel number: 701594
- Zoning: RD
Construction
Type & style
- Home type: Condo
- Property subtype: Condominium, Single Family Residence
Materials
- Vinyl Siding
Condition
- New construction: No
- Year built: 1993
Utilities & green energy
- Sewer: Public Sewer
- Water: Public
Green energy
- Energy efficient items: Thermostat, Windows
Community & HOA
Community
- Features: Golf, Health Club, Library, Medical Facilities, Paddle Tennis, Park, Private School(s), Tennis Court(s)
- Security: Security System
HOA
- Has HOA: Yes
- Amenities included: Management
- Services included: Maintenance Grounds, Trash, Snow Removal, Road Maintenance
- HOA fee: $560 monthly
Location
- Region: Simsbury
Financial & listing details
- Price per square foot: $228/sqft
- Tax assessed value: $333,620
- Annual tax amount: $11,677
- Date on market: 10/13/2026
- Exclusions: Dining room chandelier and sconces
Estimated market value
Not available
Estimated sales range
Not available
Not available
Price history
| Date | Event | Price |
|---|---|---|
| 10/23/2026 | Contingent | $575,000$228/sqft |
Source:  Berkshire Hathaway HomeServices New England Properties #24213016 Report a problem | ||
| 10/14/2026 | Listed for sale | $575,000+15%$228/sqft |
Source:  Smart MLS #24213016 Report a problem | ||
| 4/24/2023 | Sold | $500,000+25%$198/sqft |
Source: Smart MLS #170559129 Report a problem | ||
| 4/4/2023 | Contingent | $399,900$158/sqft |
Source: Smart MLS #170559129 Report a problem | ||
| 4/1/2023 | Listed for sale | $399,900+49.8%$158/sqft |
Source: Smart MLS #170559129 Report a problem | ||
| 1/16/2018 | Sold | $267,000$106/sqft |
Source: Smart MLS #170033543 Report a problem | ||
Public tax history
Tax history is unavailable.
Monthly payment
Est. payment
Payment breakdown
Explore the cost of this home by adjusting the details. Changes won't be saved.Climate risks
Neighborhood: Simsbury Center
Nearby schools
Schools provided by the listing agent
- Elementary: Central
- Middle: Henry James
- High: Simsbury
Source: Smart MLS. This data may not be complete. We recommend contacting the local school district to confirm school assignments for this home.

Similar homes
- $575,0004 bd4 ba2.7k sqft15 Sanctuary Drive, Simsbury, CT 06070For Sale

 MLS ID #24206079, Jessica C. Starr, Starr Team at LPT Realty. Smart MLS
- $350,0004 bd3 ba2k sqft6 Fawnbrook Lane, Simsbury, CT 06070For Sale
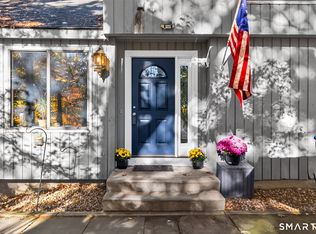 MLS ID #24222419, Katie French, Coldwell Banker Realty. Smart MLS
- $579,0004 bd3 ba2.4k sqft10 Shady Lane, Simsbury, CT 06092For Sale
 MLS ID #24203785, Karen B. Mendes, Berkshire Hathaway NE Prop.. Smart MLS
- $725,0002 bd3 ba2.7k sqftBillingsgate, Simsbury, CT 06070For Sale
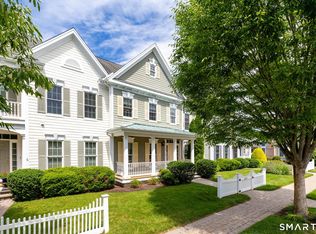 MLS ID #24184380, Diane C. Barry, William Pitt Sotheby's Int'l. Smart MLS
- $550,0003 bd4 ba2.3k sqft59 Lavander Road, Barkhamsted, CT 06063For SaleMLS ID #24217737, Debra S. Jablonski, Berkshire Hathaway NE Prop.. Smart MLS
- $575,0004 bd3 ba2.9k sqft180 Loomis Street, Granby, CT 06060For SaleMLS ID #24210536, Tara B. Rahmy, Century 21 AllPoints Realty. Smart MLS
- $574,9004 bd3 ba2.9k sqft20 Christine Lane, South Windsor, CT 06074For SaleMLS ID #24207895, Katrina Pratt, Rainbow Realty. Smart MLS
- $643,0005 bd2 ba2.3k sqft9 Loeffler Road, Bloomfield, CT 06002For SaleMLS ID #24218652, Claude J. Cousins, Berkshire Hathaway NE Prop.. Smart MLS
- $599,9003 bd3 ba2.2k sqft8 Beacon Heath, Farmington, CT 06032For SaleMLS ID #24180648, Jennifer Kamens, Berkshire Hathaway NE Prop.. Smart MLS
- $545,9004 bd3 ba2.1k sqft839 Palisado Avenue, Windsor, CT 06095For SaleMLS ID #24201593, Dee Mattera, Luxe Realty LLC. Smart MLS
- $574,9955 bd4 ba3k sqft5 Dickman Road, Plainville, CT 06062For SaleMLS ID #24217803, Tabitha W. Manafort, Showcase Realty, Inc.. Smart MLS
- $575,0003 bd3 ba2.9k sqft154 Suncrest Court, Torrington, CT 06790For SaleMLS ID #24199288, Dan Fisher, The Washington Agency. Smart MLS
- $530,0004 bd3 ba2.4k sqft49 Strong Road, South Windsor, CT 06074For SaleMLS ID #24212636, Matthew Olander, KW Legacy Partners. Smart MLS
- $499,9003 bd3 ba2.2k sqft321 Guerdat Road, Torrington, CT 06790For SaleMLS ID #24219983, Kristin Leblanc, Mary LeBlanc Realty. Smart MLS
- $479,9003 bd3 ba2k sqft67 Claire Hill Road, Burlington, CT 06013For SaleMLS ID #24197497, Meagan Albert, Tier 1 Real Estate. Smart MLS
- $699,9004 bd5 ba2.7k sqft12 Penwood Road, Bloomfield, CT 06002For SaleMLS ID #24217797, Leah Schroeder, KW Legacy Partners. Smart MLS
- $499,0004 bd3 ba2.7k sqft75 Silver Street, Granby, CT 06060For SaleMLS ID #24214269, Carl J. Guild, Carl Guild & Associates. Smart MLS
- $535,0003 bd3 ba2.5k sqftHunter's Chase Of Litchfield, Litchfield, CT 06759For SaleMLS ID #24222267, L. Cleveland Fuessenich, Klemm Real Estate Inc. Smart MLS
- $549,9994 bd2 ba2.3k sqft1028 Mountain Road, Suffield, CT 06093For SaleMLS ID #24219060, Shawna Serricchio, Coldwell Banker Realty. Smart MLS
