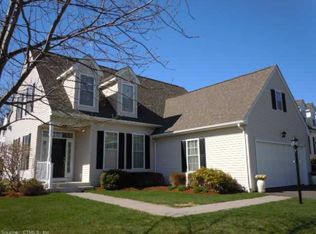
Welcome to 10 Chelsea Place, a single family detached home in the sought after 55+ community of Village at Buckingham in Avon. This Bartlett model offers easy, comfortable living, w/all the essential rooms conveniently located on the main level, along w/an attached 2-car garage. Nine-foot ceilings throughout the main level add to the home's spacious, open feel. A welcoming entry opens to the Dining Room, featuring hardwood floors, chair rail, & crown molding. The formal Living Room offers HW floors & a gas fireplace, creating a warm & inviting space for relaxing or entertaining. The Living Room flows seamlessly into the kitchen & FR, creating a wonderful space for everyday living & entertaining. The kitchen features ample cabinetry, Corian countertops, & SS appliances, while the vaulted family room offers sliders to the deck w/a motorized awning for effortless indoor/outdoor enjoyment. The spacious primary suite includes a walk in closet & a large full bath w/dual sinks, soaking tub, & separate shower. A laundry closet & powder room complete the main level. Upstairs, two additional bedrooms & a full bath provide comfortable space for guests, hobbies or home office. The full unfinished basement offers abundant potential for storage, a workshop, recreation space, or future finishing. Freshly painted throughout w/new carpet in all bedrooms, this home is move-in ready. Village at Buckingham residents enjoy a clubhouse w/fitness center, meeting room, kitchen, plus walking trails.
For sale
$614,900
10 Chelsea Place #10, Avon, CT 06001
3beds
2,430sqft
Condominium, Single Family Residence
Built in 2002
-- sqft lot
$-- Zestimate®
$253/sqft
$440/mo HOA
What's special
Freshly painted throughoutWelcoming entry
- 18 hours
- 200
- 20
Zillow last checked:
Listing updated:
Listed by:
Fern Fitzgerald (860)810-8104,
Berkshire Hathaway NE Prop. 860-677-7321
Source: Smart MLS,MLS#: 24211248
Facts & features
Interior
Bedrooms & bathrooms
- Bedrooms: 3
- Bathrooms: 3
- Full bathrooms: 2
- 1/2 bathrooms: 1
Primary bedroom
- Features: High Ceilings, Bedroom Suite, Full Bath, Walk-In Closet(s), Wall/Wall Carpet
- Level: Main
- Area: 210 Square Feet
- Dimensions: 14 x 15
Bedroom
- Features: Full Bath, Wall/Wall Carpet
- Level: Upper
- Area: 266 Square Feet
- Dimensions: 14 x 19
Bedroom
- Features: Wall/Wall Carpet
- Level: Upper
- Area: 285 Square Feet
- Dimensions: 15 x 19
Dining room
- Features: High Ceilings, Hardwood Floor
- Level: Main
- Area: 143 Square Feet
- Dimensions: 11 x 13
Family room
- Features: High Ceilings, Vaulted Ceiling(s), Balcony/Deck, Sliders, Hardwood Floor
- Level: Main
- Area: 270 Square Feet
- Dimensions: 15 x 18
Kitchen
- Features: High Ceilings, Corian Counters, Hardwood Floor
- Level: Main
- Area: 108 Square Feet
- Dimensions: 9 x 12
Living room
- Features: High Ceilings, Gas Log Fireplace, Hardwood Floor
- Level: Main
- Area: 196 Square Feet
- Dimensions: 14 x 14
Heating
- Forced Air, Natural Gas
Cooling
- Ceiling Fan(s), Central Air
Appliances
- Included: Gas Range, Microwave, Refrigerator, Dishwasher, Disposal, Washer, Dryer, Water Heater
- Laundry: Main Level
Features
- Wired for Data
- Windows: Thermopane Windows
- Basement: Full,Unfinished
- Attic: Floored,Access Via Hatch
- Number of fireplaces: 1
- Common walls with other units/homes: End Unit
Interior area
- Total structure area: 2,430
- Total interior livable area: 2,430 sqft
- Finished area above ground: 2,430
Property
Parking
- Total spaces: 2
- Parking features: Attached
- Attached garage spaces: 2
Features
- Stories: 3
- Patio & porch: Deck
- Exterior features: Awning(s), Underground Sprinkler
Lot
- Features: Corner Lot, Few Trees, Level, Cul-De-Sac
Details
- Parcel number: 2382016
- Zoning: R30
Construction
Type & style
- Home type: Condo
- Property subtype: Condominium, Single Family Residence
- Attached to another structure: Yes
Materials
- Vinyl Siding
Condition
- New construction: No
- Year built: 2002
Details
- Builder model: Bartlett
Utilities & green energy
- Sewer: Public Sewer
- Water: Public
- Utilities for property: Underground Utilities
Green energy
- Energy efficient items: Windows
Community & HOA
Community
- Features: Golf, Health Club, Library, Medical Facilities, Playground, Private School(s), Pool
HOA
- Has HOA: Yes
- Amenities included: Clubhouse, Exercise Room/Health Club, Playground, Management
- Services included: Maintenance Grounds, Snow Removal, Road Maintenance
- HOA fee: $440 monthly
Location
- Region: Avon
Financial & listing details
- Price per square foot: $253/sqft
- Tax assessed value: $331,700
- Annual tax amount: $10,200
- Date on market: 10/14/2026
Estimated market value
Not available
Estimated sales range
Not available
Not available
Price history
| Date | Event | Price |
|---|---|---|
| 10/14/2026 | Listed for sale | $614,900+83.6%$253/sqft |
Source:  Smart MLS #24211248 Report a problem Smart MLS #24211248 Report a problem | ||
| 6/2/2014 | Sold | $335,000-5.9%$138/sqft |
Source: Smart MLS #G665760 Report a problem | ||
| 4/10/2003 | Sold | $356,125$147/sqft |
Source: Smart MLS #G291246 Report a problem | ||
Public tax history
Tax history is unavailable.
Monthly payment
Est. payment
Payment breakdown
Explore the cost of this home by adjusting the details. Changes won't be saved.Climate risks
Neighborhood: 06001
Nearby schools
Schools provided by the listing agent
- High: Avon
Source: Smart MLS. This data may not be complete. We recommend contacting the local school district to confirm school assignments for this home.
Similar homes
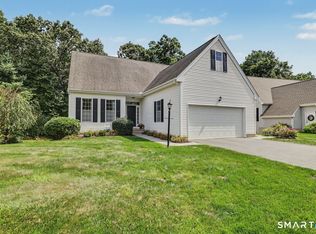
- $639,9003 bd3 ba2k sqftVillage At Buckingham, Avon, CT 06001For Sale
 MLS ID #24203661, Victoria A. Stillings, Coldwell Banker Realty. Smart MLS
 - $599,9994 bd3 ba2.8k sqft28 Springbrook Road, Avon, CT 06001For Sale
 MLS ID #24210784, Tara Rosner, William Raveis Real Estate. Smart MLS
 - $649,9005 bd3 ba3.4k sqft37 Daniel Trace, Burlington, CT 06013For Sale
 MLS ID #24214331, Scott A. Bayne, Century 21 Bay-Mar Realty. Smart MLS
 - $669,9004 bd3 ba3.3k sqft87 Chevas Road, Avon, CT 06001For Sale
 MLS ID #24210101, Jessica Knapp, Putnam Agency Real Estate LLC. Smart MLS
 - $659,0004 bd3 ba2.6k sqft187 West Avon Road, Avon, CT 06001For SaleMLS ID #24210180, Kokila Padmanabhan, NUM #1 Realty Inc. Smart MLS
- $674,9994 bd3 ba2.8k sqft163 Juniper Drive, Avon, CT 06001For SaleMLS ID #24209509, Olivia Cabrera, Coldwell Banker Realty. Smart MLS
- $599,9005 bd3 ba2.3k sqft70 Copper Mine Road, Farmington, CT 06032For SaleMLS ID #24212749, Cheryl E. Arcidiacono, Berkshire Hathaway NE Prop.. Smart MLS
- $749,9004 bd3 ba2.5k sqft1 Angelas Way, Burlington, CT 06013For SaleMLS ID #24214419, Steven A. Lucca, LPT Realty - IConn Team. Smart MLS
- $369,0002 bd3 ba1.6k sqftFarmington Woods (#2-12,#14-16), Avon, CT 06001For SaleMLS ID #24214107, Jeffrey Puciato, Puciato Altieri Realty Group. Smart MLS
- $394,9002 bd3 ba1.7k sqftFarmington Woods, Avon, CT 06001For SaleMLS ID #24213888, Ellen Seifts, Berkshire Hathaway NE Prop.. Smart MLS
- $495,0003 bd3 ba1.7k sqftFarmington Woods, Avon, CT 06001For SaleMLS ID #24211889, Mary Helen Levine, Mary Helen Levine Real Estate LLC. Smart MLS
- $539,0003 bd3 ba2.4k sqft30 Green Woods Lane, Farmington, CT 06085For SaleMLS ID #24213014, Omar Montalvo, William Raveis Real Estate. Smart MLS
- $549,9003 bd4 ba2.8k sqftHunter's Run, Avon, CT 06001For SaleMLS ID #24191434, Tony Buccheri, Berkshire Hathaway NE Prop.. Smart MLS
- $575,0003 bd2 ba1.8k sqft63 Knollwood Road, Farmington, CT 06032For SaleMLS ID #24213481, Nick A. Cifaldi, Coldwell Banker Realty. Smart MLS
- $499,9004 bd2 ba2.2k sqft39 Sunnybrook Drive, Avon, CT 06001For SaleMLS ID #24198730, Dave P. Olson, eXp Realty. Smart MLS
- $475,0004 bd2 ba2.3k sqft62 Dunne Avenue, Canton, CT 06019For SaleMLS ID #24212632, Dale Savage, Sullivan Real Estate Inc. Smart MLS
- $514,9003 bd4 ba2.7k sqftHunter's Run, Avon, CT 06001For SaleMLS ID #24205716, Stephen Simard, Real Broker CT, LLC. Smart MLS
- $625,0002 bd2 ba2.3k sqft5 Beacon Heath, Farmington, CT 06032For SaleMLS ID #24212484, Christy Muller, William Pitt Sotheby's Int'l. Smart MLS
- $475,0003 bd3 ba1.7k sqftFarmington Woods, Avon, CT 06001For SaleMLS ID #24192951, Pia G. Ciccone, Berkshire Hathaway NE Prop.. Smart MLS
