A picturesque setting along the 10th fairway provides a stunning backdrop for this updated Farmington Woods home with golf course views enhancing every room. An inviting light-filled open floor plan with sought after first floor primary bedroom showcases beautiful hardwood floors throughout the main level, chic lighting selections, & brand-new carpeting upstairs.The vaulted Great Room is a wonderful gathering space, with sliding doors framing the scenic golf course setting and opening to a lovely private patio. Adjoining spacious Dining Room with charming built-in glass cabinet and a well sized updated white kitchen with plentiful cabinetry make everyday meals and special gatherings easy. Offering the comfort and convenience of main-level living, the 1st floor Primary Suite is a peaceful escape enjoying its own connection to the outdoors with sliders to a private deck and complemented by a wall of closets and private bath.The upper level offers its own inviting retreat with a spacious second ensuite Bedroom and a generous, versatile loft currently used as a Study. Automatic generator. Two garages. Move right in & begin to enjoy the carefree lifestyle of Farmington Woods. A gated community, offering clubhouse,pools, tennis & pickle ball courts, gardens, & walking trails. Award winning golf course available on premises. A special find!
Accepting backups
$394,900
20 Conifer Lane, Avon, CT 06001
2beds
1,769sqft
Condominium, Townhouse
Built in 1976
-- sqft lot
$-- Zestimate®
$223/sqft
$547/mo HOA
What's special
Chic lighting selectionsFirst floor primary bedroomPrivate bathWall of closetsVaulted great roomMain-level livingLovely private patio
- 17 days
- 1,445
- 83
Zillow last checked:
Listing updated:
Listed by:
Ellen Seifts (860)214-3540,
Berkshire Hathaway NE Prop. 860-677-7321
Source: Smart MLS,MLS#: 24213888
Facts & features
Interior
Bedrooms & bathrooms
- Bedrooms: 2
- Bathrooms: 3
- Full bathrooms: 2
- 1/2 bathrooms: 1
Rooms
- Room types: Laundry
Primary bedroom
- Features: Ceiling Fan(s), Full Bath, Patio/Terrace, Sliders, Hardwood Floor
- Level: Main
- Area: 285 Square Feet
- Dimensions: 15 x 19
Bedroom
- Features: Ceiling Fan(s), Full Bath, Wall/Wall Carpet
- Level: Upper
- Area: 154 Square Feet
- Dimensions: 11 x 14
Dining room
- Features: Built-in Features, Hardwood Floor
- Level: Main
- Area: 130 Square Feet
- Dimensions: 10 x 13
Great room
- Features: Vaulted Ceiling(s), Patio/Terrace, Sliders, Hardwood Floor
- Level: Main
- Area: 308 Square Feet
- Dimensions: 14 x 22
Kitchen
- Features: Hardwood Floor
- Level: Main
- Area: 130 Square Feet
- Dimensions: 10 x 13
Loft
- Features: Ceiling Fan(s), Wall/Wall Carpet
- Level: Upper
- Area: 272 Square Feet
- Dimensions: 16 x 17
Heating
- Forced Air, Natural Gas
Cooling
- Ceiling Fan(s), Central Air
Appliances
- Included: Electric Range, Microwave, Refrigerator, Dishwasher, Disposal, Washer, Dryer, Gas Water Heater, Water Heater
- Laundry: Main Level
Features
- Open Floorplan
- Windows: Thermopane Windows
- Basement: None
- Attic: Access Via Hatch
- Number of fireplaces: 1
- Common walls with other units/homes: End Unit
Interior area
- Total structure area: 1,769
- Total interior livable area: 1,769 sqft
- Finished area above ground: 1,769
Property
Parking
- Total spaces: 2
- Parking features: Detached
- Garage spaces: 2
Features
- Stories: 2
- Patio & porch: Deck, Patio
- Has private pool: Yes
- Pool features: In Ground
- Has view: Yes
- View description: Golf Course
- Frontage type: Golf Course
Lot
- Features: Few Trees, Level
Details
- Parcel number: 2246708
- Zoning: R40
- Other equipment: Generator
Construction
Type & style
- Home type: Condo
- Architectural style: Townhouse
- Property subtype: Condominium, Townhouse
- Attached to another structure: Yes
Materials
- Wood Siding
Condition
- New construction: No
- Year built: 1976
Utilities & green energy
- Sewer: Public Sewer
- Water: Public
- Utilities for property: Cable Available
Green energy
- Energy efficient items: Thermostat, Windows
Community & HOA
Community
- Features: Golf, Medical Facilities, Shopping/Mall, Tennis Court(s)
- Security: Security System
HOA
- Has HOA: Yes
- Amenities included: Clubhouse, Pool, Tennis Court(s), Management
- Services included: Maintenance Grounds, Trash, Snow Removal, Pool Service, Road Maintenance, Insurance
- HOA fee: $547 monthly
Location
- Region: Avon
Financial & listing details
- Price per square foot: $223/sqft
- Tax assessed value: $265,290
- Annual tax amount: $8,158
- Date on market: 10/14/2026
Estimated market value
Not available
Estimated sales range
Not available
Not available
Price history
| Date | Event | Price |
|---|---|---|
| 10/27/2026 | Contingent | $394,900$223/sqft |
Source:  Berkshire Hathaway HomeServices New England Properties #24213888 Report a problem | ||
| 10/14/2026 | Listed for sale | $394,900+81.6%$223/sqft |
Source:  Smart MLS #24213888 Report a problem | ||
| 5/4/2020 | Sold | $217,500$123/sqft |
Source: Public Record Report a problem | ||
Public tax history
| Year | Property taxes | Tax assessment |
|---|---|---|
| 2025 | $8,158 +3.7% | $265,290 |
| 2024 | $7,869 +27.6% | $265,290 +52.2% |
| 2023 | $6,168 +2.3% | $174,280 |
| 2022 | $6,032 +1.2% | $174,280 |
| 2021 | $5,962 +4% | $174,280 |
| 2020 | $5,734 | $174,280 |
| 2019 | $5,734 +4.9% | $174,280 |
| 2018 | $5,464 +2.5% | $174,280 |
| 2017 | $5,331 +6.2% | $174,280 |
| 2015 | $5,019 +1.7% | $174,280 |
| 2014 | $4,936 -1.2% | $174,280 -8.2% |
| 2013 | $4,996 +2.6% | $189,810 |
| 2012 | $4,869 +90.5% | $189,810 +54.8% |
| 1996 | $2,556 | $122,580 |
Find assessor info on the county website
Monthly payment
Est. payment
Payment breakdown
Explore the cost of this home by adjusting the details. Changes won't be saved.Climate risks
Neighborhood: 06001
Nearby schools
Schools provided by the listing agent
- Elementary: Pine Grove
- Middle: Avon,Thompson
- High: Avon
Source: Smart MLS. This data may not be complete. We recommend contacting the local school district to confirm school assignments for this home.
Similar homes
- $399,9003 bd3 ba1.6k sqftFarmington Woods, Avon, CT 06001For Sale
 MLS ID #24217495, Gregory Frey, RE/MAX Prime Realty. Smart MLS
- $389,0003 bd3 ba1.6k sqftFarmington Woods, Avon, CT 06001For Sale
 MLS ID #24216946, Inna Klebanov, Accent Realty, LLC. Smart MLS
- $399,9003 bd3 ba1.9k sqftFarmington Woods, Avon, CT 06001For Sale
 MLS ID #24214450, Arthur E. Rose, William Raveis Real Estate. Smart MLS
- $390,0003 bd2 ba2.1k sqft453 Waterville Road, Avon, CT 06001For Sale
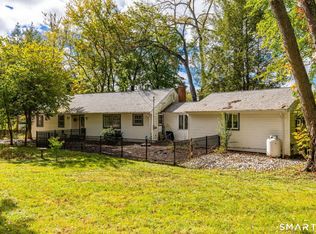 MLS ID #24208970, Kim D'andrea, William Pitt Sotheby's Int'l. Smart MLS
- $439,0003 bd3 ba1.7k sqftFarmington Woods, Avon, CT 06001For SaleMLS ID #24211889, Mary Helen Levine, Mary Helen Levine Real Estate LLC. Smart MLS
- $415,0002 bd3 ba2.2k sqftFarmington Woods, Avon, CT 06001For SaleMLS ID #24201425, Lauren Rownin, Berkshire Hathaway NE Prop.. Smart MLS
- $359,0002 bd3 ba1.6k sqftFarmington Woods (#2-12,#14-16), Avon, CT 06001For SaleMLS ID #24214107, Jeffrey Puciato, Puciato Altieri Realty Group. Smart MLS
- $364,9002 bd2 ba1.2k sqftFarmington Woods, Avon, CT 06001For SaleMLS ID #24207973, Frank E. Amodio, Amodio & Co.. Smart MLS
- $449,9003 bd3 ba1.7k sqftFarmington Woods, Avon, CT 06001For SaleMLS ID #24214689, Pia G. Ciccone, Berkshire Hathaway NE Prop.. Smart MLS
- $435,0004 bd3 ba2.1k sqftFarmington Woods, Avon, CT 06001For SaleMLS ID #24204909, Carole Lowry, Choice Realty, LLC. Smart MLS
- $399,0003 bd2 ba1.6k sqft20 Plank Hill Road, Bristol, CT 06010For SaleMLS ID #24217286, Lisa Ronzello, Coldwell Banker Realty. Smart MLS
- $369,0003 bd2 ba1.6k sqftFarmington Woods, Farmington, CT 06032For SaleMLS ID #24211212, Sophia Giuffria, Tea Leaf Realty. Smart MLS
- $389,9002 bd2 ba1.8k sqft3 Springwood Road, Farmington, CT 06032For SaleMLS ID #24212883, Jeff Palumbo, Eagle Eye Realty PLLC. Smart MLS
- $439,9004 bd3 ba2.2k sqft326 West Mountain Road, Simsbury, CT 06092For SaleMLS ID #24217857, Geena B. Becker, William Raveis Real Estate. Smart MLS
- $290,0002 bd2 ba1.2k sqftFarmington Woods, Farmington, CT 06001For SaleMLS ID #24208863, Joel P. Barry, LIFESTYLE REALTY, LLC. Smart MLS
- $398,0003 bd2 ba2.2k sqft160 Sonstrom Road, Bristol, CT 06010For SaleMLS ID #24217122, Diana L. Lepore, West Wind Realty, LLC. Smart MLS
- $495,0004 bd2 ba1.9k sqft45 Northwoods Road, Farmington, CT 06032For SaleMLS ID #24217183, Elizabeth Daly-Standish, William Raveis Real Estate. Smart MLS
- $249,9002 bd2 ba1.3k sqftFarmington Woods, Farmington, CT 06002For SaleMLS ID #24192591, Catherine Chong, Farmington Woods. Smart MLS
- $399,9004 bd3 ba2.1k sqft19 Latimer Lane, Simsbury, CT 06070For SaleMLS ID #24207859, Sean Page, Coldwell Banker Realty. Smart MLS
- $489,9004 bd2 ba2.2k sqft39 Sunnybrook Drive, Avon, CT 06001For SaleMLS ID #24198730, Dave P. Olson, eXp Realty. Smart MLS
