Hard to find, spacious and beautiful second floor ranch style condo. Featuring 2 bedrooms and 2 full baths in the newer section of gated resort-style Farmington Woods. The living room features a beautiful fireplace and flows into the dining room, creating an ideal layout for entertaining. Sliders open from the dining room to a spacious balcony deck, perfect for relaxing and enjoying the outdoors. The updated kitchen features newer black appliances and ample wood cabinetry. The primary suite features an updated full bath and double closets. The second spacious bedroom offers a large closet and an updated full bath in the hallway. Newer washer & dryer. Energy efficient newer heat pump system. Private garage. Enjoy all of Farmington Woods including an 18-hole Championship USGA golf course under PGA professional management, a full-service restaurant & clubhouse, health club, four swimming pools, tennis and paddle courts, playgrounds, walking trails and more.
For sale
$379,900
4 Sweetbriar Lane #4, Avon, CT 06001
2beds
1,241sqft
Condominium
Built in 1985
-- sqft lot
$-- Zestimate®
$306/sqft
$498/mo HOA
What's special
Private garageNewer washer and dryer
- 7 days
- 469
- 12
Zillow last checked:
Listing updated:
Listed by:
Frank E. Amodio (860)674-8908,
Amodio & Co. 860-674-8908
Source: Smart MLS,MLS#: 24207973
Facts & features
Interior
Bedrooms & bathrooms
- Bedrooms: 2
- Bathrooms: 2
- Full bathrooms: 2
Primary bedroom
- Features: Dressing Room, Full Bath, Stall Shower
- Level: Main
Bedroom
- Level: Main
Dining room
- Features: Balcony/Deck
- Level: Main
Living room
- Features: Fireplace
- Level: Main
Heating
- Forced Air, Natural Gas
Cooling
- Central Air
Appliances
- Included: Oven/Range, Microwave, Refrigerator, Dishwasher, Washer, Dryer, Electric Water Heater, Water Heater
- Laundry: Main Level
Features
- Wired for Data
- Basement: None
- Attic: None
- Number of fireplaces: 1
- Common walls with other units/homes: End Unit
Interior area
- Total structure area: 1,241
- Total interior livable area: 1,241 sqft
- Finished area above ground: 1,241
Video & virtual tour
Property
Parking
- Total spaces: 1
- Parking features: Detached
- Garage spaces: 1
Features
- Stories: 1
- Exterior features: Balcony
- Has private pool: Yes
- Pool features: In Ground
Lot
- Features: Cul-De-Sac
Details
- Parcel number: 441373
- Zoning: R40
Construction
Type & style
- Home type: Condo
- Architectural style: Ranch
- Property subtype: Condominium
- Attached to another structure: Yes
Materials
- Clapboard
Condition
- New construction: No
- Year built: 1985
Utilities & green energy
- Sewer: Public Sewer
- Water: Public
Community & HOA
Community
- Features: Gated, Golf, Paddle Tennis, Playground, Putting Green, Tennis Court(s)
HOA
- Has HOA: Yes
- Amenities included: Clubhouse, Gardening Area, Paddle Tennis, Playground, Pool, Security, Tennis Court(s), Management
- Services included: Maintenance Grounds, Trash, Snow Removal, Road Maintenance
- HOA fee: $498 monthly
Location
- Region: Avon
Financial & listing details
- Price per square foot: $306/sqft
- Tax assessed value: $251,920
- Annual tax amount: $7,747
- Date on market: 9/17/2026
Estimated market value
Not available
Estimated sales range
Not available
Not available
Price history
| Date | Event | Price |
|---|---|---|
| 9/17/2026 | Listed for sale | $379,900$306/sqft |
Source:  Smart MLS #24207973 Report a problem Smart MLS #24207973 Report a problem | ||
| 7/10/2018 | Listing removed | $1,850$1/sqft |
Source: William Raveis Real Estate #170101560 Report a problem | ||
| 7/2/2018 | Listed for rent | $1,850+5.7%$1/sqft |
Source: William Raveis Real Estate #170101560 Report a problem | ||
| 7/7/2017 | Listing removed | $1,750$1/sqft |
Source: William Raveis Real Estate #G10198904 Report a problem | ||
| 5/18/2017 | Price change | $1,750-2.8%$1/sqft |
Source: William Raveis Real Estate #G10198904 Report a problem | ||
| 5/4/2017 | Price change | $1,800-2.7%$1/sqft |
Source: William Raveis Real Estate #G10198904 Report a problem | ||
| 2/22/2017 | Listed for rent | $1,850$1/sqft |
Source: William Raveis Real Estate #G10198904 Report a problem | ||
Public tax history
Tax history is unavailable.
Find assessor info on the county website
Monthly payment
Est. payment
Payment breakdown
Explore the cost of this home by adjusting the details. Changes won't be saved.Climate risks
Neighborhood: 06001
Nearby schools
Schools provided by the listing agent
- High: Avon
Source: Smart MLS. This data may not be complete. We recommend contacting the local school district to confirm school assignments for this home.
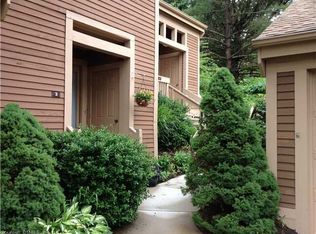
Similar homes
- $300,0002 bd2 ba1.2k sqftFarmington Woods, Farmington, CT 06001For Sale
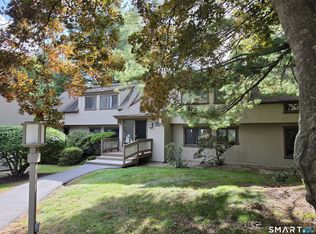
 MLS ID #24208863, Joel P. Barry, LIFESTYLE REALTY, LLC. Smart MLS
 - $349,9002 bd2 ba1.1k sqftPond Place, Avon, CT 06001For Sale
 MLS ID #24195844, Carol York, For Sale By Owner Connecticut. Smart MLS
 - $339,9952 bd3 ba1.3k sqftFarmington Woods, Farmington, CT 06001For Sale
 MLS ID #24174076, William Glanville, Glanville Real Estate. Smart MLS
 - $475,0003 bd3 ba1.7k sqftFarmington Woods, Avon, CT 06001For Sale
 MLS ID #24192951, Pia G. Ciccone, Berkshire Hathaway NE Prop.. Smart MLS
 - $309,9002 bd3 ba1.3k sqftRivermead, Avon, CT 06001For SaleMLS ID #24207833, Reza Abbassi, New Door Realty. Smart MLS
- $399,9003 bd2 ba1.5k sqft28 Forest Hills Drive, Farmington, CT 06032For SaleMLS ID #24209283, Scott A. Bayne, Century 21 Bay-Mar Realty. Smart MLS
- $405,0002 bd3 ba1.6k sqftRiverwalk, Simsbury, CT 06089For SaleMLS ID #24209755, Steven T. Koleno, Beycome of Connecticut. Smart MLS
- $330,0003 bd3 ba1.1k sqft1064 Jerome Avenue, Bristol, CT 06010For SaleMLS ID #24206900, Anna M. Laurie, Coldwell Banker Realty. Smart MLS
- $379,9003 bd2 ba1.3k sqft17 Rhoda Lane, Bristol, CT 06010For SaleMLS ID #24206908, Ryan D. Smith, Tier 1 Real Estate. Smart MLS
- $359,9002 bd2 ba1.4k sqft170 West Mountain Road, Simsbury, CT 06070For SaleMLS ID #24204262, Suzy Couture, Better Homes and Gardens Real Estate Executive Real Estate. Smart MLS
- $339,9004 bd3 ba1.4k sqft76 Felice Road, Bristol, CT 06010For SaleMLS ID #24208334, Sue Kuczenski, Country Manor Realty. Smart MLS
- $425,0003 bd2 ba1.8k sqft429 Mountain Road, West Hartford, CT 06107For SaleMLS ID #24208715, Jennifer A. Jones, Coldwell Banker Realty. Smart MLS
- $339,0004 bd2 ba1.3k sqft85 Renee Street, Bristol, CT 06010For SaleMLS ID #24203488, Jessica Faust, Tier 1 Real Estate. Smart MLS
- $395,0002 bd1 ba1k sqft196 Brickyard Road, Farmington, CT 06032For SaleMLS ID #24198234, Jacek Mikolajczyk, Berkshire Hathaway NE Prop.. Smart MLS
- $399,9003 bd2 ba1.8k sqft4 Echo Lane, West Hartford, CT 06107For SaleMLS ID #24209496, Michael H. Truong, eXp Realty. Smart MLS
- $370,0002 bd2 ba1.3k sqftTalcott Glen, Farmington, CT 06032For SaleMLS ID #24198475, Shawna Rohan, eXp Realty. Smart MLS
- $375,0003 bd2 ba1.4k sqft95 Pilgrim Road, Bristol, CT 06010For SaleMLS ID #24184775, Karlyn Cyr, Berkshire Hathaway NE Prop.. Smart MLS
- $395,0004 bd3 ba1.6k sqft67 Summer Street, Bristol, CT 06010For SaleMLS ID #24208547, Michelle Lorenzetti, Premier Re Group LLC. Smart MLS
