This sought-after ranch style end unit offers a one story living possibility with primary bedroom, washer/dryer on main floor. Attached garage with only 2 steps makes it ideal to age in place. Generac generator that automatically turns on when you lose power. Remodeled bathroom with a smart toilet and carrara tile. Two additional bedrooms downstairs with full bath and large closet. One bedroom has sliders to a deck. Condo $500.02/month, plus monthly TV/Internet of $56.87/month. Farmington Woods tax district quarterly is $734.33. Latest Avon full year taxes $6,868.48.
For sale
$435,000
5 Overlook Court #5, Avon, CT 06001
4beds
2,170sqft
Condominium
Built in 1986
-- sqft lot
$-- Zestimate®
$200/sqft
$556/mo HOA
What's special
One story living possibility
- 47 days
- 881
- 61
Zillow last checked:
Listing updated:
Listed by:
Carole Lowry (860)309-6707,
Choice Realty, LLC 860-606-7999
Source: Smart MLS,MLS#: 24204909
Facts & features
Interior
Bedrooms & bathrooms
- Bedrooms: 4
- Bathrooms: 3
- Full bathrooms: 3
Primary bedroom
- Features: Ceiling Fan(s), Full Bath, Walk-In Closet(s), Hardwood Floor
- Level: Main
- Area: 154 Square Feet
- Dimensions: 11 x 14
Bedroom
- Level: Main
- Area: 140 Square Feet
- Dimensions: 10 x 14
Bedroom
- Features: Full Bath, Walk-In Closet(s), Wall/Wall Carpet
- Level: Lower
- Area: 110 Square Feet
- Dimensions: 10 x 11
Bedroom
- Features: Balcony/Deck, Gas Log Fireplace, Sliders
- Level: Lower
- Area: 364 Square Feet
- Dimensions: 14 x 26
Kitchen
- Features: Granite Counters, Tile Floor
- Level: Main
- Area: 120 Square Feet
- Dimensions: 10 x 12
Living room
- Features: Combination Liv/Din Rm, Gas Log Fireplace, Sliders, Hardwood Floor
- Level: Main
- Area: 364 Square Feet
- Dimensions: 14 x 26
Heating
- Forced Air, Gas In Street
Cooling
- Central Air
Appliances
- Included: Oven/Range, Microwave, Refrigerator, Ice Maker, Dishwasher, Disposal, Washer, Dryer, Electric Water Heater, Water Heater
- Laundry: Main Level
Features
- Smart Thermostat
- Basement: Full
- Attic: Walk-up
- Number of fireplaces: 1
- Common walls with other units/homes: End Unit
Interior area
- Total structure area: 2,170
- Total interior livable area: 2,170 sqft
- Finished area above ground: 1,200
- Finished area below ground: 970
Property
Parking
- Total spaces: 1
- Parking features: Attached, Garage Door Opener
- Attached garage spaces: 1
Accessibility
- Accessibility features: Bath Grab Bars
Features
- Stories: 3
- Has private pool: Yes
- Pool features: Fenced, In Ground
Lot
- Features: Wooded
Details
- Additional structures: Pool House
- Parcel number: 2247994
- Zoning: R40
Construction
Type & style
- Home type: Condo
- Architectural style: Ranch
- Property subtype: Condominium
- Attached to another structure: Yes
Materials
- Shingle Siding
Condition
- New construction: No
- Year built: 1986
Utilities & green energy
- Sewer: Public Sewer
- Water: Public
- Utilities for property: Cable Available
Community & HOA
Community
- Features: Golf, Putting Green, Tennis Court(s)
HOA
- Has HOA: Yes
- Amenities included: Management
- Services included: Maintenance Grounds, Trash, Snow Removal, Pool Service, Road Maintenance
- HOA fee: $556 monthly
Location
- Region: Avon
Financial & listing details
- Price per square foot: $200/sqft
- Tax assessed value: $215,990
- Annual tax amount: $6,642
- Date on market: 9/5/2026
Estimated market value
Not available
Estimated sales range
Not available
Not available
Price history
| Date | Event | Price |
|---|---|---|
| 9/5/2026 | Listed for sale | $435,000+33.8%$200/sqft |
Source:  Smart MLS #24204909 Report a problem Smart MLS #24204909 Report a problem | ||
| 11/17/2023 | Sold | $325,000$150/sqft |
Source: Smart MLS #170593979 Report a problem | ||
| 11/6/2023 | Pending sale | $325,000$150/sqft |
Source: Smart MLS #170593979 Report a problem | ||
| 10/12/2023 | Listed for sale | $325,000$150/sqft |
Source: Smart MLS #170593979 Report a problem | ||
Public tax history
Tax history is unavailable.
Monthly payment
Est. payment
Payment breakdown
Explore the cost of this home by adjusting the details. Changes won't be saved.Climate risks
Neighborhood: 06001
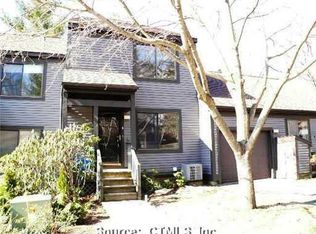
Similar homes
- $440,0004 bd3 ba2.1k sqft254 Stevens Street, Bristol, CT 06010For Sale

 MLS ID #24210585, Marlena Evans, William Raveis Real Estate. Smart MLS
 - $364,9002 bd2 ba1.2k sqftFarmington Woods, Avon, CT 06001For Sale
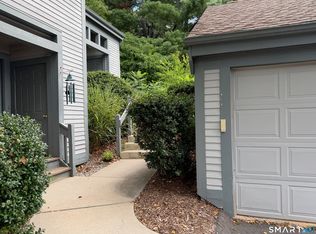 MLS ID #24207973, Frank E. Amodio, Amodio & Co.. Smart MLS
 - $249,9002 bd2 ba1.3k sqftFarmington Woods, Farmington, CT 06002For Sale
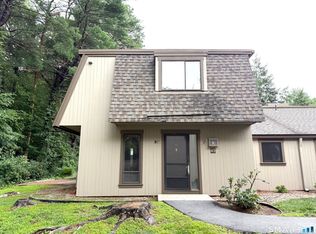 MLS ID #24192591, Catherine Chong, Farmington Woods. Smart MLS
 - $434,9003 bd3 ba1.4k sqft110 Scoville Hill Road, Harwinton, CT 06791For Sale
 MLS ID #24209859, Debora Root, Debora Root, Broker. Smart MLS
 - $424,9003 bd3 ba1.7k sqft78 Country Club Drive, Windsor, CT 06095For SaleMLS ID #24206549, Cindy Warner, eXp Realty. Smart MLS
- $449,9006 bd2 ba2.1k sqft7 Kearney Street, Plymouth, CT 06786For SaleMLS ID #24207057, Bethany Lydem, Stone Crest Realty LLC. Smart MLS
- $389,9004 bd2 ba1.9k sqft122 Standard Avenue, Winchester, CT 06098For SaleMLS ID #24196702, Amanda Balaski, Northwest CT Realty. Smart MLS
- $400,0003 bd2 ba1.3k sqft275 Berlin Avenue, Southington, CT 06489For SaleMLS ID #24211301, April Cova, Precision Realty LLC. Smart MLS
- $385,3004 bd3 ba2.1k sqft34 Bridle Circle, Torrington, CT 06790For SaleMLS ID #24202104, Stanley Romsaint, BHGRE Gaetano Marra Homes. Smart MLS
- $449,0003 bd3 ba1.9k sqft58 Amanda Circle, Windsor, CT 06095For SaleMLS ID #24098749, Steven T. Koleno, Beycome of Connecticut. Smart MLS
- $415,0004 bd2 ba1.4k sqft151 West Center Street, Southington, CT 06489For SaleMLS ID #24212242, Austin Brochu, Sullivan Real Estate Inc. Smart MLS
- $399,9004 bd2 ba2.5k sqft316 Stanley Street, New Britain, CT 06051For SaleMLS ID #24202014, Rob F. Rosa, Berkshire Hathaway NE Prop.. Smart MLS
- $389,9003 bd3 ba1.3k sqft409 Torringford East Street, Torrington, CT 06790For SaleMLS ID #24206835, Christian A. Marino, Cohen Agency. Smart MLS
- $365,0004 bd2 ba1.7k sqft26 Fern Drive, Torrington, CT 06790For SaleMLS ID #24212030, Yolanda Aveiga Tuarez, eXp Realty. Smart MLS
- $369,9003 bd3 ba2k sqft55 Allen Road, Torrington, CT 06790For SaleMLS ID #24207984, Ellie Peterson, Northwest CT Realty. Smart MLS
- $389,9004 bd2 ba1.4k sqft33 Chestnut Grove Road, Watertown, CT 06795For SaleMLS ID #24206482, Joe Moreira, Clearview Realty LLC. Smart MLS
- $365,0004 bd4 ba2.5k sqftLakeridge, Torrington, CT 06790For SaleMLS ID #24196796, Mary Clancey, William Pitt Sotheby's Int'l. Smart MLS
- $474,9993 bd2 ba2.6k sqft4 Moser Drive, Rocky Hill, CT 06067For SaleMLS ID #24207867, Jason Saphire, www.HomeZu.com. Smart MLS
- $379,9003 bd1 ba1.5k sqft36 Blodgett Roy Drive, New Britain, CT 06053For SaleMLS ID #24211300, Cynthia J. Rodriguez, The Property Shop CT. Smart MLS
- $419,0006 bd2 ba2.2k sqft35 Clinton Street, Torrington, CT 06790For SaleMLS ID #24205011, Marshall Cohen, Cohen Agency. Smart MLS
