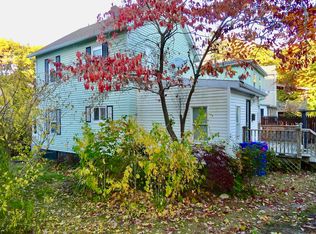
Nice Size Owner Occupied Two Family located on a Low-Traffic Cute In-Town Neighborhood. Four Room 2-Bedroom First Floor Apartment and Seven Room 4- Bedroom Second Floor Unit which includes the Finished Attic. Numerous Improvements include New Roof (2019), Solar Panels (2020) Vinyl Siding & Second Floor Exterior Staircase (2025). Majority of Windows are Thermopane Replacements. Remodeled Kitchens & Baths. Upgraded Electrical Panels. First Floor Apartment has Central Air. Current Annual Real Estate Taxes: $6,169.00 / Annual Sewer Fee: $868.00. Conveniently located to Center of Town. Close Proximity to Elementary & Parochial Schools, Multiple Shopping Venues, Banks, Churches, Warner Theatre, Coe Park, Public Recreation Areas, Variety of Restaurants, etc. Worth Booking a Showing / Viewing! 24 Hour Advance Notice for Scheduled Showings.
For sale
$434,900
35 Clinton Street, Torrington, CT 06790
6beds
2,215sqft
Multi Family
Built in 1900
-- sqft lot
$428,500 Zestimate®
$196/sqft
$-- HOA
What's special
Second floor exterior staircaseUpgraded electrical panelsVinyl siding
- 22 days
- 324
- 7
Zillow last checked:
Listing updated:
Listed by:
Marshall Cohen (860)307-2594,
Cohen Agency 860-618-5800,
Holly Blinkoff 860-806-8010,
Cohen Agency
Source: Smart MLS,MLS#: 24205011
Facts & features
Interior
Bedrooms & bathrooms
- Bedrooms: 6
- Bathrooms: 2
- Full bathrooms: 2
Heating
- Forced Air, Electric, Natural Gas
Cooling
- Central Air
Appliances
- Included: Gas Water Heater, Electric Water Heater, Water Heater
- Laundry: In Unit
Features
- Windows: Thermopane Windows
- Basement: Full,Unfinished,Storage Space,Interior Entry,Dirt Floor
- Attic: Heated,Finished,Walk-up
Interior area
- Total structure area: 2,215
- Total interior livable area: 2,215 sqft
- Finished area above ground: 2,215
Property
Parking
- Total spaces: 6
- Parking features: Paved, Driveway, Shared Driveway
- Has uncovered spaces: Yes
Features
- Patio & porch: Enclosed, Porch
- Exterior features: Sidewalk, Rain Gutters
Lot
- Size: 5,662 Square Feet
- Features: Level
Details
- Additional structures: Shed(s)
- Parcel number: 882158
- Zoning: R6
Construction
Type & style
- Home type: MultiFamily
- Architectural style: Units on different Floors
- Property subtype: Multi Family
Materials
- Vinyl Siding
- Foundation: Stone
- Roof: Asphalt
Condition
- New construction: No
- Year built: 1900
Utilities & green energy
- Sewer: Public Sewer
- Water: Public
Green energy
- Energy efficient items: Windows
Community & HOA
Community
- Features: Health Club, Library, Medical Facilities, Park, Pool, Near Public Transport, Shopping/Mall
HOA
- Has HOA: No
Location
- Region: Torrington
Financial & listing details
- Price per square foot: $196/sqft
- Tax assessed value: $184,380
- Annual tax amount: $6,169
- Date on market: 9/8/2026
- Exclusions: New Kitchen Refrigerator in First floor Apartment. Owner has the Original one which will remain.
Estimated market value
$428,500
$407,000 - $450,000
$2,019/mo
Price history
| Date | Event | Price |
|---|---|---|
| 9/8/2026 | Listed for sale | $434,900+569.1%$196/sqft |
Source:  Smart MLS #24205011 Report a problem Smart MLS #24205011 Report a problem | ||
| 11/10/2016 | Sold | $65,000-64.7%$29/sqft |
Source: Smart MLS #P10147596 Report a problem | ||
| 3/24/2006 | Sold | $184,000+60%$83/sqft |
Source: Smart MLS #L115784 Report a problem | ||
| 7/1/2005 | Sold | $115,000+4.5%$52/sqft |
Source: Smart MLS #L113343 Report a problem | ||
| 5/9/1990 | Sold | $110,000$50/sqft |
Source: Public Record Report a problem | ||
Public tax history
| Year | Property taxes | Tax assessment |
|---|---|---|
| 2025 | $7,089 +92% | $184,380 +139.6% |
| 2024 | $3,692 +0% | $76,960 |
| 2023 | $3,691 +1.7% | $76,960 |
| 2022 | $3,628 +2.1% | $76,960 |
| 2021 | $3,553 | $76,960 |
| 2020 | $3,553 +7.1% | $76,960 +7.1% |
| 2019 | $3,318 | $71,870 |
| 2018 | $3,318 +0.9% | $71,870 |
| 2017 | $3,288 | $71,870 |
| 2016 | $3,288 | $71,870 |
Find assessor info on the county website
Monthly payment
Est. payment
Payment breakdown
Explore the cost of this home by adjusting the details. Changes won't be saved.Climate risks
Neighborhood: 06790
Nearby schools
Schools provided by the listing agent
- High: Torrington
Source: Smart MLS. This data may not be complete. We recommend contacting the local school district to confirm school assignments for this home.
Similar homes
- $454,9009 bd3 ba2.6k sqft264 South Main Street, Torrington, CT 06790For Sale
 MLS ID #24155992, Marco Monroy, The Washington Agency. Smart MLS
 - $339,0004 bd2 ba2.3k sqft25 High Street, Torrington, CT 06790For Sale
 MLS ID #24207855, Anthony Velez, VC Property Group, LLC. Smart MLS
 - $379,9005 bd3 ba2.1k sqft152 Washington Avenue, Torrington, CT 06790For Sale
 MLS ID #24206912, Trevor Burke, Regency Real Estate, LLC. Smart MLS
 - $349,9003 bd2 ba1.6k sqft108 New Litchfield Street, Torrington, CT 06790For Sale
 MLS ID #24203950, Mike Gregor, Cohen Agency SiM, LLC. Smart MLS
 - $454,9004 bd2 ba2.5k sqft1517 Torringford Street, Torrington, CT 06790For SaleMLS ID #24184806, Anthony Gioia, The Washington Agency. Smart MLS
- $379,0003 bd3 ba2k sqft222 Maplewood Avenue, Torrington, CT 06790For SaleMLS ID #24205543, Sharon Chase, Coldwell Banker Realty. Smart MLS
- $374,9003 bd2 ba1.8k sqft114 Oliver Street, Torrington, CT 06790For SaleMLS ID #24197216, Mike Gregor, Cohen Agency SiM, LLC. Smart MLS
- $380,0003 bd3 ba2k sqft55 Allen Road, Torrington, CT 06790For SaleMLS ID #24207984, Ellie Peterson, Northwest CT Realty. Smart MLS
- $389,9003 bd3 ba1.3k sqft409 Torringford East Street, Torrington, CT 06790For SaleMLS ID #24206835, Christian A. Marino, Cohen Agency. Smart MLS
- $220,0004 bd2 ba1.8k sqft17 Hawthorne Terrace, Torrington, CT 06790For SaleMLS ID #24199985, Carol Wanat, Rockoff Realty. Smart MLS
- $399,0004 bd3 ba2.8k sqft282 Allison Drive, Torrington, CT 06790For SaleMLS ID #24203490, Brett Longobucco, Coldwell Banker Realty. Smart MLS
- $475,0004 bd3 ba2.5k sqft393 Torringford East Street, Torrington, CT 06790For SaleMLS ID #24202079, Manny Pina, eXp Realty. Smart MLS
- $328,9003 bd2 ba2k sqft85 Thompson Drive, Torrington, CT 06790For SaleMLS ID #24196233, Marshall Cohen, Cohen Agency. Smart MLS
- $385,3004 bd3 ba2.1k sqft34 Bridle Circle, Torrington, CT 06790For SaleMLS ID #24202104, Stanley Romsaint, BHGRE Gaetano Marra Homes. Smart MLS
- $249,0003 bd2 ba1.4k sqft73 James Street, Torrington, CT 06790For SaleMLS ID #24198252, Lisa Garten Johnson, Turning Point Realty, LLC. Smart MLS
- $599,0003 bd2 ba3.1k sqft277 South Main Street, Torrington, CT 06790For SaleMLS ID #24176933, Arlene Gonzalez, The Gonzalez Property Group. Smart MLS
- $545,0003 bd3 ba2.8k sqft124 Suncrest Court, Torrington, CT 06790For SaleMLS ID #24183172, Tom Jacovino, Great Estates, CT. Smart MLS
- $359,0004 bd2 ba1.4k sqft203 Marcia Drive, Torrington, CT 06790For SaleMLS ID #24182394, Erika Wright, eRealty Advisors, Inc.. Smart MLS
- $359,9003 bd1 ba1.4k sqft71 Wildwood Road, Torrington, CT 06790For SaleMLS ID #24197095, Austen Guglielmi, Century 21 Clemens Group. Smart MLS
- $395,0004 bd3 ba2.3k sqft67 Summer Street, Bristol, CT 06010For SaleMLS ID #24208547, Michelle Lorenzetti, Premier Re Group LLC. Smart MLS
