Enjoy a fabulous life in this newly renovated, rarely available Westport model in prestigious Farmington Woods community. This 7 room home features an attached 2 car garage, and a serene light filled sun room. A wonderful open kitchen/dining area invites entertaining, and the marble countertops and stainless appliances make this a cook's dream. What a pleasure to enjoy your fireplace with the soaring ceilings in the spacious living room. Completing the first floor is a room suitable for den, library, home office, playroom, exercise room, or use to your taste and needs. The primary bedroom suite has ample closets, as do the other bedrooms. The location is on a quiet cul-de-sac easily reached and convenient to golf course and /restaurant club house. Farmington Woods is a gated community with multiple amenities, including pools, gardens, golf course, pickleball, tennis courts, and miles of sidewalks for those healthy walks! With winter coming, forget your shovels - and in summer no more lawn mower! Move in and enjoy the surrounding beauty and live your best life! Monthly HOA fee $ 601.08 and 44.33 , $35.00 restaurant, $56.87 internet and TV with Xfinity., Quarterly tax district is $ 267.70 mo paid quarterly Please note that bathrooms are in process of renovations with new vanities and countertops
For sale
Price cut: $56K (10/29)
$439,000
18 Sycamore Lane #18, Avon, CT 06001
3beds
1,721sqft
Condominium, Townhouse, Half Duplex
Built in 1975
-- sqft lot
$-- Zestimate®
$255/sqft
$601/mo HOA
What's special
Marble countertopsStainless appliancesNewly renovated
- 40 days
- 791
- 56
Zillow last checked:
Listing updated:
Listed by:
Mary Helen Levine (203)525-4753,
Mary Helen Levine Real Estate LLC 203-525-4753
Source: Smart MLS,MLS#: 24211889
Facts & features
Interior
Bedrooms & bathrooms
- Bedrooms: 3
- Bathrooms: 3
- Full bathrooms: 2
- 1/2 bathrooms: 1
Primary bedroom
- Features: Full Bath
- Level: Upper
- Area: 210 Square Feet
- Dimensions: 15 x 14
Bedroom
- Level: Upper
- Area: 110 Square Feet
- Dimensions: 10 x 11
Bedroom
- Level: Upper
- Area: 120 Square Feet
- Dimensions: 10 x 12
Den
- Level: Main
- Area: 157.76 Square Feet
- Dimensions: 11.6 x 13.6
Dining room
- Level: Main
- Area: 150.8 Square Feet
- Dimensions: 11.6 x 13
Kitchen
- Features: Remodeled
- Level: Main
- Area: 143 Square Feet
- Dimensions: 11 x 13
Living room
- Features: Vaulted Ceiling(s), Fireplace
- Level: Main
- Area: 272 Square Feet
- Dimensions: 13.6 x 20
Sun room
- Features: Ceiling Fan(s)
- Level: Main
Heating
- Forced Air, Natural Gas
Cooling
- Central Air
Appliances
- Included: Oven/Range, Microwave, Refrigerator, Dishwasher, Gas Water Heater
- Laundry: Main Level
Features
- Open Floorplan
- Basement: None
- Attic: None
- Number of fireplaces: 1
- Common walls with other units/homes: End Unit
Interior area
- Total structure area: 1,721
- Total interior livable area: 1,721 sqft
- Finished area above ground: 1,721
Property
Parking
- Total spaces: 4
- Parking features: Attached, Driveway, Garage Door Opener
- Attached garage spaces: 2
- Has uncovered spaces: Yes
Features
- Stories: 2
- Exterior features: Rain Gutters
- Has private pool: Yes
- Pool features: In Ground
Lot
- Features: Level, Cul-De-Sac
Details
- Parcel number: 438522
- Zoning: R40
Construction
Type & style
- Home type: Condo
- Architectural style: Townhouse
- Property subtype: Condominium, Townhouse, Half Duplex
- Attached to another structure: Yes
Materials
- Vinyl Siding
Condition
- New construction: No
- Year built: 1975
Utilities & green energy
- Sewer: Public Sewer
- Water: Public
Community & HOA
Community
- Features: Health Club, Library, Medical Facilities, Park, Private School(s), Shopping/Mall
HOA
- Has HOA: Yes
- Amenities included: Clubhouse, Gardening Area, Golf Course, Pool, Putting Green, Security, Tennis Court(s), Management
- Services included: Security, Maintenance Grounds, Trash, Snow Removal, Road Maintenance
- HOA fee: $601 monthly
Location
- Region: Avon
Financial & listing details
- Price per square foot: $255/sqft
- Tax assessed value: $236,220
- Annual tax amount: $7,512
- Date on market: 10/8/2026
Estimated market value
Not available
Estimated sales range
Not available
Not available
Price history
| Date | Event | Price |
|---|---|---|
| 10/29/2026 | Price change | $439,000-11.3%$255/sqft |
Source:  Smart MLS #24211889 Report a problem | ||
| 10/8/2026 | Listed for sale | $495,000+195.5%$288/sqft |
Source: Smart MLS #24211889 Report a problem | ||
| 7/22/1996 | Sold | $167,500$97/sqft |
Source: Public Record Report a problem | ||
Public tax history
| Year | Property taxes | Tax assessment |
|---|---|---|
| 2025 | $7,264 +3.7% | $236,220 |
| 2024 | $7,006 +18.8% | $236,220 +41.7% |
| 2023 | $5,898 +2.3% | $166,650 |
| 2022 | $5,768 +1.2% | $166,650 |
| 2021 | $5,701 +4% | $166,650 |
| 2020 | $5,483 | $166,650 |
| 2019 | $5,483 +5% | $166,650 |
| 2018 | $5,224 +2.5% | $166,650 |
| 2017 | $5,098 +6.2% | $166,650 |
| 2015 | $4,800 +1.7% | $166,650 |
| 2014 | $4,720 +1.5% | $166,650 -5.7% |
| 2013 | $4,652 +2.6% | $176,740 |
| 2012 | $4,533 +10.6% | $176,740 +7.9% |
| 2011 | $4,100 +7% | $163,740 |
| 2010 | $3,833 | $163,740 |
| 2009 | $3,833 +0.4% | $163,740 +13.8% |
| 2008 | $3,817 +3.8% | $143,880 |
| 2007 | $3,676 +2.8% | $143,880 |
| 2006 | $3,575 -3.8% | $143,880 -9.2% |
| 2004 | $3,716 -3.5% | $158,400 +16.4% |
| 2003 | $3,852 +9.3% | $136,100 |
| 2001 | $3,525 +39.7% | $136,100 +12.5% |
| 1996 | $2,523 | $121,030 |
Find assessor info on the county website
Monthly payment
Est. payment
Payment breakdown
Explore the cost of this home by adjusting the details. Changes won't be saved.Climate risks
Neighborhood: 06001
Similar homes
- $449,9003 bd3 ba1.7k sqftFarmington Woods, Avon, CT 06001For Sale
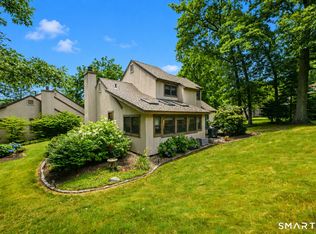
 MLS ID #24214689, Pia G. Ciccone, Berkshire Hathaway NE Prop.. Smart MLS
- $399,9003 bd3 ba1.6k sqftFarmington Woods, Avon, CT 06001For Sale
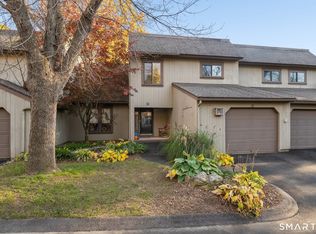 MLS ID #24217495, Gregory Frey, RE/MAX Prime Realty. Smart MLS
- $435,0004 bd3 ba2.1k sqftFarmington Woods, Avon, CT 06001For Sale
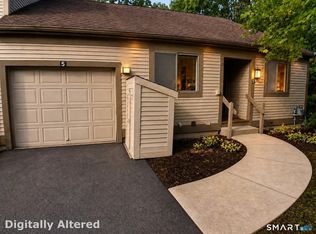 MLS ID #24204909, Carole Lowry, Choice Realty, LLC. Smart MLS
- $389,0003 bd3 ba1.6k sqftFarmington Woods, Avon, CT 06001For Sale
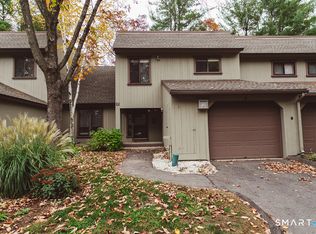 MLS ID #24216946, Inna Klebanov, Accent Realty, LLC. Smart MLS
- $399,9003 bd2 ba1.8k sqftFarmington Woods, Farmington, CT 06001For SaleMLS ID #24191896, Sean Richard, eXp Realty. Smart MLS
- $359,0002 bd3 ba1.6k sqftFarmington Woods (#2-12,#14-16), Avon, CT 06001For SaleMLS ID #24214107, Jeffrey Puciato, Puciato Altieri Realty Group. Smart MLS
- $489,9004 bd2 ba2.2k sqft39 Sunnybrook Drive, Avon, CT 06001For SaleMLS ID #24198730, Dave P. Olson, eXp Realty. Smart MLS
- $354,9002 bd2 ba1.2k sqftFarmington Woods, Avon, CT 06001For SaleMLS ID #24207973, Frank E. Amodio, Amodio & Co.. Smart MLS
- $449,0004 bd2 ba1.6k sqft274 East Hill Road, Canton, CT 06019For SaleMLS ID #24221003, Amanda Cole, Carol Cole Real Estate, LLC. Smart MLS
- $440,0003 bd3 ba2.4k sqft203 Main Street, Farmington, CT 06085For SaleMLS ID #24205857, Daniel Senofonte, MW Park Real Estate LLC. Smart MLS
- $369,0003 bd2 ba1.6k sqftFarmington Woods, Farmington, CT 06032For SaleMLS ID #24211212, Sophia Giuffria, Tea Leaf Realty. Smart MLS
- $499,9003 bd2 ba1.5k sqft23 Taine Mountain Road, Farmington, CT 06085For SaleMLS ID #24219829, Chloe N. White, KW Legacy Partners. Smart MLS
- $459,9003 bd2 ba1.8k sqft78 West District Road, Farmington, CT 06085For SaleMLS ID #24204879, Amy P. Rio, Better Homes and Gardens Real Estate Executive Real Estate. Smart MLS
- $519,9004 bd3 ba2k sqft15 Old Village Lane, Farmington, CT 06085For SaleMLS ID #24220814, Amy P. Rio, Better Homes and Gardens Real Estate Executive Real Estate. Smart MLS
- $449,9004 bd3 ba1.8k sqft45 Nepaug Road, Burlington, CT 06013For SaleMLS ID #24177388, Cathy Poehler, Century 21 AllPoints Realty. Smart MLS
- $375,0004 bd1 ba1.8k sqft688 Camp Street, Farmington, CT 06032For SaleMLS ID #24220480, Kathy D. Marshall, Tier 1 Real Estate. Smart MLS
- $349,9002 bd3 ba1.6k sqftMeadow Farm Master Association,Meadow Farm Of Farmington, Farmington, CT 06032For SaleMLS ID #24220659, Mela Veltri Case, KW Legacy Partners. Smart MLS
- $629,9003 bd3 ba2k sqftVillage At Buckingham, Avon, CT 06001For SaleMLS ID #24203661, Victoria A. Stillings, Coldwell Banker Realty. Smart MLS
- $459,9003 bd3 ba2k sqft179 Maxine Road, Bristol, CT 06010For SaleMLS ID #24202870, Jim Krawiecki, Coldwell Banker Realty. Smart MLS
- $359,0003 bd2 ba1.6k sqftFarmington Edge, Farmington, CT 06032For SaleMLS ID #24208462, Leah T. Murchie, Coldwell Banker Realty. Smart MLS
