Enjoy the best of active adult living in this beautifully appointed Colonial located in Avon's sought-after Village of Buckingham. Offering the ease of condominium ownership with the privacy and space of a single-family home, this residence is thoughtfully designed for comfort and convenience. The spacious first-floor primary suite, complete with a walk-in closet and full bath, allows for true one-level living. Entertain with ease in the formal dining room, gather around the gas fireplace in the living room, or unwind in the bonus room overlooking the backyard. Hardwood floors, first-floor laundry, and an attached two-car garage add to the home's appeal. Upstairs, guests will appreciate two additional bedrooms and a full bath. Step outside to enjoy peaceful views of the community's scenic trails from your private deck. A rare opportunity to embrace a carefree lifestyle in one of Avon's most desirable 55+ communities.
For sale
$639,900
13 Kenington Road #13, Avon, CT 06001
3beds
2,024sqft
Condominium, Single Family Residence
Built in 2006
-- sqft lot
$-- Zestimate®
$316/sqft
$440/mo HOA
What's special
- 50 days
- 518
- 23
Zillow last checked:
Listing updated:
Listed by:
Victoria A. Stillings (203)606-7339,
Coldwell Banker Realty 203-878-7424
Source: Smart MLS,MLS#: 24203661
Facts & features
Interior
Bedrooms & bathrooms
- Bedrooms: 3
- Bathrooms: 3
- Full bathrooms: 2
- 1/2 bathrooms: 1
Rooms
- Room types: Bonus Room
Primary bedroom
- Features: Full Bath, Walk-In Closet(s), Wall/Wall Carpet
- Level: Main
- Area: 240 Square Feet
- Dimensions: 20 x 12
Bedroom
- Features: Wall/Wall Carpet
- Level: Upper
- Area: 252 Square Feet
- Dimensions: 18 x 14
Bedroom
- Features: Wall/Wall Carpet
- Level: Upper
- Area: 225 Square Feet
- Dimensions: 15 x 15
Bathroom
- Features: Wall/Wall Carpet
- Level: Upper
Bathroom
- Features: Hardwood Floor
- Level: Main
- Area: 21 Square Feet
- Dimensions: 3 x 7
Den
- Features: Hardwood Floor
- Level: Main
- Area: 182 Square Feet
- Dimensions: 13 x 14
Dining room
- Features: Hardwood Floor
- Level: Main
- Area: 144 Square Feet
- Dimensions: 12 x 12
Kitchen
- Features: Hardwood Floor
- Level: Main
- Area: 112 Square Feet
- Dimensions: 8 x 14
Living room
- Features: Hardwood Floor
- Level: Main
- Area: 288 Square Feet
- Dimensions: 16 x 18
Heating
- Forced Air, Natural Gas
Cooling
- Central Air
Appliances
- Included: Gas Range, Oven/Range, Microwave, Refrigerator, Dishwasher, Disposal, Washer, Dryer, Water Heater
- Laundry: Main Level
Features
- Wired for Data
- Windows: Thermopane Windows
- Basement: Full,Unfinished
- Attic: Storage,Floored
- Number of fireplaces: 1
- Common walls with other units/homes: End Unit
Interior area
- Total structure area: 2,024
- Total interior livable area: 2,024 sqft
- Finished area above ground: 2,024
Property
Parking
- Total spaces: 4
- Parking features: Attached, Paved, Driveway, Garage Door Opener
- Attached garage spaces: 2
- Has uncovered spaces: Yes
Features
- Stories: 2
- Patio & porch: Deck
Lot
- Features: Few Trees, Rolling Slope
Details
- Parcel number: 2382064
- Zoning: R30
Construction
Type & style
- Home type: Condo
- Property subtype: Condominium, Single Family Residence
- Attached to another structure: Yes
Materials
- Vinyl Siding
Condition
- New construction: No
- Year built: 2006
Utilities & green energy
- Sewer: Public Sewer
- Water: Public
Green energy
- Energy efficient items: Thermostat, Windows
Community & HOA
Community
- Features: Adult Community 55, Basketball Court, Lake, Library, Playground, Tennis Court(s)
- Senior community: Yes
HOA
- Has HOA: Yes
- Amenities included: Clubhouse, Exercise Room/Health Club, Management
- Services included: Maintenance Grounds, Snow Removal, Pest Control, Road Maintenance
- HOA fee: $440 monthly
Location
- Region: Avon
Financial & listing details
- Price per square foot: $316/sqft
- Tax assessed value: $299,600
- Annual tax amount: $9,213
- Date on market: 9/2/2026
Estimated market value
Not available
Estimated sales range
Not available
Not available
Price history
| Date | Event | Price |
|---|---|---|
| 9/5/2026 | Listed for sale | $639,900+62.3%$316/sqft |
Source:  Smart MLS #24203661 Report a problem Smart MLS #24203661 Report a problem | ||
| 2/8/2006 | Sold | $394,385$195/sqft |
Source: Smart MLS #G386499 Report a problem | ||
Public tax history
Tax history is unavailable.
Monthly payment
Est. payment
Payment breakdown
Explore the cost of this home by adjusting the details. Changes won't be saved.Climate risks
Neighborhood: 06001
Nearby schools
Schools provided by the listing agent
- Elementary: Roaring Brook
- Middle: Avon,Thompson
- High: Avon
Source: Smart MLS. This data may not be complete. We recommend contacting the local school district to confirm school assignments for this home.
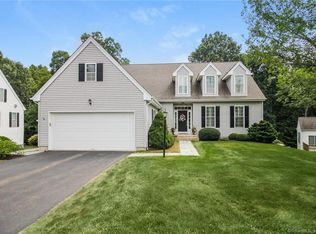
Similar homes
- $599,9994 bd3 ba2.8k sqft28 Springbrook Road, Avon, CT 06001For Sale
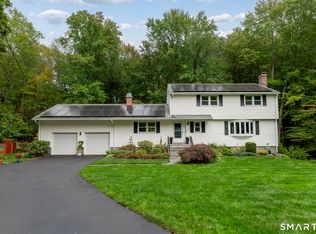
 MLS ID #24210784, Tara Rosner, William Raveis Real Estate. Smart MLS
 - $674,9994 bd3 ba2.8k sqft163 Juniper Drive, Avon, CT 06001For Sale
 MLS ID #24209509, Olivia Cabrera, Coldwell Banker Realty. Smart MLS
 - $449,9003 bd3 ba1.7k sqftFarmington Woods, Avon, CT 06001For Sale
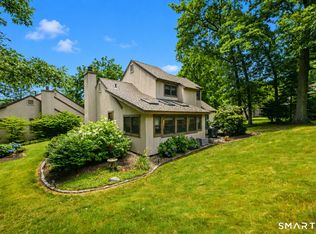 MLS ID #24214689, Pia G. Ciccone, Berkshire Hathaway NE Prop.. Smart MLS
 - $574,9994 bd3 ba2.1k sqft42 Posa Drive, Bristol, CT 06010For Sale
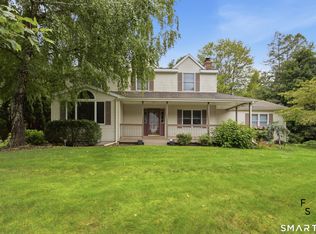 MLS ID #24216294, Guillermo A. Araujo, Five Stars Realty. Smart MLS
 - $749,9004 bd3 ba2.5k sqft1 Angelas Way, Burlington, CT 06013For SaleMLS ID #24214419, Steven A. Lucca, LPT Realty - IConn Team. Smart MLS
- $415,0002 bd3 ba2.2k sqftFarmington Woods, Avon, CT 06001For SaleMLS ID #24201425, Lauren Rownin, Berkshire Hathaway NE Prop.. Smart MLS
- $649,9003 bd3 ba2.8k sqft1460 Willard Avenue, Newington, CT 06111For SaleMLS ID #24214092, Roberta Romeo Shannon, Berkshire Hathaway NE Prop.. Smart MLS
- $674,9993 bd4 ba2.7k sqft5 Gorski Drive, South Windsor, CT 06074For SaleMLS ID #24204198, Ravi Prakash Srivastava, William Raveis Real Estate. Smart MLS
- $549,0003 bd3 ba2.1k sqft15 Rust Road, Barkhamsted, CT 06063For SaleMLS ID #24209308, Suzie Larson, Turning Point Realty, LLC. Smart MLS
- $554,9005 bd3 ba2.3k sqft70 Copper Mine Road, Farmington, CT 06032For SaleMLS ID #24212749, Cheryl E. Arcidiacono, Berkshire Hathaway NE Prop.. Smart MLS
- $559,0004 bd2 ba2.6k sqft15 Village Lane, Burlington, CT 06013For SaleMLS ID #24203370, Karen Diamantes, Country Manor Realty. Smart MLS
- $699,9004 bd3 ba2.7k sqft68 Hart Street, Burlington, CT 06013For SaleMLS ID #24184715, Pia G. Ciccone, Berkshire Hathaway NE Prop.. Smart MLS
- $639,9003 bd3 ba2.8k sqft31 Louise Avenue, Wolcott, CT 06716For SaleMLS ID #24197305, Lori A. Frasco, Dave Jones Realty, LLC. Smart MLS
- $599,9004 bd3 ba2.4k sqft10 Shady Lane, Simsbury, CT 06092For SaleMLS ID #24203785, Karen B. Mendes, Berkshire Hathaway NE Prop.. Smart MLS
- $599,9003 bd3 ba2.2k sqft8 Beacon Heath, Farmington, CT 06032For SaleMLS ID #24180648, Jennifer Kamens, Berkshire Hathaway NE Prop.. Smart MLS
- $550,0004 bd3 ba1.9k sqft160 Nod Road, Simsbury, CT 06089For SaleMLS ID #24204872, Jessica Crowell, Coldwell Banker Realty. Smart MLS
- $719,0002 bd3 ba2k sqftCourtyard On Farmington, West Hartford, CT 06107For SaleMLS ID #24212944, Mark Lennox, Berkshire Hathaway NE Prop.. Smart MLS
- $629,9004 bd3 ba2.9k sqft1 James Place, Plainville, CT 06062For SaleMLS ID #24206739, Doreen Corriveau, KW Legacy Partners. Smart MLS
- $599,0004 bd3 ba2.8k sqft34 Chippenwood Lane, Bristol, CT 06010For SaleMLS ID #24193405, Carole King, KW Legacy Partners. Smart MLS
- $725,0003 bd2 ba1.7k sqft255 Mountain Road, West Hartford, CT 06107For SaleMLS ID #24208233, Jan K. Pecherski, Coldwell Banker Realty. Smart MLS
