Welcome to this fabulous ranch style end unit at Farmington Edge! A few steps up from the foyer and attached garage you'll find this beautifully updated, single-level condo offers 3 bedrooms and 2 full baths in an inviting open-concept layout. The spacious living area features a fireplace and flows seamlessly into the eat-in kitchen, creating a comfortable space for everyday living and entertaining. The kitchen has been refreshed with new cabinetry and quartz countertops, while luxury vinyl plank flooring extends throughout the main living areas. All three bedrooms feature new carpeting. The primary bedroom includes an ensuite full bath, and the updated hallway bathroom with tub/shower combination serves the additional bedrooms. A wonderful deck offers a quiet space to have your morning coffee and soak in the outdoors. The private driveway leading to the garage and front door makes this unit feel like a single family home and has ample parking. Additional highlights include central air, natural gas heat, laundry and a tandem garage with parking for two cars. Enjoy the convenience of one-floor living in the desirable Farmington Edge community close to UCONN, shopping, highways, trails and all the area has to offer. Note: exterior siding is planned but not scheduled. Farmington sewer tax is $389.26 annually. Sellers are offering the buyer a $3,000 credit at closing for appliances as photos have been virtually staged showing appliances on site. The property is being sold as is.
For sale
$359,000
1 Cardinal Drive, Farmington, CT 06032
3beds
1,674sqft
Condominium
Built in 1983
-- sqft lot
$-- Zestimate®
$214/sqft
$493/mo HOA
What's special
Central airAmple parkingQuartz countertopsEat-in kitchenInviting open-concept layoutLuxury vinyl plank flooringNew cabinetry
- 5 days
- 1,335
- 76
Likely to sell faster than
Zillow last checked:
Listing updated:
Listed by:
LEAH MURCHIE TEAM,
Leah T. Murchie (860)965-8883,
Coldwell Banker Realty 860-231-2600
Source: Smart MLS,MLS#: 24208462
Facts & features
Interior
Bedrooms & bathrooms
- Bedrooms: 3
- Bathrooms: 2
- Full bathrooms: 2
Primary bedroom
- Features: Wall/Wall Carpet
- Level: Main
- Area: 251.1 Square Feet
- Dimensions: 15.5 x 16.2
Bedroom
- Features: Wall/Wall Carpet
- Level: Main
- Area: 230.88 Square Feet
- Dimensions: 15.6 x 14.8
Bedroom
- Features: Wall/Wall Carpet
- Level: Main
- Area: 139.7 Square Feet
- Dimensions: 11 x 12.7
Primary bathroom
- Features: Stall Shower, Tile Floor
- Level: Main
- Area: 52.32 Square Feet
- Dimensions: 10.9 x 4.8
Bathroom
- Features: Tub w/Shower, Tile Floor
- Level: Main
- Area: 65.52 Square Feet
- Dimensions: 8.4 x 7.8
Kitchen
- Features: Quartz Counters, Eating Space, Kitchen Island, Pantry, Vinyl Floor
- Level: Main
- Area: 513 Square Feet
- Dimensions: 19 x 27
Living room
- Features: Fireplace, Vinyl Floor
- Level: Main
- Area: 377.88 Square Feet
- Dimensions: 20.1 x 18.8
Heating
- Forced Air, Natural Gas
Cooling
- Central Air
Appliances
- Included: Disposal, Washer, Dryer, Gas Water Heater, Water Heater
- Laundry: Main Level
Features
- Open Floorplan
- Basement: None
- Attic: Access Via Hatch
- Number of fireplaces: 1
- Common walls with other units/homes: End Unit
Interior area
- Total structure area: 1,674
- Total interior livable area: 1,674 sqft
- Finished area above ground: 1,674
Property
Parking
- Total spaces: 2
- Parking features: Tandem, Attached, Garage Door Opener
- Attached garage spaces: 2
Features
- Stories: 1
- Patio & porch: Deck
Lot
- Features: Corner Lot, Few Trees, Wooded
Details
- Parcel number: 23695869
- Zoning: RDM
Construction
Type & style
- Home type: Condo
- Architectural style: Ranch
- Property subtype: Condominium
- Attached to another structure: Yes
Materials
- Shake Siding, Wood Siding
Condition
- New construction: No
- Year built: 1983
Utilities & green energy
- Sewer: Public Sewer
- Water: Public
Community & HOA
Community
- Features: Library, Medical Facilities, Park, Public Rec Facilities, Near Public Transport, Shopping/Mall
HOA
- Has HOA: Yes
- Amenities included: Management
- Services included: Maintenance Grounds, Trash, Snow Removal, Pest Control, Road Maintenance, Insurance
- HOA fee: $493 monthly
Location
- Region: Farmington
Financial & listing details
- Price per square foot: $214/sqft
- Tax assessed value: $147,140
- Annual tax amount: $4,026
- Date on market: 11/11/2026
Estimated market value
Not available
Estimated sales range
Not available
Not available
Price history
| Date | Event | Price |
|---|---|---|
| 11/11/2026 | Listed for sale | $359,000-4.3%$214/sqft |
Source:  Smart MLS #24208462 Report a problem | ||
| 10/5/2026 | Listing removed | -- |
Source: Owner Report a problem | ||
| 7/7/2026 | Price change | $375,000-6%$224/sqft |
Source: Owner Report a problem | ||
| 6/17/2026 | Listed for sale | $399,000$238/sqft |
Source: Owner Report a problem | ||
Public tax history
| Year | Property taxes | Tax assessment |
|---|---|---|
| 2025 | $3,917 +4.6% | $147,140 |
| 2024 | $3,745 +5.1% | $147,140 |
| 2023 | $3,562 -13.5% | $147,140 +4.9% |
| 2022 | $4,117 +1.8% | $140,330 |
| 2021 | $4,043 +3% | $140,330 |
| 2020 | $3,925 | $140,330 |
| 2019 | $3,925 +2.9% | $140,330 |
| 2018 | $3,814 +1.3% | $140,330 -0.5% |
| 2017 | $3,764 +6.7% | $141,080 |
| 2015 | $3,528 +20.6% | $141,080 +21.7% |
| 2006 | $2,926 +4% | $115,920 |
| 2005 | $2,813 +4.1% | $115,920 |
| 2004 | $2,701 +6.4% | $115,920 |
| 2003 | $2,539 +21.5% | $115,920 +38.7% |
| 2001 | $2,090 +5.9% | $83,580 0% |
| 2000 | $1,973 +7.1% | $83,600 -2% |
| 1995 | $1,843 | $85,326 |
Find assessor info on the county website
Monthly payment
Est. payment
Payment breakdown
Explore the cost of this home by adjusting the details. Changes won't be saved.Climate risks
Neighborhood: 06032
Nearby schools
Schools provided by the listing agent
- Elementary: Noah Wallace
- Middle: Robbins
- High: Farmington
Source: Smart MLS. This data may not be complete. We recommend contacting the local school district to confirm school assignments for this home.


Similar homes
- $375,0004 bd1 ba1.8k sqft688 Camp Street, Farmington, CT 06032For Sale
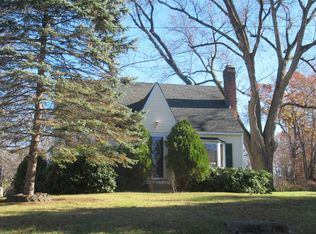
 MLS ID #24220480, Kathy D. Marshall, Tier 1 Real Estate. Smart MLS
- $349,9002 bd3 ba1.6k sqftMeadow Farm Master Association,Meadow Farm Of Farmington, Farmington, CT 06032For Sale
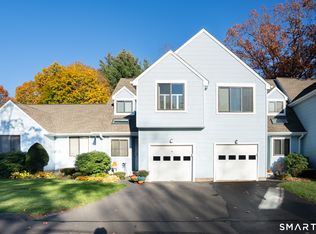 MLS ID #24220659, Mela Veltri Case, KW Legacy Partners. Smart MLS
- $345,0002 bd2 ba1.8k sqftFarmington Chase, Farmington, CT 06032For Sale
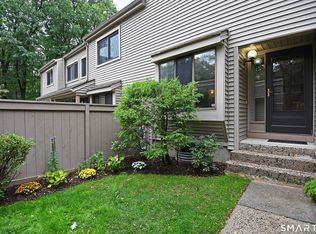 MLS ID #24213900, Derek Greene, Derek Greene. Smart MLS
- $345,0002 bd2 ba1.8k sqft37 Farmington Chase Cres, Farmington, CT 06032For Sale By Owner
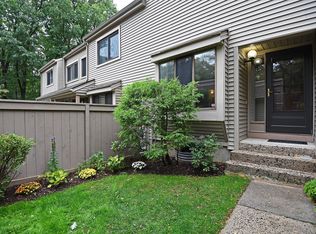
- $379,9003 bd2 ba1.5k sqft28 Forest Hills Drive, Farmington, CT 06032For SaleMLS ID #24209283, Scott A. Bayne, Century 21 Bay-Mar Realty. Smart MLS
- $299,9992 bd2 ba1k sqftGlenwood Place Of Farmington, Farmington, CT 06032For SaleMLS ID #24208511, Maryann Stanley, Century 21 AllPoints Realty. Smart MLS
- $325,0003 bd2 ba1.7k sqft12 Maiden Lane, Plainville, CT 06062For SaleMLS ID #24221299, Chelsey DeFrancesco, eXp Realty. Smart MLS
- $279,9002 bd2 ba1.2k sqftCountryside Manor, Plainville, CT 06062For SaleMLS ID #24221256, Annie K. Carrier, Annie Carrier Realty Group,LLC. Smart MLS
- $389,9002 bd2 ba1.8k sqft3 Springwood Road, Farmington, CT 06032For SaleMLS ID #24212883, Jeff Palumbo, Eagle Eye Realty PLLC. Smart MLS
- $359,9003 bd2 ba1.3k sqft71 Round Hill Road, Bristol, CT 06010For SaleMLS ID #24215101, Jacob Bocek, Salzillo Realty Company. Smart MLS
- $349,9003 bd2 ba1.9k sqft66 Fifth Street, Bristol, CT 06010For SaleMLS ID #24217006, Sabrina McIntyre, Tier 1 Real Estate. Smart MLS
- $438,0003 bd3 ba1.6k sqft71 Bishop Street, Bristol, CT 06010For SaleMLS ID #24214659, Andrew Blovish, KW Legacy Partners. Smart MLS
- $309,9993 bd2 ba1.5k sqft148 Ben Street, Bristol, CT 06010For SaleMLS ID #24216504, Jim A. Harrington, Carl Guild & Associates. Smart MLS
- $379,9003 bd3 ba1.3k sqft225 Stonecrest Drive, Bristol, CT 06010For SaleMLS ID #24216126, Katie O'Neil, Tier 1 Real Estate. Smart MLS
- $355,0003 bd2 ba1.1k sqft18 Bruce Avenue, Plainville, CT 06062For SaleMLS ID #24212164, Erin Martin, William Raveis Real Estate. Smart MLS
- $375,0003 bd2 ba2.4k sqft119 Woodland Street, Bristol, CT 06010For SaleMLS ID #24216670, Brian Burke, Coldwell Banker Realty. Smart MLS
- $329,9003 bd2 ba1.7k sqft35 Chatham Lane, Bristol, CT 06010For SaleMLS ID #24217377, Chad M. Segal, William Raveis Real Estate. Smart MLS
- $339,9004 bd3 ba1.6k sqft19 Bittersweet Lane, Burlington, CT 06013For SaleMLS ID #24213422, Christopher W. Hull, Berkshire Hathaway NE Prop.. Smart MLS
