This home has charm, style and features not found in many homes. Just a little work needed to bring back the shine. The first floor features a large living room with fireplace, built in bookcases, hardwood floors and wood beams. The country kitchen din area has a dutch oven , plenty of cabinets with a pantry closet. Primary bedroom with full bath on main floor. The second floor has two bedrooms and another full bath. Laundry located on main floor. Step outside onto the covered patio with a private setting and western views of the mountains.
For sale
Price cut: $20K (10/20)
$379,900
28 Forest Hills Drive, Farmington, CT 06032
3beds
1,577sqft
Single Family Residence
Built in 1964
0.92 Acres Lot
$-- Zestimate®
$241/sqft
$-- HOA
What's special
Dutch ovenBuilt in bookcasesWood beamsHardwood floorsCountry kitchen din area
- 31 days
- 2,800
- 107
Likely to sell faster than
Zillow last checked:
Listing updated:
Listed by:
Scott A. Bayne (860)582-7404,
Century 21 Bay-Mar Realty 860-582-7404
Source: Smart MLS,MLS#: 24209283
Facts & features
Interior
Bedrooms & bathrooms
- Bedrooms: 3
- Bathrooms: 2
- Full bathrooms: 2
Primary bedroom
- Features: Full Bath
- Level: Main
- Area: 176.8 Square Feet
- Dimensions: 13 x 13.6
Bedroom
- Level: Upper
- Area: 224 Square Feet
- Dimensions: 14 x 16
Bedroom
- Level: Upper
- Area: 120 Square Feet
- Dimensions: 10 x 12
Kitchen
- Features: Country, Dining Area, Fireplace
- Level: Main
- Area: 324 Square Feet
- Dimensions: 12 x 27
Living room
- Features: Fireplace
- Level: Main
- Area: 335.16 Square Feet
- Dimensions: 12.6 x 26.6
Heating
- Hot Water, Oil
Cooling
- None
Appliances
- Included: Oven/Range, Range Hood, Dishwasher, Washer, Dryer, Water Heater
- Laundry: Main Level
Features
- Basement: Full
- Attic: Access Via Hatch
- Number of fireplaces: 2
Interior area
- Total structure area: 1,577
- Total interior livable area: 1,577 sqft
- Finished area above ground: 1,577
Property
Parking
- Total spaces: 2
- Parking features: Attached
- Attached garage spaces: 2
Lot
- Size: 0.92 Acres
- Features: Wooded
Details
- Parcel number: 1982118
- Zoning: R40
Construction
Type & style
- Home type: SingleFamily
- Architectural style: Cape Cod
- Property subtype: Single Family Residence
Materials
- Wood Siding
- Foundation: Concrete Perimeter
- Roof: Asphalt
Condition
- New construction: No
- Year built: 1964
Utilities & green energy
- Sewer: Septic Tank
- Water: Public
Community & HOA
HOA
- Has HOA: No
Location
- Region: Farmington
Financial & listing details
- Price per square foot: $241/sqft
- Tax assessed value: $238,630
- Annual tax amount: $6,529
- Date on market: 9/23/2026
Estimated market value
Not available
Estimated sales range
Not available
Not available
Price history
| Date | Event | Price |
|---|---|---|
| 10/20/2026 | Price change | $379,900-5%$241/sqft |
Source:  Smart MLS #24209283 Report a problem | ||
| 9/23/2026 | Listed for sale | $399,900+26.4%$254/sqft |
Source: Smart MLS #24209283 Report a problem | ||
| 7/22/1997 | Sold | $316,500$201/sqft |
Source: Public Record Report a problem | ||
Public tax history
| Year | Property taxes | Tax assessment |
|---|---|---|
| 2025 | $6,352 +4.6% | $238,630 |
| 2024 | $6,073 +5.1% | $238,630 |
| 2023 | $5,777 +1.9% | $238,630 +23.5% |
| 2022 | $5,671 +1.8% | $193,290 |
| 2021 | $5,569 +3% | $193,290 |
| 2020 | $5,406 | $193,290 |
| 2019 | $5,406 +2.9% | $193,290 |
| 2018 | $5,254 -6% | $193,290 -7.7% |
| 2017 | $5,589 +6.7% | $209,490 |
| 2015 | $5,239 +32% | $209,490 +33.2% |
| 2006 | $3,969 +4% | $157,240 |
| 2005 | $3,816 +4.1% | $157,240 |
| 2004 | $3,664 +6.4% | $157,240 |
| 2003 | $3,444 +4.1% | $157,240 +18.9% |
| 2001 | $3,307 +5.9% | $132,290 0% |
| 2000 | $3,122 +7% | $132,300 -2% |
| 1995 | $2,917 | $135,054 |
Find assessor info on the county website
Monthly payment
Est. payment
Payment breakdown
Explore the cost of this home by adjusting the details. Changes won't be saved.Climate risks
Neighborhood: 06032
Nearby schools
Schools provided by the listing agent
- High: Farmington
Source: Smart MLS. This data may not be complete. We recommend contacting the local school district to confirm school assignments for this home.

Similar homes
- $389,9003 bd1 ba1.2k sqft17 Girard Avenue, Farmington, CT 06032For Sale
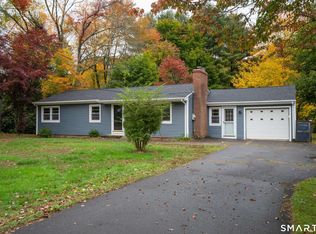
 MLS ID #24215064, Jed S. Siegal, LaSala Real Estate. Smart MLS
- $379,9003 bd3 ba1.3k sqft225 Stonecrest Drive, Bristol, CT 06010For Sale
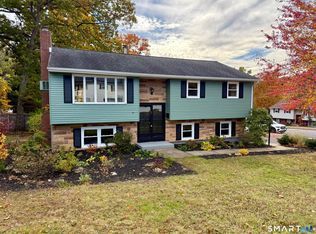 MLS ID #24216126, Katie O'Neil, Tier 1 Real Estate. Smart MLS
- $389,9002 bd2 ba1.8k sqft3 Springwood Road, Farmington, CT 06032For Sale
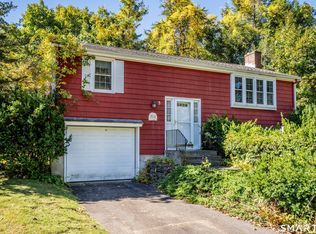 MLS ID #24212883, Jeff Palumbo, Eagle Eye Realty PLLC. Smart MLS
- $399,0003 bd2 ba1.5k sqft299 South Road, Farmington, CT 06032For Sale
 MLS ID #24196888, Stephanie Liriano, Redfin Corporation. Smart MLS
- $359,9003 bd2 ba1k sqft271 South Road, Farmington, CT 06032For SaleMLS ID #24205983, Byron Dorchester, Vision Real Estate. Smart MLS
- $419,9004 bd2 ba1.5k sqft132 Hilltop Road, Plainville, CT 06062For SaleMLS ID #24215965, Betsy L. Purtell, Purtell Realty LLC. Smart MLS
- $359,9003 bd2 ba1k sqft25 Twining Street, Plainville, CT 06062For SaleMLS ID #24216111, Gloria D. Griffiths, Century 21 AllPoints Realty. Smart MLS
- $369,9003 bd1 ba1.1k sqft33 Provencher Drive, Plainville, CT 06062For SaleMLS ID #24196124, Maria Theam, Tier 1 Real Estate. Smart MLS
- $365,9003 bd2 ba1.8k sqft45 Rich Lane, Bristol, CT 06010For SaleMLS ID #24210219, Jessica Corsaletti, Litchfield County Real Estate. Smart MLS
- $350,0003 bd1 ba1k sqft6 Hepworth Street, Bristol, CT 06010For SaleMLS ID #24211371, Jessica Boswell, LPT Realty. Smart MLS
- $299,9003 bd1 ba1.2k sqft28 Dewey Place, Plainville, CT 06062For SaleMLS ID #24215731, Sherry L. Davenport, Putnam Agency Real Estate LLC. Smart MLS
- $394,0002 bd1 ba1k sqft196 Brickyard Road, Farmington, CT 06032For SaleMLS ID #24198234, Jacek Mikolajczyk, Berkshire Hathaway NE Prop.. Smart MLS
- $379,9003 bd1 ba1.5k sqft36 Blodgett Roy Drive, New Britain, CT 06053For SaleMLS ID #24211300, Cynthia J. Rodriguez, The Property Shop CT. Smart MLS
- $349,9004 bd2 ba1.4k sqft162 Beths Avenue, Bristol, CT 06010For SaleMLS ID #24214779, Brittany Russell, Tier 1 Real Estate. Smart MLS
- $309,9993 bd2 ba1.1k sqft148 Ben Street, Bristol, CT 06010For SaleMLS ID #24216504, Jim A. Harrington, Carl Guild & Associates. Smart MLS
- $549,9003 bd2 ba1.8k sqft53 Two Mile Road, Farmington, CT 06032For SaleMLS ID #24207580, Piotr Chrzanowski, Piotrsellsct LLC. Smart MLS
- $379,0004 bd2 ba1.8k sqft19 East Maple Street, Plainville, CT 06062For SaleMLS ID #24203245, Wynne Lord, Coldwell Banker Realty. Smart MLS
- $549,9003 bd2 ba1.8k sqft63 Knollwood Road, Farmington, CT 06032For SaleMLS ID #24213481, Nick A. Cifaldi, Coldwell Banker Realty. Smart MLS
