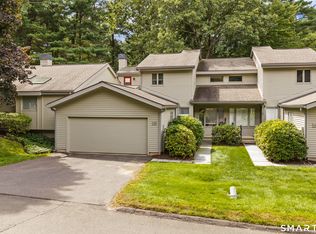
Enjoy spacious, low-maintenance living in the desirable Hunter's Run community in Avon! This beautifully maintained 3-bedroom, 3.5-bath end unit townhome offers three finished levels and a bright, versatile floor plan. The main level features hardwood floors, 9-foot ceilings, custom millwork and abundant natural light. The updated kitchen opens to a generous dining area, while the inviting living room features a gas fireplace and French doors leading to a private deck. Upstairs, the spacious primary suite offers vaulted ceilings, oversized windows, a walk-in closet and private bath with whirlpool tub and separate shower. A second bedroom with its own full bath and convenient laundry complete the upper level. The finished walk-out lower level adds a large family room, third bedroom and full bath-ideal for guests, a home office or additional living space. Recent improvements include a new HVAC system and on-demand hot water heater. Two-car garage. Hunter's Run amenities include a resort-style clubhouse, heated indoor pool, hot tub, fitness center, tennis and pickleball courts, and event spaces. Conveniently located near Avon's shopping, dining and recreation. Enjoy the space of a home with the ease of townhome living!
For sale
$529,900
3 Saddle Crossing #3, Avon, CT 06001
3beds
2,729sqft
Condominium, Townhouse
Built in 1987
-- sqft lot
$537,100 Zestimate®
$194/sqft
$640/mo HOA
What's special
Gas fireplaceTwo-car garageVaulted ceilingsPrivate deckAbundant natural lightCustom millworkSpacious primary suite
- 9 days
- 829
- 50
Likely to sell faster than
Zillow last checked:
Listing updated:
Listed by:
Stephen Simard (860)919-0991,
Real Broker CT, LLC 855-450-0442
Source: Smart MLS,MLS#: 24205716
Facts & features
Interior
Bedrooms & bathrooms
- Bedrooms: 3
- Bathrooms: 4
- Full bathrooms: 3
- 1/2 bathrooms: 1
Primary bedroom
- Features: Cathedral Ceiling(s), Ceiling Fan(s), Full Bath, Whirlpool Tub, Walk-In Closet(s)
- Level: Upper
Bedroom
- Level: Upper
Bedroom
- Level: Lower
Dining room
- Features: Hardwood Floor
- Level: Main
Living room
- Features: High Ceilings, Balcony/Deck, Gas Log Fireplace, Hardwood Floor
- Level: Main
Heating
- Heat Pump, Natural Gas
Cooling
- Central Air
Appliances
- Included: Oven/Range, Microwave, Refrigerator, Dishwasher, Gas Water Heater, Tankless Water Heater
- Laundry: Upper Level
Features
- Basement: Full,Finished
- Attic: None
- Number of fireplaces: 1
- Common walls with other units/homes: End Unit
Interior area
- Total structure area: 2,729
- Total interior livable area: 2,729 sqft
- Finished area above ground: 1,937
- Finished area below ground: 792
Property
Parking
- Total spaces: 2
- Parking features: Attached, Paved, Driveway
- Attached garage spaces: 2
- Has uncovered spaces: Yes
Features
- Stories: 3
- Patio & porch: Covered
Lot
- Features: Few Trees, Rolling Slope
Details
- Parcel number: 2248238
- Zoning: RU2A
Construction
Type & style
- Home type: Condo
- Architectural style: Townhouse
- Property subtype: Condominium, Townhouse
- Attached to another structure: Yes
Materials
- Vinyl Siding
Condition
- New construction: No
- Year built: 1987
Utilities & green energy
- Sewer: Public Sewer
- Water: Public
Community & HOA
Community
- Features: Golf, Health Club, Medical Facilities, Park, Private School(s), Public Rec Facilities
HOA
- Has HOA: Yes
- Amenities included: Clubhouse, Exercise Room/Health Club, Guest Parking, Paddle Tennis, Tennis Court(s), Management
- Services included: Security, Maintenance Grounds, Trash, Snow Removal, Road Maintenance, Insurance
- HOA fee: $640 monthly
Location
- Region: Avon
Financial & listing details
- Price per square foot: $194/sqft
- Tax assessed value: $291,820
- Annual tax amount: $8,973
- Date on market: 9/9/2026
Estimated market value
$537,100
$510,000 - $564,000
$4,072/mo
Price history
| Date | Event | Price |
|---|---|---|
| 9/9/2026 | Listed for sale | $529,900+92.7%$194/sqft |
Source:  Smart MLS #24205716 Report a problem Smart MLS #24205716 Report a problem | ||
| 3/27/2009 | Sold | $275,000-34.5%$101/sqft |
Source: Smart MLS #G509769 Report a problem | ||
| 4/16/2003 | Sold | $420,000+23.5%$154/sqft |
Source: Smart MLS #G309440 Report a problem | ||
| 6/15/2001 | Sold | $340,000$125/sqft |
Source: Smart MLS #G253650 Report a problem | ||
Public tax history
Tax history is unavailable.
Monthly payment
Est. payment
Payment breakdown
Explore the cost of this home by adjusting the details. Changes won't be saved.Climate risks
Neighborhood: 06001
Nearby schools
Schools provided by the listing agent
- Middle: Avon,Thompson
- High: Avon
Source: Smart MLS. This data may not be complete. We recommend contacting the local school district to confirm school assignments for this home.
Similar homes
- $589,0003 bd4 ba2.8k sqftHunter's Run, Avon, CT 06001For Sale

 MLS ID #24191434, Tony Buccheri, Berkshire Hathaway NE Prop.. Smart MLS
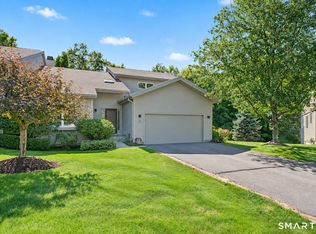
 - $449,9002 bd3 ba2.5k sqftHunter's Run, Avon, CT 06001For Sale
 MLS ID #24203996, Annie Gura, Coldwell Banker Premier Real Estate. Smart MLS
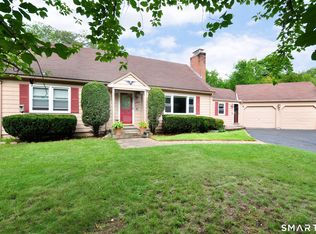
 - $749,9004 bd4 ba3.5k sqftHunter's Run, Avon, CT 06001For Sale
 MLS ID #24204753, Ellen Seifts, Berkshire Hathaway NE Prop.. Smart MLS
 - $545,0004 bd2 ba2.2k sqft39 Sunnybrook Drive, Avon, CT 06001For Sale
 MLS ID #24198730, Dave P. Olson, eXp Realty. Smart MLS
 - $525,0003 bd3 ba1.8k sqft26 Minister Brook Drive, Simsbury, CT 06070For SaleMLS ID #24206164, Katy N. Sargent, Coldwell Banker Realty. Smart MLS
- $689,0004 bd3 ba2.6k sqft25 Wagon Hill Lane, Avon, CT 06001For SaleMLS ID #24206650, Lynn R. Graf, Berkshire Hathaway NE Prop.. Smart MLS
- $649,9004 bd3 ba2.8k sqft418 Lovely Street, Avon, CT 06001For SaleMLS ID #24205728, Derek Eisenberg, Continental Real Estate. Smart MLS
- $525,0003 bd3 ba2.4k sqft22 Chestnut Hill Road, Simsbury, CT 06092For SaleMLS ID #24206680, Sarah B. Neighbours, Coldwell Banker Realty. Smart MLS
- $479,9003 bd3 ba2.2k sqftTumblebrook Estates, West Hartford, CT 06117For SaleMLS ID #24206394, Robert E. O'Meara, KW Legacy Partners. Smart MLS
- $429,9003 bd4 ba2.4k sqftBalbrae, Bloomfield, CT 06002For SaleMLS ID #24197005, Maryalice H. Widness, Berkshire Hathaway NE Prop.. Smart MLS
- $524,9003 bd2 ba2k sqft88 Parsons Drive, West Hartford, CT 06117For SaleMLS ID #24207264, Kevin J. Eagan, Berkshire Hathaway NE Prop.. Smart MLS
- $500,0004 bd3 ba2.5k sqft71 Hilldale Road, West Hartford, CT 06117For SaleMLS ID #24204634, Lisa C. Sadinsky, William Raveis Real Estate. Smart MLS
- $429,9003 bd3 ba2.3k sqft5 Birch Road, Bloomfield, CT 06002For SaleMLS ID #24203291, Ed L. Williams, Coldwell Banker Realty. Smart MLS
- $475,0003 bd3 ba1.7k sqftFarmington Woods, Avon, CT 06001For SaleMLS ID #24192951, Pia G. Ciccone, Berkshire Hathaway NE Prop.. Smart MLS
- $579,9004 bd3 ba1.9k sqft160 Nod Road, Simsbury, CT 06089For SaleMLS ID #24204872, Jessica Crowell, Coldwell Banker Realty. Smart MLS
- $535,0003 bd3 ba2.4k sqft530 Bloomfield Avenue, Bloomfield, CT 06002For SaleMLS ID #24189418, Odalys Bekanich, Coldwell Banker Realty. Smart MLS
- $435,0004 bd3 ba2.1k sqftFarmington Woods, Avon, CT 06001For SaleMLS ID #24204909, Carole Lowry, Choice Realty, LLC. Smart MLS
- $499,9004 bd3 ba2.1k sqft5 Butternut Drive, Bloomfield, CT 06002For SaleMLS ID #24205447, Dayris Del Castillo, eRealty Advisors, Inc.. Smart MLS
- $499,9003 bd3 ba2.4k sqft33 Habitat Lane, Bloomfield, CT 06002For SaleMLS ID #24196902, Andre A. Irving, Irving Group Realty. Smart MLS
- $469,9003 bd2 ba2.1k sqft22 Proctor Drive, West Hartford, CT 06117For SaleMLS ID #24198445, Linda B. Johnson, Century 21 AllPoints Realty. Smart MLS
