Welcome to 4 Saddle Crossing, a beautifully updated and meticulously maintained home in Avon's highly desirable Hunter's Run community! Bright, spacious, and inviting, this 3-bedroom, 3.5-bath home offers a flexible floor plan with thoughtful updates throughout. Beautiful hardwood floors, crown molding, and elegant plantation shutters add warmth and character. The spacious living room features a cozy fireplace and flows seamlessly into the dining room, complete with charming window seating and access to an expansive deck overlooking a peaceful wooded setting. The updated eat-in kitchen features Granite countertops, stainless steel appliances, and plenty of space for everyday living and skylights for natural light. Upstairs, two generously sized bedrooms both with balcony/deck access including the primary suite with soaring ceilings, a spacious walk-in closet, and full bath with whirlpool tub. The finished walk-out lower level offers exceptional flexibility with a third bedroom, family , recreation room or home office, full bath, and sliders leading to a second private deck. Additional highlights include central air conditioning, abundant storage, and an attached two-car garage. Enjoy the convenience of low-maintenance living in a beautiful setting, just minutes from Avon's shopping, dining, golf, and outdoor recreation. Quarterly tax district fee applies. Schedule your private showing today!
Accepting backups
$499,995
4 Saddle Crossing #4, Avon, CT 06001
3beds
2,729sqft
Condominium, Townhouse
Built in 1988
-- sqft lot
$530,600 Zestimate®
$183/sqft
$640/mo HOA
What's special
- 24 days
- 360
- 17
Zillow last checked:
Listing updated:
Listed by:
William Glanville (860)372-5898,
Glanville Real Estate 860-372-5898
Source: Smart MLS,MLS#: 24216418
Facts & features
Interior
Bedrooms & bathrooms
- Bedrooms: 3
- Bathrooms: 4
- Full bathrooms: 3
- 1/2 bathrooms: 1
Primary bedroom
- Features: High Ceilings, Balcony/Deck, Full Bath, Sliders, Walk-In Closet(s), Wall/Wall Carpet
- Level: Upper
- Area: 384.07 Square Feet
- Dimensions: 19.3 x 19.9
Bedroom
- Features: Balcony/Deck, Ceiling Fan(s), Walk-In Closet(s), Wall/Wall Carpet
- Level: Upper
- Area: 168.98 Square Feet
- Dimensions: 11.9 x 14.2
Bedroom
- Features: Wall/Wall Carpet
- Level: Lower
Primary bathroom
- Features: Double-Sink, Stall Shower, Whirlpool Tub, Tile Floor
- Level: Upper
- Area: 169.56 Square Feet
- Dimensions: 15.7 x 10.8
Bathroom
- Features: Stall Shower, Tile Floor
- Level: Upper
- Area: 26 Square Feet
- Dimensions: 5.2 x 5
Bathroom
- Features: Stall Shower
- Level: Lower
- Area: 55.51 Square Feet
- Dimensions: 6.1 x 9.1
Dining room
- Features: Sliders, Hardwood Floor
- Level: Main
- Area: 170.63 Square Feet
- Dimensions: 11.3 x 15.1
Family room
- Features: Balcony/Deck, Bookcases, Built-in Features, Sliders, Wall/Wall Carpet
- Level: Lower
Kitchen
- Features: Skylight, Granite Counters, Eating Space, Hardwood Floor
- Level: Main
- Area: 154.05 Square Feet
- Dimensions: 7.9 x 19.5
Living room
- Features: Skylight, Gas Log Fireplace, Sliders, Hardwood Floor
- Level: Main
- Area: 393.9 Square Feet
- Dimensions: 19.5 x 20.2
Heating
- Forced Air, Natural Gas
Cooling
- Ceiling Fan(s), Central Air
Appliances
- Included: Oven/Range, Microwave, Refrigerator, Dishwasher, Disposal, Electric Water Heater, Water Heater
- Laundry: Upper Level
Features
- Open Floorplan, Entrance Foyer
- Basement: Full,Heated,Storage Space,Cooled,Partially Finished,Walk-Out Access,Liveable Space
- Attic: None
- Number of fireplaces: 1
- Common walls with other units/homes: End Unit
Interior area
- Total structure area: 2,729
- Total interior livable area: 2,729 sqft
- Finished area above ground: 1,937
- Finished area below ground: 792
Property
Parking
- Total spaces: 2
- Parking features: Attached, Garage Door Opener
- Attached garage spaces: 2
Features
- Stories: 3
- Patio & porch: Deck, Covered
- Has private pool: Yes
- Pool features: Indoor
Details
- Parcel number: 2248239
- Zoning: RU2A
Construction
Type & style
- Home type: Condo
- Architectural style: Townhouse
- Property subtype: Condominium, Townhouse
- Attached to another structure: Yes
Materials
- Clapboard
Condition
- New construction: No
- Year built: 1988
Utilities & green energy
- Sewer: Public Sewer
- Water: Public
Community & HOA
Community
- Features: Golf, Health Club, Library, Medical Facilities, Shopping/Mall, Stables/Riding, Tennis Court(s)
HOA
- Has HOA: Yes
- Amenities included: Clubhouse, Exercise Room/Health Club, Pool, Tennis Court(s), Management
- Services included: Maintenance Grounds, Trash, Snow Removal, Pool Service, Road Maintenance, Insurance
- HOA fee: $640 monthly
Location
- Region: Avon
Financial & listing details
- Price per square foot: $183/sqft
- Tax assessed value: $291,820
- Annual tax amount: $9,280
- Date on market: 10/23/2026
Estimated market value
$530,600
$504,000 - $557,000
$3,972/mo
Price history
| Date | Event | Price |
|---|---|---|
| 10/26/2026 | Listed for sale | $499,995+49.3%$183/sqft |
Source:  Smart MLS #24216418 Report a problem | ||
| 10/28/2016 | Sold | $335,000-4.3%$123/sqft |
Source: Smart MLS #G10164404 Report a problem | ||
| 9/12/2016 | Listed for sale | $349,900$128/sqft |
Source: Coldwell Banker Residential Brokerage - Avon Office #G10164404 Report a problem | ||
Public tax history
Tax history is unavailable.
Find assessor info on the county website
Monthly payment
Est. payment
Payment breakdown
Explore the cost of this home by adjusting the details. Changes won't be saved.Climate risks
Neighborhood: 06001
Nearby schools
Schools provided by the listing agent
- High: Avon
Source: Smart MLS. This data may not be complete. We recommend contacting the local school district to confirm school assignments for this home.
Similar homes
- $479,0003 bd4 ba2.7k sqftHunter's Run, Avon, CT 06001For Sale
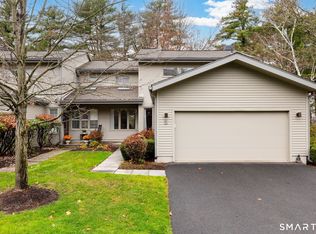
 MLS ID #24220844, William Glanville, Glanville Real Estate. Smart MLS
- $489,9004 bd2 ba2.2k sqft39 Sunnybrook Drive, Avon, CT 06001For Sale
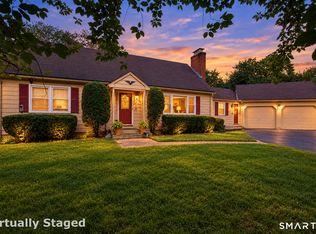 MLS ID #24198730, Dave P. Olson, eXp Realty. Smart MLS
- $439,9003 bd3 ba2.9k sqftFarmington Woods, Avon, CT 06001For Sale
 MLS ID #24215933, Lisa A. Sweeney, William Raveis Real Estate. Smart MLS
- $449,9003 bd3 ba1.7k sqftFarmington Woods, Avon, CT 06001For Sale
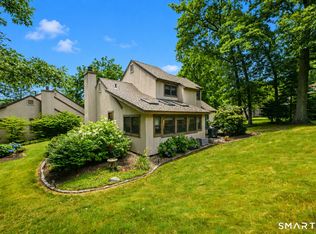 MLS ID #24214689, Pia G. Ciccone, Berkshire Hathaway NE Prop.. Smart MLS
- $439,0003 bd3 ba1.7k sqftFarmington Woods, Avon, CT 06001For SaleMLS ID #24211889, Mary Helen Levine, Mary Helen Levine Real Estate LLC. Smart MLS
- $659,0004 bd3 ba2.6k sqft187 West Avon Road, Avon, CT 06001For SaleMLS ID #24210180, Kokila Padmanabhan, NUM #1 Realty Inc. Smart MLS
- $535,0003 bd3 ba2.4k sqft530 Bloomfield Avenue, Bloomfield, CT 06002For SaleMLS ID #24213686, Odalys Bekanich, Coldwell Banker Realty. Smart MLS
- $499,9003 bd2 ba1.5k sqft23 Taine Mountain Road, Farmington, CT 06085For SaleMLS ID #24219829, Chloe N. White, KW Legacy Partners. Smart MLS
- $435,0004 bd3 ba2.1k sqftFarmington Woods, Avon, CT 06001For SaleMLS ID #24204909, Carole Lowry, Choice Realty, LLC. Smart MLS
- $715,0004 bd3 ba2.2k sqft55 West Avon Road, Avon, CT 06001For SaleMLS ID #24215230, Catherine Evans, Coldwell Banker Realty. Smart MLS
- $495,0003 bd3 ba1.7k sqft32 Gloucester Lane, West Hartford, CT 06107For SaleMLS ID #24218434, Lisa A. Campo, William Raveis Real Estate. Smart MLS
- $564,9003 bd3 ba2k sqft537 Bushy Hill Road, Simsbury, CT 06070For SaleMLS ID #24220858, Dwayne K. Jones Jr, King Realty Group LLC. Smart MLS
- $399,9003 bd3 ba1.6k sqftFarmington Woods, Avon, CT 06001For SaleMLS ID #24217495, Gregory Frey, RE/MAX Prime Realty. Smart MLS
- $499,9004 bd3 ba2.1k sqft15 Butternut Drive, Bloomfield, CT 06002For SaleMLS ID #24201394, Ellen Shuff, eXp Realty. Smart MLS
- $649,9004 bd4 ba3.3k sqft87 Chevas Road, Avon, CT 06001For SaleMLS ID #24217823, Jessica Knapp, Putnam Agency Real Estate LLC. Smart MLS
- $449,0004 bd2 ba1.6k sqft274 East Hill Road, Canton, CT 06019For SaleMLS ID #24221003, Amanda Cole, Carol Cole Real Estate, LLC. Smart MLS
- $449,9003 bd3 ba1.7k sqft1267 North Main Street, West Hartford, CT 06117For SaleMLS ID #24201579, Kori Eagle Gauvin, KW Legacy Partners. Smart MLS
- $389,0003 bd3 ba1.6k sqftFarmington Woods, Avon, CT 06001For SaleMLS ID #24216946, Inna Klebanov, Accent Realty, LLC. Smart MLS
- $399,9003 bd2 ba1.8k sqftFarmington Woods, Farmington, CT 06001For SaleMLS ID #24191896, Sean Richard, eXp Realty. Smart MLS
- $575,0002 bd3 ba2.8k sqft54 Vista Way, Bloomfield, CT 06002For SaleMLS ID #24218710, Leanne M. Delrosso, Lamacchia Realty. Smart MLS
