Come home to a secluded forest retreat in this updated home just minutes from all conveniences. First floor offers a grand entry with cath ceilings and recently resurfaced natural wood flooring, fully updated kitchen with Quartz countertops, new Wolf gas stove, Subzero fridge, custom wood cabinets and beautiful custom wood top island and newly update half bath. Upstairs you can relax in the newly remodeled spa primary bathroom with MTI stone soaker tub, large walk-in shower with rain head and Toto Washlet toilet. House offers worry free living with a brand new (2025) roof and whole house Generac generator. In the winter stay cozy with three wood burning fireplaces including an Osburn woodstove in the basement and in the summer enjoy amazing wildlife viewing from the backyard decks.
Under contract
$649,900
37 Daniel Trace, Burlington, CT 06013
5beds
3,466sqft
Single Family Residence
Built in 1987
2.36 Acres Lot
$-- Zestimate®
$188/sqft
$-- HOA
What's special
Three wood burning fireplacesMti stone soaker tubSubzero fridgeQuartz countertopsSecluded forest retreatCustom wood cabinetsFully updated kitchen
- 16 days
- 1,506
- 186
Likely to sell faster than
Zillow last checked:
Listing updated:
Listed by:
Scott A. Bayne (860)582-7404,
Century 21 Bay-Mar Realty 860-582-7404
Source: Smart MLS,MLS#: 24214331
Facts & features
Interior
Bedrooms & bathrooms
- Bedrooms: 5
- Bathrooms: 3
- Full bathrooms: 2
- 1/2 bathrooms: 1
Primary bedroom
- Features: Cathedral Ceiling(s), Balcony/Deck, Full Bath, Walk-In Closet(s)
- Level: Upper
- Area: 285 Square Feet
- Dimensions: 15 x 19
Bedroom
- Level: Upper
- Area: 143 Square Feet
- Dimensions: 11 x 13
Bedroom
- Level: Upper
- Area: 143 Square Feet
- Dimensions: 11 x 13
Bedroom
- Level: Upper
- Area: 143 Square Feet
- Dimensions: 11 x 13
Bedroom
- Level: Lower
- Area: 168 Square Feet
- Dimensions: 12 x 14
Dining room
- Features: Balcony/Deck, Wet Bar, Hardwood Floor
- Level: Main
- Area: 143 Square Feet
- Dimensions: 11 x 13
Family room
- Features: Fireplace
- Level: Main
- Area: 182 Square Feet
- Dimensions: 13 x 14
Kitchen
- Features: Balcony/Deck, Granite Counters, Kitchen Island
- Level: Main
- Area: 252 Square Feet
- Dimensions: 14 x 18
Living room
- Features: Cathedral Ceiling(s), Wet Bar, Fireplace, Sliders
- Level: Main
- Area: 320 Square Feet
- Dimensions: 16 x 20
Rec play room
- Features: Built-in Features, Fireplace, Sliders
- Level: Lower
- Area: 408 Square Feet
- Dimensions: 17 x 24
Heating
- Forced Air, Oil
Cooling
- Central Air
Appliances
- Included: Oven/Range, Microwave, Range Hood, Refrigerator, Dishwasher, Washer, Dryer, Water Heater
- Laundry: Main Level
Features
- Basement: Full,Heated,Cooled,Partially Finished,Walk-Out Access
- Attic: Access Via Hatch
- Number of fireplaces: 3
Interior area
- Total structure area: 3,466
- Total interior livable area: 3,466 sqft
- Finished area above ground: 2,880
- Finished area below ground: 586
Property
Parking
- Total spaces: 3
- Parking features: Attached
- Attached garage spaces: 3
Lot
- Size: 2.36 Acres
- Features: Few Trees
Details
- Parcel number: 499859
- Zoning: R44
Construction
Type & style
- Home type: SingleFamily
- Architectural style: Colonial,Contemporary
- Property subtype: Single Family Residence
Materials
- Wood Siding
- Foundation: Concrete Perimeter
- Roof: Asphalt
Condition
- New construction: No
- Year built: 1987
Utilities & green energy
- Sewer: Septic Tank
- Water: Well
Community & HOA
Community
- Subdivision: Lake Garda
HOA
- Has HOA: No
Location
- Region: Burlington
Financial & listing details
- Price per square foot: $188/sqft
- Tax assessed value: $385,350
- Annual tax amount: $10,520
- Date on market: 10/15/2026
Estimated market value
Not available
Estimated sales range
Not available
Not available
Price history
| Date | Event | Price |
|---|---|---|
| 10/21/2026 | Pending sale | $649,900$188/sqft |
Source:  Smart MLS #24214331 Report a problem | ||
| 10/15/2026 | Listed for sale | $649,900+27.4%$188/sqft |
Source: Smart MLS #24214331 Report a problem | ||
| 8/27/2021 | Sold | $510,000+7.4%$147/sqft |
Source: Smart MLS #170416085 Report a problem | ||
| 7/10/2021 | Pending sale | $475,000$137/sqft |
Source:  RE/MAX International #170416085 Report a problem | ||
| 7/2/2021 | Listed for sale | $475,000+28.4%$137/sqft |
Source: RE/MAX International #170416085 Report a problem | ||
| 11/19/2012 | Sold | $370,000+176.1%$107/sqft |
Source: Smart MLS #G614408 Report a problem | ||
| 11/28/1988 | Sold | $134,000-66.5%$39/sqft |
Source: Public Record Report a problem | ||
| 5/3/1988 | Sold | $399,500$115/sqft |
Source: Public Record Report a problem | ||
Public tax history
| Year | Property taxes | Tax assessment |
|---|---|---|
| 2025 | $10,250 +2.7% | $385,350 |
| 2024 | $9,981 +13.2% | $385,350 +40.7% |
| 2023 | $8,820 -1.5% | $273,910 |
| 2022 | $8,957 -2.1% | $273,910 |
| 2021 | $9,149 +0.3% | $273,910 |
| 2020 | $9,121 +0.9% | $273,910 |
| 2019 | $9,039 -2.4% | $273,910 -3.9% |
| 2018 | $9,264 +1.6% | $285,040 |
| 2017 | $9,121 +1.3% | $285,040 |
| 2016 | $9,007 +1.6% | $285,040 |
| 2015 | $8,865 | $285,040 |
Find assessor info on the county website
Monthly payment
Est. payment
Payment breakdown
Explore the cost of this home by adjusting the details. Changes won't be saved.Climate risks
Neighborhood: 06013

Similar homes
- $649,9004 bd4 ba3.3k sqft87 Chevas Road, Avon, CT 06001For Sale
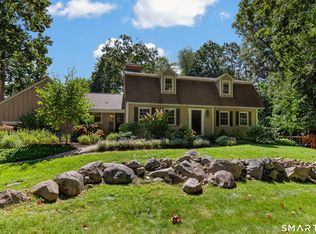
 MLS ID #24217823, Jessica Knapp, Putnam Agency Real Estate LLC. Smart MLS
- $--3 bd2 ba1.9k sqft26 Foote Rd, Burlington, CT 06013Auction
 ServiceLink Auction
- $749,9004 bd3 ba2.5k sqft1 Angelas Way, Burlington, CT 06013For Sale
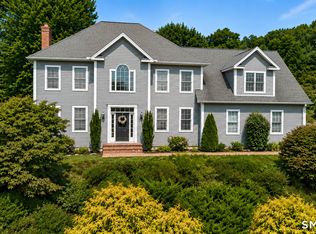 MLS ID #24214419, Steven A. Lucca, LPT Realty - IConn Team. Smart MLS
- $699,9004 bd3 ba2.7k sqft68 Hart Street, Burlington, CT 06013For Sale
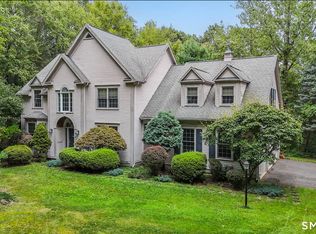 MLS ID #24184715, Pia G. Ciccone, Berkshire Hathaway NE Prop.. Smart MLS
- $475,0004 bd3 ba3.1k sqft113 Spielman Highway, Burlington, CT 06013For SaleMLS ID #24192336, Carol P. Presutti, Berkshire Hathaway NE Prop.. Smart MLS
- $625,0004 bd3 ba2.2k sqft39 High Street, Canton, CT 06019For SaleMLS ID #24200302, Ellen T. Sebastian, William Pitt Sotheby's Int'l. Smart MLS
- $649,9004 bd3 ba3.4k sqft69 Cope Farms Road, Farmington, CT 06032For SaleMLS ID #24217147, David White, OwnerEntry.com. Smart MLS
- $699,9005 bd3 ba3.4k sqft24 Woodhaven Drive, Avon, CT 06001For SaleMLS ID #24216024, Adam Cannon, Coldwell Banker Realty. Smart MLS
- $599,9955 bd4 ba3k sqft5 Dickman Road, Plainville, CT 06062For SaleMLS ID #24217803, Tabitha W. Manafort, Showcase Realty, Inc.. Smart MLS
- $879,9004 bd3 ba4.5k sqft2 Ventres Way, Burlington, CT 06013For SaleMLS ID #24216256, Agnes Mroczka, William Raveis Real Estate. Smart MLS
- $539,0004 bd3 ba2k sqft9 Katherine Gaylord Lane, Burlington, CT 06013For SaleMLS ID #24194388, Kristin A Davis, Berkshire Hathaway NE Prop.. Smart MLS
- $649,9504 bd3 ba2.8k sqft163 Juniper Drive, Avon, CT 06001For SaleMLS ID #24209509, Olivia Cabrera, Coldwell Banker Realty. Smart MLS
- $659,0004 bd3 ba2.6k sqft187 West Avon Road, Avon, CT 06001For SaleMLS ID #24210180, Kokila Padmanabhan, NUM #1 Realty Inc. Smart MLS
- $649,9003 bd2 ba3k sqft757 Jerome Avenue, Bristol, CT 06010For SaleMLS ID #24206628, Jennifer Stich, Tier 1 Real Estate. Smart MLS
- $479,9003 bd3 ba2k sqft67 Claire Hill Road, Burlington, CT 06013For SaleMLS ID #24197497, Meagan Albert, Tier 1 Real Estate. Smart MLS
- $715,0004 bd3 ba2.2k sqft55 West Avon Road, Avon, CT 06001For SaleMLS ID #24215230, Catherine Evans, Coldwell Banker Realty. Smart MLS
- $669,9006 bd3 ba2.1k sqft17 Long View Drive, Simsbury, CT 06070For SaleMLS ID #24216997, Mike J. Daly, Berkshire Hathaway NE Prop.. Smart MLS
- $639,9004 bd3 ba2.6k sqft9 Michael Drive, Canton, CT 06019For SaleMLS ID #24166054, Dale Savage, Sullivan Real Estate Inc. Smart MLS
- $875,0004 bd4 ba3.2k sqft52 Orchard Farms Lane, Avon, CT 06001For SaleMLS ID #24217561, Noora Brown, William Pitt Sotheby's Int'l. Smart MLS
- $599,9994 bd3 ba2.8k sqft28 Springbrook Road, Avon, CT 06001For SaleMLS ID #24210784, Tara Rosner, William Raveis Real Estate. Smart MLS
