Welcome to 69 Cope Farms Road in Farmington! This spacious Colonial, in one of the best neighborhoods in Farmington, offers 4 bedrooms, 2 full and 1 half baths, and 2,536 square feet of living space on approximately .56 beautifully landscaped acres. There's a total of 9 rooms plus a partially finished basement. Enter the first floor, and you will be greeted by a formal dining room, a charming living room, a home office, a spacious eat-in kitchen with fantastic light, and granite counters. The kitchen opens up to and a sun-filled family room with a cathedral ceiling and brick fireplace, a pool table and a sun-room -- ideal for entertaining -- that connects to the deck and show-cases the stunning property. Next wander to the 2nd floor and you will find 4 generously-sized bedrooms, including a primary suite with a walk-in closet and en-suite bathroom, and a second full bathroom. The lower level has a partially finished section with 3 large windows to let in the light. The unfinished area boosts of a storage room. The walk out basement goes into the two-car garage. The private backyard has an unobstructed view of the open space.
For sale
$649,900
69 Cope Farms Road, Farmington, CT 06032
4beds
3,436sqft
Single Family Residence
Built in 1985
0.56 Acres Lot
$-- Zestimate®
$189/sqft
$-- HOA
What's special
Brick fireplaceTwo-car garageHome officeWalk out basementFormal dining roomGranite counters
- 8 hours
- 339
- 13
Zillow last checked:
Listing updated:
Listed by:
David White (617)542-9300,
OwnerEntry.com 617-542-9300
Source: Smart MLS,MLS#: 24217147
Facts & features
Interior
Bedrooms & bathrooms
- Bedrooms: 4
- Bathrooms: 3
- Full bathrooms: 2
- 1/2 bathrooms: 1
Primary bedroom
- Level: Upper
Bedroom
- Level: Upper
Bedroom
- Level: Upper
Bedroom
- Level: Upper
Dining room
- Level: Main
Kitchen
- Level: Main
Living room
- Level: Main
Heating
- Hot Water, Oil
Cooling
- Central Air
Appliances
- Included: Oven/Range, Dishwasher, Disposal, Microwave, Refrigerator, Water Heater
Features
- Basement: Full,Garage Access,Interior Entry,Partially Finished
- Attic: Walk-up
- Number of fireplaces: 1
Interior area
- Total structure area: 3,436
- Total interior livable area: 3,436 sqft
- Finished area above ground: 2,536
- Finished area below ground: 900
Property
Parking
- Total spaces: 6
- Parking features: Attached, Driveway, Paved
- Attached garage spaces: 2
- Has uncovered spaces: Yes
Features
- Patio & porch: Porch, Deck, Patio
- Spa features: Heated
Lot
- Size: 0.56 Acres
- Features: Level
Details
- Additional structures: Shed(s)
- Parcel number: 1979361
- Zoning: R40
Construction
Type & style
- Home type: SingleFamily
- Architectural style: Colonial
- Property subtype: Single Family Residence
Materials
- Wood Siding
- Foundation: Concrete Perimeter
- Roof: Asphalt,Fiberglass
Condition
- New construction: No
- Year built: 1985
Utilities & green energy
- Sewer: Public Sewer
- Water: Public
Community & HOA
Community
- Features: Golf, Medical Facilities, Private School(s), Near Public Transport, Shopping/Mall
HOA
- Has HOA: No
Location
- Region: Farmington
Financial & listing details
- Price per square foot: $189/sqft
- Tax assessed value: $335,650
- Annual tax amount: $9,183
- Date on market: 10/26/2026
Estimated market value
Not available
Estimated sales range
Not available
$3,996/mo
Price history
| Date | Event | Price |
|---|---|---|
| 10/26/2026 | Listed for sale | $649,900+62.9%$189/sqft |
Source:  Smart MLS #24217147 Report a problem | ||
| 7/14/2004 | Sold | $399,000+66.3%$116/sqft |
Source: Smart MLS #G350917 Report a problem | ||
| 9/1/1992 | Sold | $240,000$70/sqft |
Source: Public Record Report a problem | ||
Public tax history
| Year | Property taxes | Tax assessment |
|---|---|---|
| 2025 | $8,935 +4.6% | $335,650 |
| 2024 | $8,542 +5.1% | $335,650 |
| 2023 | $8,126 +0.5% | $335,650 +21.8% |
| 2022 | $8,085 +1.8% | $275,570 |
| 2021 | $7,939 +3% | $275,570 |
| 2020 | $7,708 | $275,570 |
| 2019 | $7,708 +2.9% | $275,570 |
| 2018 | $7,490 +13.3% | $275,570 +11.3% |
| 2017 | $6,609 +6.7% | $247,700 |
| 2015 | $6,195 +30.5% | $247,700 +31.7% |
| 2006 | $4,746 +4% | $188,020 |
| 2005 | $4,563 +4.2% | $188,020 |
| 2004 | $4,381 +6.4% | $188,020 |
| 2003 | $4,118 +9.2% | $188,020 +24.6% |
| 2001 | $3,772 +5.9% | $150,890 0% |
| 2000 | $3,561 +10.3% | $150,900 +0.9% |
| 1995 | $3,229 | $149,490 |
Find assessor info on the county website
Monthly payment
Est. payment
Payment breakdown
Explore the cost of this home by adjusting the details. Changes won't be saved.Climate risks
Neighborhood: 06032
Nearby schools
Schools provided by the listing agent
- Elementary: Noah Wallace
- High: Farmington
Source: Smart MLS. This data may not be complete. We recommend contacting the local school district to confirm school assignments for this home.
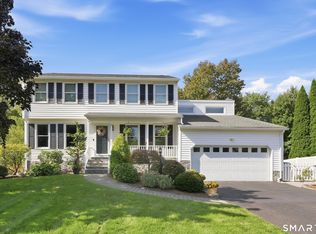
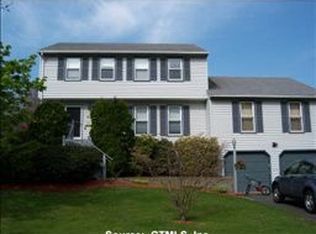
Similar homes
- $595,0005 bd3 ba1.8k sqft11 Fairlawn Street, Farmington, CT 06032For Sale
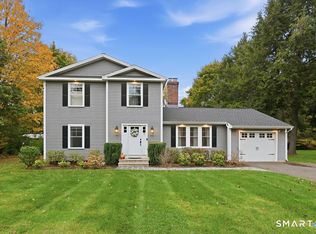
 MLS ID #24214147, Allison Corn, KW Legacy Partners. Smart MLS
- $949,0004 bd5 ba3.3k sqft87 Fieldstone Run, Farmington, CT 06032For Sale
 MLS ID #24215806, Diane M. Bonney, William Raveis Real Estate. Smart MLS
- $640,0004 bd3 ba1.9k sqft44 Lexton Drive, Farmington, CT 06032For Sale
 MLS ID #24211476, Amy L. Drew, Berkshire Hathaway NE Prop.. Smart MLS
- $574,9994 bd3 ba2.1k sqft42 Posa Drive, Bristol, CT 06010For Sale
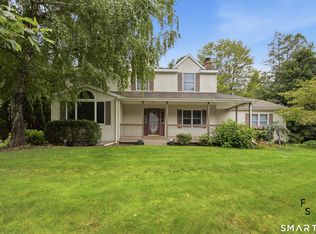 MLS ID #24216294, Guillermo A. Araujo, Five Stars Realty. Smart MLS
- $689,9004 bd3 ba2.2k sqft503 Jerome Avenue, Bristol, CT 06010For SaleMLS ID #24216075, Brandon D'angelo, Calcagni Real Estate. Smart MLS
- $599,9003 bd3 ba2.2k sqft8 Beacon Heath, Farmington, CT 06032For SaleMLS ID #24180648, Jennifer Kamens, Berkshire Hathaway NE Prop.. Smart MLS
- $669,9004 bd3 ba3.3k sqft87 Chevas Road, Avon, CT 06001For SaleMLS ID #24210101, Jessica Knapp, Putnam Agency Real Estate LLC. Smart MLS
- $499,9004 bd2 ba2.4k sqft79 Farmington Avenue, Plainville, CT 06062For SaleMLS ID #24215912, Rebecca A. Davis, Putnam Agency Real Estate LLC. Smart MLS
- $549,9003 bd2 ba1.8k sqft63 Knollwood Road, Farmington, CT 06032For SaleMLS ID #24213481, Nick A. Cifaldi, Coldwell Banker Realty. Smart MLS
- $649,9003 bd2 ba3k sqft757 Jerome Avenue, Bristol, CT 06010For SaleMLS ID #24206628, Jennifer Stich, Tier 1 Real Estate. Smart MLS
- $525,0004 bd3 ba1.9k sqft20 Wyndwood Road, Farmington, CT 06032For SaleMLS ID #24202491, Lauren Iraeta, KW Legacy Partners. Smart MLS
- $879,9004 bd3 ba4.5k sqft2 Ventres Way, Burlington, CT 06013For SaleMLS ID #24216256, Agnes Mroczka, William Raveis Real Estate. Smart MLS
- $539,0003 bd3 ba2.4k sqft30 Green Woods Lane, Farmington, CT 06085For SaleMLS ID #24213014, Omar Montalvo, William Raveis Real Estate. Smart MLS
- $599,9994 bd3 ba2.8k sqft28 Springbrook Road, Avon, CT 06001For SaleMLS ID #24210784, Tara Rosner, William Raveis Real Estate. Smart MLS
- $699,9004 bd3 ba2.7k sqft68 Hart Street, Burlington, CT 06013For SaleMLS ID #24184715, Pia G. Ciccone, Berkshire Hathaway NE Prop.. Smart MLS
- $629,9004 bd3 ba2.9k sqft1 James Place, Plainville, CT 06062For SaleMLS ID #24206739, Doreen Corriveau, KW Legacy Partners. Smart MLS
- $599,0002 bd2 ba1.7k sqft26 Chiltern Street, Farmington, CT 06032For SaleMLS ID #24192936, Natwah Nakad, Coldwell Banker Realty. Smart MLS
- $749,9004 bd3 ba2.5k sqft1 Angelas Way, Burlington, CT 06013For SaleMLS ID #24214419, Steven A. Lucca, LPT Realty - IConn Team. Smart MLS
- $699,9003 bd2 ba1.8k sqft78 +A West District Road, Farmington, CT 06085For SaleMLS ID #24205084, Amy P. Rio, Better Homes and Gardens Real Estate Executive Real Estate. Smart MLS
