Exceptional Craftsmanship Meets Timeless Elegance! Beautifully built by renowned local builder By Carrier, this stunning 4-bedroom, 2.5-bath home offers 2,350 square feet of thoughtfully designed living space with quality finishes throughout. An impressive two-story foyer with elegant trim detailing welcomes you into a bright, open floor plan featuring hardwood flooring and sophisticated architectural touches. The designer kitchen boasts a spacious center island and flows seamlessly into the inviting family room with a gas fireplace, creating the perfect setting for everyday living and entertaining. A private first-floor study adds versatility and convenience. Upstairs, the generously sized primary suite is complemented by three additional spacious bedrooms and a dedicated laundry room. Built with the quality, attention to detail, and craftsmanship that have made By Carrier a respected name in homebuilding, this exceptional residence offers the perfect blend of style, comfort, and functionality.
Coming soon 10/24
$689,900
503 Jerome Avenue, Bristol, CT 06010
4beds
2,297sqft
Single Family Residence
Built in 2005
0.37 Acres Lot
$-- Zestimate®
$300/sqft
$-- HOA
What's special
- 1 day
- 152
- 14
Zillow last checked:
Listing updated:
Listed by:
Brandon D'angelo (860)302-9479,
Calcagni Real Estate 203-272-1821
Source: Smart MLS,MLS#: 24216075
Facts & features
Interior
Bedrooms & bathrooms
- Bedrooms: 4
- Bathrooms: 3
- Full bathrooms: 2
- 1/2 bathrooms: 1
Primary bedroom
- Level: Upper
Bedroom
- Level: Upper
Bedroom
- Level: Upper
Bedroom
- Level: Upper
Kitchen
- Features: High Ceilings, Quartz Counters, Kitchen Island, Hardwood Floor
- Level: Main
Living room
- Features: High Ceilings, Gas Log Fireplace, Hardwood Floor
- Level: Main
Heating
- Gas on Gas
Cooling
- Central Air
Appliances
- Included: Gas Range, Microwave, Range Hood, Refrigerator, Dishwasher, Disposal, Gas Water Heater, Tankless Water Heater
- Laundry: Upper Level
Features
- Windows: Thermopane Windows
- Basement: Full,Unfinished
- Attic: Access Via Hatch
- Number of fireplaces: 1
- Fireplace features: Insert
Interior area
- Total structure area: 2,297
- Total interior livable area: 2,297 sqft
- Finished area above ground: 2,297
Property
Parking
- Total spaces: 2
- Parking features: Attached
- Attached garage spaces: 2
Lot
- Size: 0.37 Acres
- Features: Level, Landscaped
Details
- Parcel number: 2537831
- Zoning: R-15
Construction
Type & style
- Home type: SingleFamily
- Architectural style: Ranch
- Property subtype: Single Family Residence
Materials
- Vinyl Siding
- Foundation: Concrete Perimeter, Raised
- Roof: Asphalt
Condition
- New construction: No
- Year built: 2005
Details
- Warranty included: Yes
Utilities & green energy
- Sewer: Public Sewer
- Water: Public
Green energy
- Green verification: ENERGY STAR Certified Homes, Home Energy Score
- Energy efficient items: Thermostat, Windows
Community & HOA
HOA
- Has HOA: No
Location
- Region: Bristol
Financial & listing details
- Price per square foot: $300/sqft
- Tax assessed value: $36,250
- Annual tax amount: $1,279
- Date on market: 10/21/2026
Estimated market value
Not available
Estimated sales range
Not available
Not available
Price history
Price history is unavailable.
Public tax history
| Year | Property taxes | Tax assessment |
|---|---|---|
| 2025 | $1,223 +5.9% | $36,250 |
| 2024 | $1,155 +5% | $36,250 |
| 2023 | $1,100 -7.5% | $36,250 +16.9% |
| 2022 | $1,189 | $31,000 |
| 2021 | $1,189 | $31,000 |
| 2020 | $1,189 +0.8% | $31,000 |
| 2019 | $1,180 +3.2% | $31,000 |
| 2018 | $1,143 -17.6% | $31,000 -19.5% |
| 2017 | $1,387 +4.1% | $38,490 |
| 2015 | $1,332 | $38,490 |
| 2014 | $1,332 +2.5% | $38,490 |
| 2013 | $1,299 -3.1% | $38,490 -17.4% |
| 2012 | $1,340 +5.5% | $46,620 |
| 2011 | $1,270 | $46,620 |
| 2010 | $1,270 +4.8% | $46,620 |
| 2009 | $1,212 | $46,620 |
| 2008 | $1,212 -23.2% | $46,620 +2.5% |
| 2007 | $1,579 | $45,500 |
Find assessor info on the county website
Monthly payment
Est. payment
Payment breakdown
Explore the cost of this home by adjusting the details. Changes won't be saved.Climate risks
Neighborhood: 06010
Similar homes
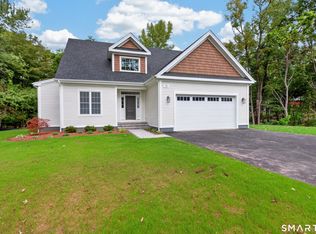
- $574,9994 bd3 ba2.1k sqft42 Posa Drive, Bristol, CT 06010For Sale
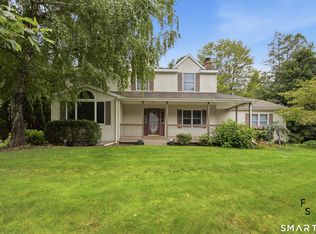
 MLS ID #24216294, Guillermo A. Araujo, Five Stars Realty. Smart MLS
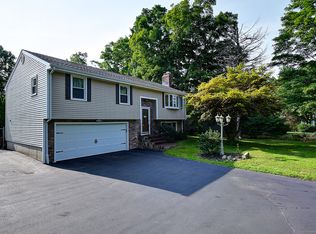
- $410,0004 bd2 ba1.9k sqft35 Oak Hill Drive, Bristol, CT 06010For Sale
 MLS ID #24215791, Sean Greger, Country Manor Realty. Smart MLS
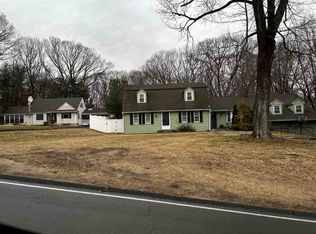
- $--4 bd3 ba2.6k sqft465 Shrub Rd, Bristol, CT 06010Auction
 ServiceLink Auction
- $479,9004 bd3 ba2.9k sqft45 Holley Road, Bristol, CT 06010For Sale
 MLS ID #24215083, Mike Grady, William Raveis Real Estate. Smart MLS
- $649,9003 bd2 ba3k sqft757 Jerome Avenue, Bristol, CT 06010For SaleMLS ID #24206628, Jennifer Stich, Tier 1 Real Estate. Smart MLS
- $589,0004 bd3 ba2.1k sqft45 Central Street, Bristol, CT 06010For SaleMLS ID #24215538, Flamur Canaj, Coldwell Banker Realty. Smart MLS
- $369,9003 bd2 ba1.3k sqft71 Round Hill Road, Bristol, CT 06010For SaleMLS ID #24215101, Jacob Bocek, Salzillo Realty Company. Smart MLS
- $599,0004 bd3 ba2.8k sqft34 Chippenwood Lane, Bristol, CT 06010For SaleMLS ID #24193405, Carole King, KW Legacy Partners. Smart MLS
- $365,0004 bd2 ba1.4k sqft147 Sherbrook Street, Bristol, CT 06010For SaleMLS ID #24216026, Nicole Elliott, Berkshire Hathaway NE Prop.. Smart MLS
- $440,0004 bd3 ba2.1k sqft254 Stevens Street, Bristol, CT 06010For SaleMLS ID #24210585, Marlena Evans, William Raveis Real Estate. Smart MLS
- $749,9004 bd3 ba2.5k sqft1 Angelas Way, Burlington, CT 06013For SaleMLS ID #24214419, Steven A. Lucca, LPT Realty - IConn Team. Smart MLS
- $449,9003 bd3 ba1.9k sqft40 Valmore Road, Bristol, CT 06010For SaleMLS ID #24213356, Patrick Briggs, Berkshire Hathaway NE Prop.. Smart MLS
- $595,0005 bd3 ba1.8k sqft11 Fairlawn Street, Farmington, CT 06032For SaleMLS ID #24214147, Allison Corn, KW Legacy Partners. Smart MLS
- $480,0003 bd3 ba1.6k sqft35 Maple Avenue, Bristol, CT 06010For SaleMLS ID #24201988, Jill A. Salafia, KW Legacy Partners. Smart MLS
- $379,9003 bd3 ba1.3k sqft225 Stonecrest Drive, Bristol, CT 06010For SaleMLS ID #24216126, Katie O'Neil, Tier 1 Real Estate. Smart MLS
- $675,0003 bd3 ba3k sqft201 Medford Street, Bristol, CT 06010For SaleMLS ID #24208600, Sharon Carducci, William Raveis Real Estate. Smart MLS
- $699,9004 bd3 ba2.7k sqft68 Hart Street, Burlington, CT 06013For SaleMLS ID #24184715, Pia G. Ciccone, Berkshire Hathaway NE Prop.. Smart MLS
- $389,9004 bd4 ba2.3k sqft320 Jerome Avenue, Bristol, CT 06010For SaleMLS ID #24210438, Jillian Wollman, Wollman Realty. Smart MLS
