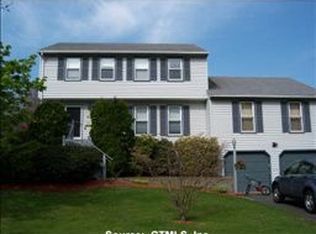
Turn-key colonial home on beautiful acre, that abuts open space, and is situated on a quiet cul-de-sac. Enter the first floor, and you will be greeted by a formal dining room, a charming living room, a spacious renovated eat-in kitchen with fantastic light, cherry cabinets and granite counter, that opens both to a huge Trex deck and a sun-filled family room with a cathedral ceiling and brick fireplace; a half bath, and sun-room -- ideal for entertaining -- that connects to the deck and show-cases the stunning property. Next wander to the 2nd floor and you will find 3 generously-sized bedrooms, including a primary suite with a walk-in closet and en-suite bathroom, and a second full bathroom. Time to be surprised by the amazing possibilities of the walk-out lower level -- this flexible finished section, which has a half bath, is currently being used as a den, children's playroom, and office; the unfinished area boosts of a storage room, with new built-in shelving, and a workshop with a custom workbench. Do not miss the two-car garage and connected storage/garden shed. Time to focus on the grounds which include a fenced-in vegetable garden, a private backyard with an unobstructed view of the open space, established plantings and a quaint front porch. To top it all off, 3 Hartfield is minutes to shopping, restaurants, highways and the bike path.
For sale
$695,000
3 Hartfield Lane, Farmington, CT 06032
3beds
2,512sqft
Single Family Residence
Built in 1985
0.46 Acres Lot
$-- Zestimate®
$277/sqft
$-- HOA
What's special
- 5 days
- 1,374
- 148
Zillow last checked:
Listing updated:
Listed by:
Allison Corn (917)837-9082,
KW Legacy Partners 860-313-0700
Source: Smart MLS,MLS#: 24206054
Facts & features
Interior
Bedrooms & bathrooms
- Bedrooms: 3
- Bathrooms: 4
- Full bathrooms: 2
- 1/2 bathrooms: 2
Primary bedroom
- Features: Bedroom Suite, Full Bath, Walk-In Closet(s), Hardwood Floor
- Level: Upper
- Area: 237.39 Square Feet
- Dimensions: 12.3 x 19.3
Bedroom
- Level: Upper
- Area: 142.5 Square Feet
- Dimensions: 11.4 x 12.5
Bedroom
- Level: Upper
- Area: 230.56 Square Feet
- Dimensions: 13.1 x 17.6
Dining room
- Features: Hardwood Floor
- Level: Main
- Area: 175.38 Square Feet
- Dimensions: 11.1 x 15.8
Family room
- Features: Vaulted Ceiling(s), Fireplace, French Doors, Hardwood Floor
- Level: Main
Family room
- Features: French Doors, Half Bath
- Level: Lower
- Area: 744 Square Feet
- Dimensions: 24 x 31
Kitchen
- Features: Remodeled, Breakfast Bar, Granite Counters, Eating Space, Tile Floor
- Level: Main
- Area: 129.32 Square Feet
- Dimensions: 10.6 x 12.2
Living room
- Features: Hardwood Floor
- Level: Main
- Area: 146.4 Square Feet
- Dimensions: 12 x 12.2
Sun room
- Level: Main
- Area: 213.18 Square Feet
- Dimensions: 11.4 x 18.7
Heating
- Hot Water, Oil
Cooling
- Ductless
Appliances
- Included: Oven/Range, Microwave, Refrigerator, Dishwasher, Water Heater
- Laundry: Main Level
Features
- Entrance Foyer
- Basement: Full,Heated,Partially Finished,Liveable Space
- Attic: Access Via Hatch
- Number of fireplaces: 1
Interior area
- Total structure area: 2,512
- Total interior livable area: 2,512 sqft
- Finished area above ground: 2,008
- Finished area below ground: 504
Property
Parking
- Total spaces: 2
- Parking features: Attached, Garage Door Opener
- Attached garage spaces: 2
Features
- Patio & porch: Enclosed, Porch, Deck
- Exterior features: Rain Gutters, Underground Sprinkler
- Fencing: Partial
Lot
- Size: 0.46 Acres
- Features: Few Trees, Cul-De-Sac, Landscaped, Rolling Slope
Details
- Parcel number: 1980454
- Zoning: R40
Construction
Type & style
- Home type: SingleFamily
- Architectural style: Colonial
- Property subtype: Single Family Residence
Materials
- Vinyl Siding
- Foundation: Concrete Perimeter
- Roof: Asphalt
Condition
- New construction: No
- Year built: 1985
Utilities & green energy
- Sewer: Public Sewer
- Water: Public
- Utilities for property: Cable Available
Community & HOA
HOA
- Has HOA: No
Location
- Region: Farmington
Financial & listing details
- Price per square foot: $277/sqft
- Tax assessed value: $312,480
- Annual tax amount: $8,549
- Date on market: 9/14/2026
Estimated market value
Not available
Estimated sales range
Not available
Not available
Price history
| Date | Event | Price |
|---|---|---|
| 9/17/2026 | Listed for sale | $695,000-1%$277/sqft |
Source:  Smart MLS #24206054 Report a problem Smart MLS #24206054 Report a problem | ||
| 9/8/2025 | Sold | $702,000+232.7%$279/sqft |
Source: Public Record Report a problem | ||
| 1/12/1998 | Sold | $211,000$84/sqft |
Source: Public Record Report a problem | ||
Public tax history
| Year | Property taxes | Tax assessment |
|---|---|---|
| 2025 | $8,192 +4.6% | $307,720 |
| 2024 | $7,831 +5.1% | $307,720 |
| 2023 | $7,450 +4.9% | $307,720 +27.1% |
| 2022 | $7,105 +1.8% | $242,150 |
| 2021 | $6,976 +3% | $242,150 |
| 2020 | $6,773 | $242,150 |
| 2019 | $6,773 +4.3% | $242,150 +1.4% |
| 2018 | $6,494 +6.3% | $238,920 +4.4% |
| 2017 | $6,109 +6.7% | $228,960 |
| 2015 | $5,726 +22.5% | $228,960 +23.6% |
| 2006 | $4,674 +4% | $185,190 |
| 2005 | $4,495 +4.2% | $185,190 |
| 2004 | $4,315 +6.4% | $185,190 |
| 2003 | $4,056 +10.1% | $185,190 +25.7% |
| 2001 | $3,684 +6% | $147,370 +0% |
| 2000 | $3,476 +9.8% | $147,300 +0.5% |
| 1995 | $3,166 | $146,570 |
Find assessor info on the county website
Monthly payment
Est. payment
Payment breakdown
Explore the cost of this home by adjusting the details. Changes won't be saved.Climate risks
Neighborhood: 06032
Nearby schools
Schools provided by the listing agent
- Elementary: Noah Wallace
- Middle: Robbins,West Woods
- High: Farmington
Source: Smart MLS. This data may not be complete. We recommend contacting the local school district to confirm school assignments for this home.
Similar homes
- $689,0004 bd3 ba2.6k sqft25 Wagon Hill Lane, Avon, CT 06001For Sale

 MLS ID #24206650, Lynn R. Graf, Berkshire Hathaway NE Prop.. Smart MLS
 - $409,9004 bd3 ba2k sqft248 Scott Swamp Road, Farmington, CT 06032For Sale
 MLS ID #24207083, Chloe N. White, KW Legacy Partners. Smart MLS
 - $649,9003 bd2 ba3k sqft757 Jerome Avenue, Bristol, CT 06010For Sale
 MLS ID #24206628, Jennifer Stich, Tier 1 Real Estate. Smart MLS
 - $634,0003 bd3 ba2.2k sqft8 Beacon Heath, Farmington, CT 06032For Sale
 MLS ID #24180648, Jennifer Kamens, Berkshire Hathaway NE Prop.. Smart MLS
 - $539,0004 bd3 ba1.9k sqft20 Wyndwood Road, Farmington, CT 06032For SaleMLS ID #24202491, Lauren Iraeta, KW Legacy Partners. Smart MLS
- $675,0004 bd3 ba3.5k sqft325 Westwood Road, Bristol, CT 06010For SaleMLS ID #24204385, Lauren Iraeta, KW Legacy Partners. Smart MLS
- $699,0004 bd4 ba2.8k sqft56 Larkspur Lane, Bristol, CT 06010For SaleMLS ID #24189217, Karen Diamantes, Country Manor Realty. Smart MLS
- $779,0003 bd2 ba1.8k sqft78 +A West District Road, Farmington, CT 06085For SaleMLS ID #24205084, Amy P. Rio, Better Homes and Gardens Real Estate Executive Real Estate. Smart MLS
- $389,9003 bd2 ba2.1k sqft19 Crestwood Circle, Farmington, CT 06032For SaleMLS ID #24199150, Ellen M. Lenhardt, Coldwell Banker Realty. Smart MLS
- $579,9003 bd2 ba1.8k sqft78 West District Road, Farmington, CT 06085For SaleMLS ID #24204879, Amy P. Rio, Better Homes and Gardens Real Estate Executive Real Estate. Smart MLS
- $649,9004 bd3 ba2.8k sqft418 Lovely Street, Avon, CT 06001For SaleMLS ID #24205728, Derek Eisenberg, Continental Real Estate. Smart MLS
- $559,0005 bd4 ba2.4k sqft132 Hollyberry Lane, Plainville, CT 06062For SaleMLS ID #24206644, Leticia Rodriguez, Casa Mia Realty Corporation. Smart MLS
- $725,0004 bd3 ba3.1k sqft44 Chippenwood Lane, Bristol, CT 06010For SaleMLS ID #24205761, Don D. Sagarino, Coldwell Banker Realty. Smart MLS
- $629,9004 bd3 ba2.9k sqft1 James Place, Plainville, CT 06062For SaleMLS ID #24206739, Doreen Corriveau, KW Legacy Partners. Smart MLS
- $649,9004 bd2 ba2.3k sqft15 Blueberry Lane, Burlington, CT 06013For SaleMLS ID #24204664, Dian Shreenauth, Vision Real Estate. Smart MLS
- $724,9004 bd3 ba2.7k sqft68 Hart Street, Burlington, CT 06013For SaleMLS ID #24184715, Pia G. Ciccone, Berkshire Hathaway NE Prop.. Smart MLS
- $569,9003 bd3 ba2.2k sqft4 Autumn Lane, Plainville, CT 06062For SaleMLS ID #24204979, Jill Bright, Putnam Agency Real Estate LLC. Smart MLS
- $724,9004 bd3 ba2.8k sqft55 Stone Road, Burlington, CT 06013For SaleMLS ID #24199779, Konrad Krukowski, Ryze Realty Group LLC. Smart MLS
