A home for all seasons! Charming Contemporary Cape on beautifully groomed and private 2 acre lot. Relax in summer at the Gazebo with fp overlooking Bradley Brook while the trout pass by. 3 levels offer over 3000 sq ft of finished space to enjoy. Sunken formal living room is being used as formal dining room with fp. Eat in kitchen with access to atrium doors to covered deck overlooking groomed back yard. Kitchen with granite counter island, tile floors, and SS appliances, island for entertaining. Main level also has a good size bedroom near full bath, cozy den and spacious 24 x 20 family room with electric FP, vaulted ceilings. Upstairs are 2 large bedrooms and a 2nd full bath plus a 3rd loft bedroom used as office. Lower level has 900 sq ft finished room, half bath and laundry, atrium door to patio and hot tub gazebo, Access to garage here, too. Floor plans (in attachments) show accurate square footage as town card may not be accurate. Brand new HVAC system (days old). Come make this lovely home yours! This well maintained, original owner home is being sold in AS IS condition. Inspections will be allowed.
For sale
$574,900
113 Spielman Highway, Burlington, CT 06013
4beds
3,183sqft
:
Get pre-qualified$4,030/mo
Single Family Residence
Built in 1986
2.01 Acres Lot
$-- Zestimate®
$181/sqft
$-- HOA
What's special
Vaulted ceilingsCozy denTile floorsIsland for entertaining
- 13 days |
- 1,239 |
- 59 |
Zillow last checked:
Listing updated:
Listed by:
Carol Presutti Team,
Carol P. Presutti (860)214-5567,
Berkshire Hathaway NE Prop. 860-677-4949
Source: Smart MLS,MLS#: 24192336
Facts & features
Interior
Bedrooms & bathrooms
- Bedrooms: 4
- Bathrooms: 3
- Full bathrooms: 2
- 1/2 bathrooms: 1
Rooms
- Room types: Laundry
Primary bedroom
- Level: Upper
- Area: 234 Square Feet
- Dimensions: 13 x 18
Bedroom
- Level: Upper
- Area: 198 Square Feet
- Dimensions: 11 x 18
Bedroom
- Level: Upper
- Area: 204 Square Feet
- Dimensions: 12 x 17
Bedroom
- Level: Main
- Area: 216 Square Feet
- Dimensions: 12 x 18
Den
- Level: Main
- Area: 140 Square Feet
- Dimensions: 10 x 14
Dining room
- Level: Main
- Area: 224 Square Feet
- Dimensions: 14 x 16
Kitchen
- Features: Balcony/Deck, Granite Counters, Kitchen Island
- Level: Main
- Area: 300 Square Feet
- Dimensions: 12 x 25
Living room
- Features: Vaulted Ceiling(s)
- Level: Main
- Area: 462 Square Feet
- Dimensions: 21 x 22
Heating
- Forced Air, Oil
Cooling
- Central Air
Appliances
- Included: Electric Range, Microwave, Refrigerator, Dishwasher, Washer, Dryer, Electric Water Heater, Water Heater
- Laundry: Lower Level
Features
- Wired for Data
- Doors: French Doors
- Basement: Partial,Finished,Garage Access
- Attic: Access Via Hatch
- Number of fireplaces: 2
Interior area
- Total structure area: 3,183
- Total interior livable area: 3,183 sqft
- Finished area above ground: 2,283
- Finished area below ground: 900
Property
Parking
- Total spaces: 5
- Parking features: Attached, Driveway, Garage Door Opener, Asphalt
- Attached garage spaces: 2
- Has uncovered spaces: Yes
Features
- Patio & porch: Deck, Covered
- Exterior features: Outdoor Grill, Rain Gutters
- On waterfront: Yes
- Waterfront features: Waterfront, Brook, Access
Lot
- Size: 2.01 Acres
- Features: Few Trees, Level, Sloped
Details
- Additional structures: Shed(s), Gazebo
- Parcel number: 498821
- Zoning: R44
Construction
Type & style
- Home type: SingleFamily
- Architectural style: Cape Cod,Contemporary
- Property subtype: Single Family Residence
Materials
- Clapboard
- Foundation: Concrete Perimeter
- Roof: Asphalt
Condition
- New construction: No
- Year built: 1986
Utilities & green energy
- Sewer: Septic Tank
- Water: Well
Green energy
- Green verification: ENERGY STAR Certified Homes
- Energy generation: Solar
Community & HOA
Community
- Features: Golf, Lake, Library, Medical Facilities
HOA
- Has HOA: No
Location
- Region: Burlington
Financial & listing details
- Price per square foot: $181/sqft
- Tax assessed value: $264,250
- Annual tax amount: $7,029
- Date on market: 7/17/2026
Estimated market value
Not available
Estimated sales range
Not available
Not available
Price history
| Date | Event | Price |
|---|---|---|
| 7/17/2026 | Listed for sale | $574,900+111.9%$181/sqft |
Source:  Smart MLS #24192336 Report a problem Smart MLS #24192336 Report a problem | ||
| 12/7/1987 | Sold | $271,250$85/sqft |
Source: Public Record Report a problem | ||
Public tax history
| Year | Property taxes | Tax assessment |
|---|---|---|
| 2025 | $7,029 +2.7% | $264,250 |
| 2024 | $6,844 +11.1% | $264,250 +38.1% |
| 2023 | $6,160 -1.5% | $191,310 |
| 2022 | $6,256 -2.1% | $191,310 |
| 2021 | $6,390 +0.3% | $191,310 |
| 2020 | $6,371 +0.9% | $191,310 |
| 2019 | $6,313 +0.1% | $191,310 -1.4% |
| 2018 | $6,309 +1.6% | $194,110 |
| 2017 | $6,212 +1.3% | $194,110 |
| 2016 | $6,134 +1.6% | $194,110 |
| 2015 | $6,037 | $194,110 |
Find assessor info on the county website
Monthly payment
Est. payment
Payment breakdown
Explore the cost of this home by adjusting the details. Changes won't be saved.Climate risks
Neighborhood: 06013
Getting around
0 / 100
Car-DependentNearby schools
GreatSchools rating
- 7/10Har-Bur Middle SchoolGrades: 5-8Distance: 2.4 mi
- 7/10Lewis S. Mills High SchoolGrades: 9-12Distance: 2.4 mi
- 8/10Lake Garda Elementary SchoolGrades: PK-4Distance: 2.9 mi
Schools provided by the listing agent
- Elementary: Lake Garda
- High: Lewis Mills
Source: Smart MLS. This data may not be complete. We recommend contacting the local school district to confirm school assignments for this home.
- $422,9003 bd2 ba2.1k sqft107 Spielman Hwy, Burlington, CT 06013Off Market
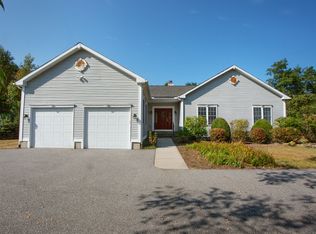
- $460,0003 bd3 ba2.6k sqft114 Spielman Hwy, Burlington, CT 06013Sold
- $355,5003 bd1 ba1.5k sqft108 Spielman Hwy, Burlington, CT 06013Off Market
- $397,8003 bd2 ba1.2k sqft118 Spielman Hwy, Burlington, CT 06013Off Market

- $600,4004 bd3 ba1.9k sqft28 Mountain Spring Rd, Burlington, CT 06013Off Market
- $732,8004 bd3 ba2.9k sqft26 Mountain Spring Rd, Burlington, CT 06013Off Market
- $343,9002 bd1 ba1.2k sqft120 Spielman Hwy, Burlington, CT 06013Off Market
- $52,430-- bd-- ba-- sqft112 Spielman Hwy, Burlington, CT 06013Off Market
A local agent can set up tours, give advice and negotiate with sellers.
Similar homes
- $599,9994 bd3 ba2k sqft9 Katherine Gaylord Lane, Burlington, CT 06013For Sale

 MLS ID #24194388, Kristin A Davis, Berkshire Hathaway NE Prop.. Smart MLS
 - $517,9003 bd3 ba1.9k sqft16 Barnes Hill Road, Burlington, CT 06013For Sale
 MLS ID #24192741, Tobias J. Rinaldi, Luxe Realty LLC. Smart MLS
 - $599,9004 bd3 ba2.9k sqft23 Kingsbridge, Avon, CT 06001For Sale
 MLS ID #24195004, Rosemary Russo, Century 21 AllPoints Realty. Smart MLS
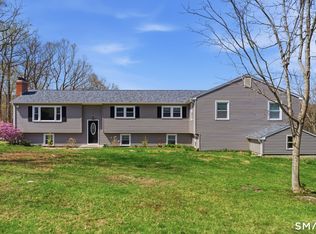
 - $565,0005 bd4 ba2.5k sqft99 West Chippen Hill Road, Burlington, CT 06013For Sale
 MLS ID #24187637, Amy M. Bartolucci, Coldwell Banker Realty. Smart MLS
 - $589,0003 bd3 ba2.2k sqft16 Lake Street, Burlington, CT 06013For SaleMLS ID #24193620, Laurie Kane, Berkshire Hathaway NE Prop.. Smart MLS
- $500,0003 bd2 ba2k sqft14 Jerome Avenue, Burlington, CT 06013For SaleMLS ID #24185864, Britany L. Goyen, BB Realty CT. Smart MLS
- $469,0004 bd2 ba1.8k sqft48 Case Road, Burlington, CT 06013For SaleMLS ID #24178082, Thanasi Bourlogiannis, mygoodagent. Smart MLS
- $789,0004 bd3 ba2.7k sqft1 Angelas Way, Burlington, CT 06013For SaleMLS ID #24191124, Steven A. Lucca, LPT Realty - IConn Team. Smart MLS
- $749,9004 bd3 ba2.7k sqft68 Hart Street, Burlington, CT 06013For SaleMLS ID #24184715, Pia G. Ciccone, Berkshire Hathaway NE Prop.. Smart MLS
- $449,0003 bd3 ba1.7k sqft2 Brickham Way, Burlington, CT 06013For SaleMLS ID #24190748, Jacek Mikolajczyk, Berkshire Hathaway NE Prop.. Smart MLS
- $--4 bd3 ba2.6k sqft465 Shrub Rd, Bristol, CT 06010AuctionServiceLink Auction
- $384,9003 bd2 ba1.7k sqft384 Milford Street, Burlington, CT 06013For SaleMLS ID #24178627, Haylee Munchgesang, Coldwell Banker Realty. Smart MLS
- $349,9903 bd2 ba1.8k sqft32 Woodhaven Drive, Burlington, CT 06013For SaleMLS ID #24195595, Joseph Caslin, Sailpoint Property Group. Smart MLS
- $697,5004 bd3 ba2.4k sqft18 Carriage Drive, Burlington, CT 06013For SaleMLS ID #24181172, Pia G. Ciccone, Berkshire Hathaway NE Prop.. Smart MLS
- $640,0004 bd3 ba2.6k sqft447 Lovely Street, Avon, CT 06001For SaleMLS ID #24192595, Odalys Bekanich, Coldwell Banker Realty. Smart MLS
- $624,9004 bd3 ba4k sqft21 Hemlock Lane, Avon, CT 06001For SaleMLS ID #24191463, Adam Cannon, Coldwell Banker Realty. Smart MLS
- $575,0004 bd4 ba2.5k sqft197 Preston Road, Plymouth, CT 06786For SaleMLS ID #24178684, Lorrie Maiorano, Calcagni Real Estate. Smart MLS
- $764,9004 bd3 ba3.6k sqft25 Fenwick Drive, Avon, CT 06001For SaleMLS ID #24194254, Ellen Seifts, Berkshire Hathaway NE Prop.. Smart MLS
- $499,9004 bd3 ba1.8k sqft52 Monce Road, Burlington, CT 06013For SaleMLS ID #24184523, Pia G. Ciccone, Berkshire Hathaway NE Prop.. Smart MLS
- $549,9004 bd2 ba2.1k sqft220 Arch Road, Avon, CT 06001For SaleMLS ID #24187411, Dave P. Olson, eXp Realty. Smart MLS
