Ideally set on private grounds with lush western views in sought after Buckingham neighborhood. This timeless Colonial welcomes with enduring architectural style & inviting open concept. Light filled rooms w/9 ft ceilings & gleaming hardwood floors throughout main level offer a fresh & airy ambiance. Most rooms newly painted in soft neutral hues. Designed for comfortable living, a generous fireplaced Fam Rm w/vaulted ceiling adjoins the well equipped Kitchen with scenic vistas. Granite island, SS appliances including gas range & hood,and cheerful Breakfast Rm bathed in sunlight from a glistening new slider and transom. Step out to the deck & relax amid the peaceful backyard setting abutting open space. Open design perfect for casual gatherings or formal celebrations in the bright,spacious Living and Dining Rooms. Unwind upstairs in the tranquil Primary Suite w/expansive bath complete w/15x11' walk-in closet. Three addtl well sized bedrms & bath share upper level w/convenient laundry. An expansive, finished cheerful walk-out lower level enhances the home's living space with exceptional flexibility for, recreation, WFH, & fitness. Enjoy access to both a covered patio and an additional sun-filled patio. Newer furnace and hot water heater. Town water, sewer and natural Gas. Enjoy living in the community of Buckingham w/fabulous amenities extending just beyond your doorstep-clubhouse, fitness center, picturesque walking & hiking trails,playground, & ball fields. Great opportunity!
Accepting backups
$764,900
25 Fenwick Drive, Avon, CT 06001
4beds
3,699sqft
Single Family Residence
Built in 2005
0.44 Acres Lot
$-- Zestimate®
$207/sqft
$95/mo HOA
What's special
- 36 days
- 1,409
- 73
Likely to sell faster than
Zillow last checked:
Listing updated:
Listed by:
Ellen Seifts (860)214-3540,
Berkshire Hathaway NE Prop. 860-677-7321
Source: Smart MLS,MLS#: 24204138
Facts & features
Interior
Bedrooms & bathrooms
- Bedrooms: 4
- Bathrooms: 3
- Full bathrooms: 2
- 1/2 bathrooms: 1
Primary bedroom
- Features: High Ceilings, Full Bath, Walk-In Closet(s), Wall/Wall Carpet
- Level: Upper
- Area: 252 Square Feet
- Dimensions: 14 x 18
Bedroom
- Features: Wall/Wall Carpet
- Level: Upper
- Area: 168 Square Feet
- Dimensions: 12 x 14
Bedroom
- Features: Wall/Wall Carpet
- Level: Upper
- Area: 156 Square Feet
- Dimensions: 12 x 13
Bedroom
- Features: Wall/Wall Carpet
- Level: Upper
- Area: 156 Square Feet
- Dimensions: 12 x 13
Dining room
- Features: High Ceilings, Hardwood Floor
- Level: Main
- Area: 156 Square Feet
- Dimensions: 12 x 13
Family room
- Features: High Ceilings, Fireplace, Hardwood Floor
- Level: Main
- Area: 285 Square Feet
- Dimensions: 15 x 19
Kitchen
- Features: High Ceilings, Granite Counters, Hardwood Floor
- Level: Main
- Area: 300 Square Feet
- Dimensions: 15 x 20
Living room
- Features: High Ceilings, Hardwood Floor
- Level: Main
- Area: 182 Square Feet
- Dimensions: 13 x 14
Rec play room
- Features: Composite Floor
- Level: Lower
Heating
- Forced Air, Natural Gas
Cooling
- Central Air
Appliances
- Included: Gas Range, Range Hood, Refrigerator, Dishwasher, Washer, Dryer, Gas Water Heater, Water Heater
- Laundry: Upper Level
Features
- Open Floorplan
- Windows: Thermopane Windows
- Basement: Full
- Attic: Pull Down Stairs
- Number of fireplaces: 1
Interior area
- Total structure area: 3,699
- Total interior livable area: 3,699 sqft
- Finished area above ground: 2,720
- Finished area below ground: 979
Property
Parking
- Total spaces: 2
- Parking features: Attached, Garage Door Opener
- Attached garage spaces: 2
Features
- Patio & porch: Deck, Patio
- Exterior features: Underground Sprinkler
Lot
- Size: 0.44 Acres
- Features: Subdivided, Few Trees
Details
- Parcel number: 2520772
- Zoning: R30
Construction
Type & style
- Home type: SingleFamily
- Architectural style: Colonial
- Property subtype: Single Family Residence
Materials
- Vinyl Siding
- Foundation: Concrete Perimeter
- Roof: Asphalt
Condition
- New construction: No
- Year built: 2005
Utilities & green energy
- Sewer: Public Sewer
- Water: Public
- Utilities for property: Underground Utilities, Cable Available
Green energy
- Energy efficient items: Thermostat, Windows
Community & HOA
Community
- Features: Health Club, Medical Facilities, Playground, Private School(s), Public Rec Facilities, Shopping/Mall
HOA
- Has HOA: Yes
- Amenities included: Clubhouse, Exercise Room/Health Club
- Services included: Maintenance Grounds
- HOA fee: $95 monthly
Location
- Region: Avon
Financial & listing details
- Price per square foot: $207/sqft
- Tax assessed value: $413,610
- Annual tax amount: $12,719
- Date on market: 9/2/2026
Estimated market value
Not available
Estimated sales range
Not available
Not available
Price history
| Date | Event | Price |
|---|---|---|
| 9/19/2026 | Contingent | $764,900$207/sqft |
Source:  Berkshire Hathaway HomeServices New England Properties #24204138 Report a problem Berkshire Hathaway HomeServices New England Properties #24204138 Report a problem | ||
| 9/2/2026 | Listed for sale | $764,900$207/sqft |
Source:  Smart MLS #24204138 Report a problem Smart MLS #24204138 Report a problem | ||
| 8/15/2026 | Pending sale | $764,900$207/sqft |
Source: Smart MLS #24199178 Report a problem | ||
| 8/13/2026 | Listed for sale | $764,900$207/sqft |
Source: Smart MLS #24199178 Report a problem | ||
| 8/4/2026 | Contingent | $764,900$207/sqft |
Source: Berkshire Hathaway HomeServices New England Properties #24194254 Report a problem | ||
| 7/30/2026 | Listed for sale | $764,900-1.8%$207/sqft |
Source: Smart MLS #24194254 Report a problem | ||
| 7/15/2026 | Listing removed | $779,000$211/sqft |
Source: Smart MLS #24186751 Report a problem | ||
| 7/8/2026 | Price change | $779,000-2.5%$211/sqft |
Source: Smart MLS #24186751 Report a problem | ||
| 6/25/2026 | Listed for sale | $799,000-0.1%$216/sqft |
Source: Smart MLS #24186751 Report a problem | ||
| 6/20/2026 | Listing removed | $799,900$216/sqft |
Source: Smart MLS #24158196 Report a problem | ||
| 5/3/2026 | Price change | $799,900-3.6%$216/sqft |
Source: Smart MLS #24158196 Report a problem | ||
| 3/14/2026 | Listed for sale | $829,900+1.3%$224/sqft |
Source: Smart MLS #24158196 Report a problem | ||
| 9/10/2025 | Listing removed | $819,000$221/sqft |
Source: Smart MLS #24112617 Report a problem | ||
| 8/22/2025 | Price change | $819,000-3.6%$221/sqft |
Source: Smart MLS #24112617 Report a problem | ||
| 8/8/2025 | Price change | $850,000+2.5%$230/sqft |
Source: Smart MLS #24112617 Report a problem | ||
| 7/31/2025 | Listed for sale | $829,000+51.8%$224/sqft |
Source: Smart MLS #24112617 Report a problem | ||
| 11/1/2005 | Sold | $546,100$148/sqft |
Source: Smart MLS #G376008 Report a problem | ||
Public tax history
| Year | Property taxes | Tax assessment |
|---|---|---|
| 2025 | $12,719 +3.7% | $413,610 |
| 2024 | $12,268 +1.3% | $413,610 +20.9% |
| 2023 | $12,108 +2.3% | $342,130 |
| 2022 | $11,841 +1.2% | $342,130 |
| 2021 | $11,704 +4% | $342,130 |
| 2020 | $11,256 | $342,130 |
| 2019 | $11,256 +4.2% | $342,130 -0.7% |
| 2018 | $10,805 +2.5% | $344,670 |
| 2017 | $10,543 +6.2% | $344,670 |
| 2015 | $9,926 +1.7% | $344,670 |
| 2014 | $9,761 -1.2% | $344,670 -8.2% |
| 2013 | $9,883 +2.6% | $375,480 |
| 2012 | $9,631 +2.4% | $375,480 |
| 2011 | $9,402 +7% | $375,480 |
| 2010 | $8,790 | $375,480 |
| 2009 | $8,790 +1.3% | $375,480 +14.8% |
| 2008 | $8,681 +3.8% | $327,200 |
| 2007 | $8,360 +2.8% | $327,200 |
| 2006 | $8,131 | $327,200 |
Find assessor info on the county website
Monthly payment
Est. payment
Payment breakdown
Explore the cost of this home by adjusting the details. Changes won't be saved.Climate risks
Neighborhood: 06001
Nearby schools
Schools provided by the listing agent
- Elementary: Roaring Brook
- Middle: Avon,Thompson
- High: Avon
Source: Smart MLS. This data may not be complete. We recommend contacting the local school district to confirm school assignments for this home.

Similar homes
- $689,0004 bd3 ba2.6k sqft25 Wagon Hill Lane, Avon, CT 06001For Sale

 MLS ID #24206650, Lynn R. Graf, Berkshire Hathaway NE Prop.. Smart MLS
 - $599,9994 bd3 ba2.8k sqft28 Springbrook Road, Avon, CT 06001For Sale
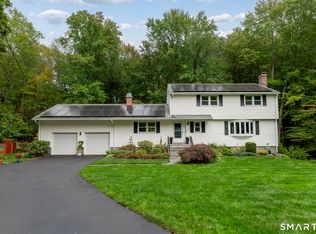 MLS ID #24210784, Tara Rosner, William Raveis Real Estate. Smart MLS
 - $749,9004 bd3 ba2.7k sqft1 Angelas Way, Burlington, CT 06013For Sale
 MLS ID #24191124, Steven A. Lucca, LPT Realty - IConn Team. Smart MLS
 - $799,9005 bd3 ba3k sqft38 Spencer Brook Road, New Hartford, CT 06057For Sale
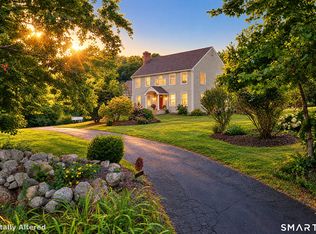 MLS ID #24198737, Dave P. Olson, eXp Realty. Smart MLS
 - $965,0004 bd3 ba3.2k sqft16 Hendrickson Lane, Farmington, CT 06085For SaleMLS ID #24204506, Erica Walker, William Raveis Real Estate. Smart MLS
- $639,9003 bd3 ba2k sqftVillage At Buckingham, Avon, CT 06001For SaleMLS ID #24203661, Victoria A. Stillings, Coldwell Banker Realty. Smart MLS
- $675,0004 bd3 ba3.5k sqft325 Westwood Road, Bristol, CT 06010For SaleMLS ID #24204385, Lauren Iraeta, KW Legacy Partners. Smart MLS
- $699,9005 bd3 ba3.7k sqft33 Knob Hill Lane, Bristol, CT 06010For SaleMLS ID #24191328, Ryan D. Smith, Tier 1 Real Estate. Smart MLS
- $649,9004 bd2 ba2.3k sqft15 Blueberry Lane, Burlington, CT 06013For SaleMLS ID #24204664, Dian Shreenauth, Vision Real Estate. Smart MLS
- $699,9004 bd3 ba2.7k sqft68 Hart Street, Burlington, CT 06013For SaleMLS ID #24184715, Pia G. Ciccone, Berkshire Hathaway NE Prop.. Smart MLS
- $625,0004 bd4 ba3.6k sqft16 Oakhurst Road, Simsbury, CT 06070For SaleMLS ID #24206866, Amy Mateus, Grace Group Realty LLC. Smart MLS
- $850,0004 bd3 ba1.9k sqft22 Sylvan Avenue, Farmington, CT 06085For SaleMLS ID #24189667, Tony Persaud, KW Legacy Partners. Smart MLS
- $875,0004 bd4 ba3.9k sqft86 Washburn Road, Canton, CT 06019For SaleMLS ID #24203928, Catherine A. McCahill, William Pitt Sotheby's Int'l. Smart MLS
- $799,0003 bd3 ba3.3k sqft58 Pumping Station Road, Torrington, CT 06790For SaleMLS ID #24206745, Phil Fox, William Pitt Sotheby's Int'l. Smart MLS
- $750,0005 bd4 ba2.8k sqft101 Ridgewood Road, West Hartford, CT 06107For SaleMLS ID #24202859, Michael Tran, Property Works New England. Smart MLS
- $649,9003 bd2 ba3k sqft757 Jerome Avenue, Bristol, CT 06010For SaleMLS ID #24206628, Jennifer Stich, Tier 1 Real Estate. Smart MLS
- $640,0004 bd3 ba1.9k sqft44 Lexton Drive, Farmington, CT 06032For SaleMLS ID #24211476, Amy L. Drew, Berkshire Hathaway NE Prop.. Smart MLS
- $874,0005 bd4 ba3k sqft7 Cliffmore Road, West Hartford, CT 06107For SaleMLS ID #24209081, Allison Sharlow, Coldwell Banker Realty. Smart MLS
- $649,0004 bd4 ba3.7k sqft49 Ratlum Mountain Road, Barkhamsted, CT 06063For SaleMLS ID #24208176, Gennadiy Kholod, Coldwell Banker Realty. Smart MLS
- $799,0004 bd3 ba2.6k sqft45 Peckham Farm Drive, Newington, CT 06111For SaleMLS ID #24211440, Madhu Reddy, Reddy Realty, LLC. Smart MLS
