Tucked at the end of a cul-de-sac on 0.83 private acres, this Stately Colonial delivers 5 bedrooms, 2.5 baths, and 3,800 square feet across a thoughtful, open-concept layout. A paver driveway and wood shingle exterior welcome you in, proceed through the grand two story foyer. Custom built-ins carry through the main living areas, including the living room, where 10-foot ceilings and a fireplace make a strong first impression. The open concept kitchen/great room offer views of your private oasis pool/patio in the back yard. A dining room and half bathroom round out the 1st floor. Oak hardwood flooring in the entry, kitchen, and dining room. 5 bedrooms plus a common area sitting room on the 2nd level! The primary suite stands out with a marble bath, jacuzzi soaking tub, and custom built-ins in both the bedroom and the closet. Three of the bedrooms (including primary) offer cathedral ceilings and built-ins. A roughly 800-square-foot skylit home office (or 5th bedroom) is ideal for remote work or a guest suite. The lower level is roughed in for a future bath and fireplace, with heat and A/C already run providing the option to add additional living space. Outside, a pergola shades the patio overlooking the in-ground pool and private, tree-lined yard. Additional highlights: 1st floor laundry, 3-car garage, owned solar panels (no lease, electric bills are available), dual heat pump/oil heat, and central vacuum. This "builder's own" one owner home is ready for a new chapter.
Accepting backups
Price cut: $50K (9/22)
$699,900
33 Knob Hill Lane, Bristol, CT 06010
5beds
3,752sqft
Single Family Residence
Built in 1995
0.83 Acres Lot
$687,300 Zestimate®
$187/sqft
$-- HOA
What's special
- 74 days
- 119
- 7
Zillow last checked:
Listing updated:
Listed by:
Ryan D. Smith (860)578-2016,
Tier 1 Real Estate 860-578-2016
Source: Smart MLS,MLS#: 24191328
Facts & features
Interior
Bedrooms & bathrooms
- Bedrooms: 5
- Bathrooms: 3
- Full bathrooms: 2
- 1/2 bathrooms: 1
Primary bedroom
- Features: Skylight, Full Bath, Whirlpool Tub, Walk-In Closet(s), Wall/Wall Carpet, Marble Floor
- Level: Upper
Bedroom
- Features: Built-in Features, Wall/Wall Carpet
- Level: Upper
Bedroom
- Features: Built-in Features, Wall/Wall Carpet
- Level: Upper
Bedroom
- Features: Built-in Features, Wall/Wall Carpet
- Level: Upper
Bedroom
- Features: Cathedral Ceiling(s), Wall/Wall Carpet
- Level: Upper
Dining room
- Features: Hardwood Floor
- Level: Main
Great room
- Features: Built-in Features
- Level: Main
Kitchen
- Features: Hardwood Floor
- Level: Main
Living room
- Features: Fireplace
- Level: Main
Heating
- Forced Air, Oil
Cooling
- Central Air
Appliances
- Included: Oven/Range, Microwave, Refrigerator, Dishwasher, Disposal, Washer, Dryer, Water Heater
- Laundry: Main Level
Features
- Central Vacuum, Open Floorplan
- Basement: Full,Unfinished
- Attic: Access Via Hatch
- Number of fireplaces: 2
Interior area
- Total structure area: 3,752
- Total interior livable area: 3,752 sqft
- Finished area above ground: 3,752
Property
Parking
- Total spaces: 3
- Parking features: Attached
- Attached garage spaces: 3
Features
- Patio & porch: Porch, Patio
- Has private pool: Yes
- Pool features: In Ground
Lot
- Size: 0.83 Acres
- Features: Level, Cul-De-Sac
Details
- Parcel number: 486033
- Zoning: R-25
Construction
Type & style
- Home type: SingleFamily
- Architectural style: Colonial
- Property subtype: Single Family Residence
Materials
- Shingle Siding
- Foundation: Concrete Perimeter
- Roof: Asphalt
Condition
- New construction: No
- Year built: 1995
Utilities & green energy
- Sewer: Public Sewer
- Water: Public
Community & HOA
HOA
- Has HOA: No
Location
- Region: Bristol
Financial & listing details
- Price per square foot: $187/sqft
- Tax assessed value: $423,290
- Annual tax amount: $14,942
- Date on market: 9/4/2026
Estimated market value
$687,300
$653,000 - $722,000
$4,473/mo
Price history
| Date | Event | Price |
|---|---|---|
| 9/22/2026 | Price change | $699,900-6.7%$187/sqft |
Source:  Smart MLS #24191328 Report a problem | ||
| 9/6/2026 | Listed for sale | $749,900$200/sqft |
Source: Smart MLS #24191328 Report a problem | ||
Public tax history
| Year | Property taxes | Tax assessment |
|---|---|---|
| 2025 | $14,286 +6% | $423,290 |
| 2024 | $13,482 +4.9% | $423,290 |
| 2023 | $12,847 +8.6% | $423,290 +37.2% |
| 2022 | $11,828 | $308,420 |
| 2021 | $11,828 | $308,420 |
| 2020 | $11,828 +0.8% | $308,420 |
| 2019 | $11,735 +3.2% | $308,420 |
| 2018 | $11,375 +5.5% | $308,420 +3.1% |
| 2017 | $10,782 +4.1% | $299,250 |
| 2015 | $10,357 | $299,250 |
| 2014 | $10,357 +2.5% | $299,250 |
| 2013 | $10,100 -5.7% | $299,250 -19.7% |
| 2012 | $10,711 +5.5% | $372,540 |
| 2011 | $10,148 | $372,540 |
| 2010 | $10,148 +4.8% | $372,540 |
| 2009 | $9,682 | $372,540 |
| 2008 | $9,682 +9.2% | $372,540 +45.8% |
| 2007 | $8,870 +1.5% | $255,560 |
| 2006 | $8,743 +2.6% | $255,560 |
| 2005 | $8,518 +1.5% | $255,560 |
| 2004 | $8,390 +6.1% | $255,560 |
| 2003 | $7,904 -15.9% | $255,560 -17.1% |
| 2001 | $9,398 +67.7% | $308,140 +45.7% |
| 1995 | $5,604 | $211,470 |
Find assessor info on the county website
Monthly payment
Est. payment
Payment breakdown
Explore the cost of this home by adjusting the details. Changes won't be saved.Climate risks
Neighborhood: 06010
Similar homes
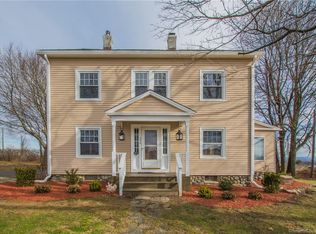
- $569,9004 bd4 ba2.8k sqft100 Pondview Lane, Bristol, CT 06010For Sale
 MLS ID #24221806, Doreen Corriveau, KW Legacy Partners. Smart MLS
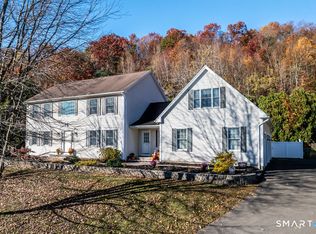
- $599,0004 bd3 ba2.8k sqft34 Chippenwood Lane, Bristol, CT 06010For Sale
 MLS ID #24193405, Carole King, KW Legacy Partners. Smart MLS
- $649,9003 bd2 ba3k sqft757 Jerome Avenue, Bristol, CT 06010For Sale
 MLS ID #24206628, Jennifer Stich, Tier 1 Real Estate. Smart MLS
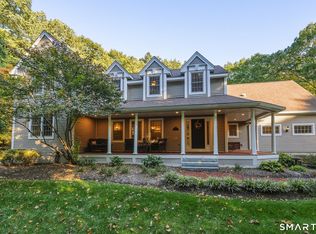
- $779,0004 bd4 ba3.4k sqft101 Wildcat Road, Burlington, CT 06013For Sale
 MLS ID #24220553, Christy Muller, William Pitt Sotheby's Int'l. Smart MLS
- $699,9007 bd3 ba3.5k sqft184 Midwood Avenue, Wolcott, CT 06716For SaleMLS ID #24220644, Patrick Capobianco, Dave Jones Realty, LLC. Smart MLS
- $749,9004 bd3 ba2.5k sqft1 Angelas Way, Burlington, CT 06013For SaleMLS ID #24214419, Steven A. Lucca, LPT Realty - IConn Team. Smart MLS
- $799,9005 bd3 ba4.2k sqft38 Spencer Brook Road, New Hartford, CT 06057For SaleMLS ID #24198737, Dave P. Olson, eXp Realty. Smart MLS
- $799,9004 bd4 ba4.1k sqft112 Idlewood Road, Wolcott, CT 06716For SaleMLS ID #24201653, David Hughes, Century 21 AllPoints Realty. Smart MLS
- $624,9005 bd4 ba3.7k sqft42 Lakeview Drive, Wolcott, CT 06716For SaleMLS ID #24191897, Laura Martin, LAER Realty Partners. Smart MLS
- $624,9004 bd3 ba2.2k sqft35 Thompson Hill Road, Canton, CT 06019For SaleMLS ID #24219318, Bob B. Ficks, Berkshire Hathaway NE Prop.. Smart MLS
- $674,9993 bd3 ba3.7k sqft2 Executive Hill Road, Wolcott, CT 06716For SaleMLS ID #24175487, Katharine Griffin, Consolidated Realty Services. Smart MLS
- $699,0004 bd2 ba4.4k sqft4 Florence Drive, Prospect, CT 06712For SaleMLS ID #24209618, Dave Jones, Dave Jones Realty, LLC. Smart MLS
- $699,0004 bd4 ba2.8k sqft49 Deerwood Drive, Bethlehem, CT 06751For SaleMLS ID #24212168, Maria Taylor, Klemm Real Estate Inc. Smart MLS
- $440,0004 bd3 ba2.1k sqft48 Lardner Road, Bristol, CT 06010For SaleMLS ID #24213660, Jithu Sajeevan, Serhant Connecticut, LLC. Smart MLS
- $699,9005 bd4 ba3.2k sqft1302 Old Waterbury Road, Southbury, CT 06488For SaleMLS ID #24204001, Marian Van Egas, Berkshire Hathaway NE Prop.. Smart MLS
- $879,9004 bd3 ba4.5k sqft2 Ventres Way, Burlington, CT 06013For SaleMLS ID #24216256, Agnes Mroczka, William Raveis Real Estate. Smart MLS
- $749,0004 bd3 ba3.6k sqft26 Oakhurst Road, Simsbury, CT 06070For SaleMLS ID #24215037, Mikaila Riedel, eXp Realty. Smart MLS
- $699,9004 bd5 ba2.7k sqft12 Penwood Road, Bloomfield, CT 06002For SaleMLS ID #24217797, Leah Schroeder, KW Legacy Partners. Smart MLS
- $679,9003 bd4 ba3.1k sqft90 Falcon Ridge Road, Rocky Hill, CT 06067For SaleMLS ID #24219530, Audrey Buccheri, William Raveis Real Estate. Smart MLS
- $699,9004 bd4 ba2.6k sqft77 Crest Road, Middlebury, CT 06762For SaleMLS ID #24193938, Michael Vartolone, William Raveis Real Estate. Smart MLS
